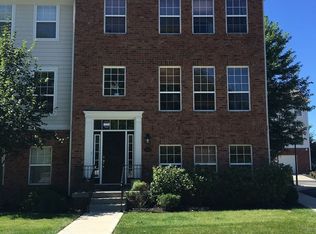
Come see this beautifully updated 3-story townhome in Carmel's desirable Providence at Old Meridian community! Move-in ready w/3 bed & 2.5 bath. One of the RARE units in this complex w/extra width- say hello to more space/kitchen cabinets than other units w/same layout! Serene views of the protected nature area across the street. Take in the grand 2-story entryway as you enter the home- new luxury vinyl plank flooring in entryway & laundry rm. Continue upstairs to large dining rm/sitting area- perfect for hosting! Living rm has tons of natural light & cozy gas fireplace. Kitchen feat. sleek black appliances, tall white cabinets, tasteful backsplash, center island w/breakfast bar & 2 pantries. Private balcony right off kitchen- enjoy a morning coffee on a crisp fall morning. Tall ceilings & hrdwd floors throughout. One bdrm on 1st level (+large closet area plumbed for full bath!), perfect for office/play rm or add'l bdrm for older child/roommate. Two huge primary suites on top level, each w/own spacious bathrooms, walk-in closets & vaulted ceilings! Primary bath completely renovated from studs to create a spa-like experience- beautiful double sink quartz vanity, gorgeous marble tile on floor + shower walls, shiplap accent walls, new light fixture & hardware. Secondary bath also feat. new large comfort height vanity w/quartz countertop & shower w/tub! All appliances+washer/dryer stay. Attached 2-car garage. TONS of updates including- new carpet, fresh paint for entire interior, reverse osmosis, UV air filter in furnace, & newer roof + HVAC! Amazing comm. amenities included in low HOA fee- pool, large workout center, private movie theatre, coffee shop, golf simulator, billiard room & business center! You can't beat the location- walking distance to Meijer, shopping, dining & just minutes from Monon & Carmel Arts & Design District- walk/bike there easily if desired! Quick access to Meridian St. & close to I-465. Highly rated Carmel schools! Hurry- this won't last long!!
Sold
$362,500
1104 Cavendish Dr, Carmel, IN 46032
3beds
2,052sqft
Residential, Townhouse
Built in 2004
1,742 Square Feet Lot
$372,000 Zestimate®
$177/sqft
$2,448 Estimated rent
Home value
$372,000
$353,000 - $394,000
$2,448/mo
Zestimate® history
Owner options
List your home for rent
$2,448/mo
Rent Zestimate®
Find your next renter with Zillow Rental Manager. Plus, with online applications, you can quickly screen prospective tenants – for free.
$2,448/mo
Rent Zestimate®
Refinance and save
$2,408/mo
Est. payment
Refinancing to a lower rate could help reduce your monthly payments and save thousands over the life of the loan.
$2,408/mo
Est. payment
Explore your selling options
Work with a Zillow partner agent
Leverage their expertise and Zillow's premium Showcase listings to get your home seen by more buyers.
Get startedList with your own agent
Get your home in front of millions of buyers by listing it on Zillow.
Learn how to do itSell it yourself
Take full control of how buyers see your home on Zillow by listing For Sale by Owner (FSBO).
List your homeWhat's special
Cozy gas fireplaceWalk-in closetsDouble sink quartz vanityReverse osmosisShiplap accent wallsNew carpetTasteful backsplash
Zillow last checked:
Listing updated:
Listed by:
Emily Grose 765-722-0773,
Trueblood Real Estate
Bought with:
Ashley Howard
F.C. Tucker Company
Source: MIBOR as distributed by MLS GRID,MLS#: 22036617
Facts & features
Interior
Bedrooms & bathrooms
- Bedrooms: 3
- Bathrooms: 3
- Full bathrooms: 2
- 1/2 bathrooms: 1
- Main level bathrooms: 1
- Main level bedrooms: 1
Primary bedroom
- Level: Upper
- Area: 272 Square Feet
- Dimensions: 17x16
Bedroom 2
- Level: Upper
- Area: 224 Square Feet
- Dimensions: 16x14
Bedroom 3
- Level: Main
- Area: 180 Square Feet
- Dimensions: 12x15
Dining room
- Level: Main
- Area: 360 Square Feet
- Dimensions: 18x20
Foyer
- Level: Main
- Area: 40 Square Feet
- Dimensions: 8x5
Kitchen
- Level: Main
- Area: 198 Square Feet
- Dimensions: 18x11
Laundry
- Level: Main
- Area: 60 Square Feet
- Dimensions: 6x10
Living room
- Level: Main
- Area: 169 Square Feet
- Dimensions: 13x13
Heating
- Forced Air, Natural Gas
Cooling
- Central Air
Appliances
- Included: Dishwasher, Dryer, Disposal, Gas Water Heater, Microwave, Gas Oven, Range Hood, Refrigerator, Washer, Water Heater, Water Purifier, Water Softener Owned, Air Purifier
- Laundry: In Unit, Connections All, Laundry Room, Main Level
Features
- Attic Access, Breakfast Bar, High Ceilings, Vaulted Ceiling(s), Kitchen Island, Entrance Foyer, Ceiling Fan(s), Hardwood Floors, High Speed Internet, Wired for Data, Pantry, Smart Thermostat, Walk-In Closet(s)
- Flooring: Hardwood
- Windows: WoodWorkStain/Painted
- Has basement: No
- Attic: Access Only
- Number of fireplaces: 1
- Fireplace features: Gas Log, Living Room
Interior area
- Total structure area: 2,052
- Total interior livable area: 2,052 sqft
Property
Parking
- Total spaces: 2
- Parking features: Attached, Concrete, Garage Door Opener
- Attached garage spaces: 2
- Details: Garage Parking Other(Garage Door Opener, Keyless Entry)
Features
- Levels: Multi/Split
- Patio & porch: Deck
- Exterior features: Balcony, Smart Lock(s)
- Has view: Yes
- View description: Forest, Trees/Woods
Lot
- Size: 1,742 Square Feet
- Features: Close to Clubhouse, Curbs, Sidewalks, Suburb, Mature Trees
Details
- Parcel number: 290926013006002018
- Special conditions: None,Defects/None Noted,Sales Disclosure Supplements
- Horse amenities: None
Construction
Type & style
- Home type: Townhouse
- Architectural style: Traditional
- Property subtype: Residential, Townhouse
- Attached to another structure: Yes
Materials
- Brick, Cement Siding
- Foundation: Concrete Perimeter, Slab
Condition
- Updated/Remodeled
- New construction: No
- Year built: 2004
Utilities & green energy
- Water: Public
- Utilities for property: Electricity Connected, Sewer Connected, Water Connected
Community & HOA
Community
- Features: Low Maintenance Lifestyle, Clubhouse, Curbs, Fitness Center, Pool, Sidewalks, Street Lights, Suburban
- Security: Carbon Monoxide Detector(s), Security System, Security System Owned, Smoke Detector(s)
- Subdivision: Providence At Old Meridian
HOA
- Has HOA: Yes
- Amenities included: Billiard Room, Clubhouse, Fitness Center, Game Room, Landscaping, Maintenance, Maintenance Grounds, Management, Meeting Room, Party Room, Pond Year Round, Pool, Snow Removal, Trail(s), Trash
- Services included: Association Home Owners, Clubhouse, Exercise Room, Lawncare, Maintenance Grounds, Maintenance, Management, Snow Removal, Trash, Walking Trails
- HOA fee: $135 monthly
- HOA phone: 317-570-4358
Location
- Region: Carmel
Financial & listing details
- Price per square foot: $177/sqft
- Tax assessed value: $279,700
- Annual tax amount: $2,570
- Date on market: 11/19/2025
- Cumulative days on market: 23 days
- Electric utility on property: Yes
Price history
| Date | Event | Price |
|---|---|---|
| 1/30/2026 | Sold | $362,500-3.3%$177/sqft |
Source:  MIBOR as distributed by MLS GRID #22036617 Report a problem MIBOR as distributed by MLS GRID #22036617 Report a problem | ||
| 12/12/2025 | Pending sale | $374,900$183/sqft |
Source: MIBOR as distributed by MLS GRID #22036617 Report a problem | ||
| 11/19/2025 | Listed for sale | $374,900$183/sqft |
Source: MIBOR as distributed by MLS GRID #22036617 Report a problem | ||
Public tax history
| Year | Property taxes | Tax assessment |
|---|---|---|
| 2025 | $2,758 +8% | $279,700 +4% |
| 2024 | $2,555 +4.4% | $268,900 +3.7% |
| 2023 | $2,447 +19.4% | $259,200 +13.9% |
| 2022 | $2,049 +5.9% | $227,500 +12.8% |
| 2021 | $1,934 +3.8% | $201,700 +4.4% |
| 2020 | $1,863 +21% | $193,200 +2.2% |
| 2019 | $1,540 +0.3% | $189,100 +13.9% |
| 2018 | $1,535 +2.9% | $166,000 |
| 2017 | $1,492 -7.9% | $166,000 +3.4% |
| 2016 | $1,619 +6.5% | $160,500 -5.1% |
| 2014 | $1,520 +2.9% | $169,100 +3.8% |
| 2013 | $1,477 +1.4% | $162,900 +1.7% |
| 2012 | $1,456 +11% | $160,200 +2.8% |
| 2011 | $1,311 -4.4% | $155,800 |
| 2010 | $1,371 +9.9% | $155,800 -5.3% |
| 2009 | $1,247 -16.4% | $164,500 -6.6% |
| 2007 | $1,491 -15.6% | $176,200 |
| 2006 | $1,767 | $176,200 +28.9% |
| 2005 | -- | $136,700 |
Find assessor info on the county website
Neighborhood: 46032
Nearby homes
- $331,7003 bd2 ba1.8k sqft1110 Cavendish Dr, Carmel, IN 46032Off Market

- $439,9003 bd4 ba2.2k sqft1098 Cavendish Dr, Carmel, IN 46032For Sale

- $334,7003 bd4 ba1.8k sqft1116 Cavendish Dr, Carmel, IN 46032Off Market

- $383,4004 bd3 ba2.2k sqft1122 Cavendish Dr, Carmel, IN 46032Off Market
- $368,9004 bd2 ba2.2k sqft1086 Cavendish Dr, Carmel, IN 46032Off Market
- $318,5002 bd3 ba1.8k sqft1080 Cavendish Dr, Carmel, IN 46032Off Market
- $309,6002 bd4 ba1.8k sqft1105 Cavendish Dr, Carmel, IN 46032Off Market
- $364,4003 bd3 ba2.2k sqft1099 Cavendish Dr, Carmel, IN 46032Off Market
Nearby schools
GreatSchools rating
- 8/10Carmel Elementary SchoolGrades: PK-5Distance: 1.4 mi
- 8/10Carmel Middle SchoolGrades: 6-8Distance: 0.4 mi
- 10/10Carmel High SchoolGrades: 9-12Distance: 1.6 mi
Schools provided by the listing agent
- Elementary: Carmel Elementary School
- Middle: Carmel Middle School
- High: Carmel High School
Source: MIBOR as distributed by MLS GRID. This data may not be complete. We recommend contacting the local school district to confirm school assignments for this home.
Get a cash offer in 3 minutes
Find out how much your home could sell for in as little as 3 minutes with a no-obligation cash offer.
Estimated market value
$372,000
Get a cash offer in 3 minutes
Find out how much your home could sell for in as little as 3 minutes with a no-obligation cash offer.
Estimated market value
$372,000
- Indiana
- Hamilton County
- Carmel
- 46032
- 1104 Cavendish Dr
