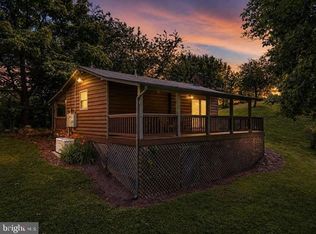
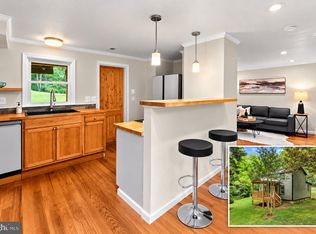
*Escape to the beauty and tranquility of the Virginia countryside*Nestled on over 62 acres & built in the mid 1800s, this log cabin was lovingly renovated over the last 2 years*Picturesque front porch complete with rocking chairs leads to a cozy family room with woodburning stove and cathedral ceilings*Eat-in gourmet kitchen - high end appliances and an indoor Blackstone grill for all your cooking needs*Luxurious bathroom*Main level bedroom & fun loft for additional sleeping space*Endless possibilities - ideal full-time residence, weekend getaway, or private mountain retreat*With over 62 acres to explore & natural spring, the property offers endless possibilities for outdoor recreation, hiking, hunting, homesteading, or simply enjoying the quiet and seclusion of your own private escape*Blending rustic charm with modern updates, this inviting home offers a rare opportunity to enjoy peaceful country living surrounded by nature, privacy and the scenic beauty of the Blue Ridge Mountains*Confirm with Greene County, but may be subdividable*
For sale
$799,990
1098 Pocosan Mountain Rd, Stanardsville, VA 22973
2beds
764sqft
Single Family Residence
Built in 1866
62.62 Acres Lot
$-- Zestimate®
$1,047/sqft
$-- HOA
What's special
Main level bedroomIndoor blackstone grillNatural springCathedral ceilingsHigh end appliancesEat-in gourmet kitchenLuxurious bathroom
- --
- on Zillow
- 778
- views
- 50
- saves
Likely to sell faster than
Zillow last checked:
Listing updated:
Listed by:
Becky Miller 703-395-9824,
Piedmont Fine Properties 5403475277
Source: Bright MLS,MLS#: VAGR2000928
Facts & features
Interior
Bedrooms & bathrooms
- Bedrooms: 2
- Bathrooms: 1
- Full bathrooms: 1
- Main level bathrooms: 1
- Main level bedrooms: 1
Basement
- Area: 0
Heating
- Wood Stove, Wall Unit, Wood, Electric
Cooling
- Ductless, Electric
Appliances
- Included: Microwave, Dishwasher, Dryer, Ice Maker, Oven/Range - Electric, Refrigerator, Washer, Electric Water Heater
Features
- Entry Level Bedroom, Upgraded Countertops, Vaulted Ceiling(s), Cathedral Ceiling(s)
- Flooring: Wood, Carpet
- Has basement: No
- Number of fireplaces: 1
- Fireplace features: Wood Burning, Wood Burning Stove
Interior area
- Total structure area: 764
- Total interior livable area: 764 sqft
- Finished area above ground: 764
- Finished area below ground: 0
Property
Parking
- Total spaces: 10
- Parking features: Gravel, Driveway
- Uncovered spaces: 10
Accessibility
- Accessibility features: None
Features
- Levels: One and One Half
- Stories: 1.5
- Patio & porch: Deck, Porch
- Pool features: None
- Has view: Yes
- View description: Trees/Woods, Garden
Lot
- Size: 62.62 Acres
- Features: Private, Wooded
Details
- Additional structures: Above Grade, Below Grade
- Parcel number: 8A19A
- Zoning: C-1
- Special conditions: Standard
Construction
Type & style
- Home type: SingleFamily
- Architectural style: Log Home
- Property subtype: Single Family Residence
Materials
- Stone, Log
- Foundation: Stone
- Roof: Metal
Condition
- Excellent
- New construction: No
- Year built: 1866
- Major remodel year: 2025
Utilities & green energy
- Sewer: Septic Exists, Septic = # of BR
- Water: Well
- Utilities for property: Satellite Internet Service
Community & HOA
Community
- Subdivision: None Available
HOA
- Has HOA: No
Location
- Region: Stanardsville
Financial & listing details
- Price per square foot: $1,047/sqft
- Tax assessed value: $294,800
- Annual tax amount: $2,064
- Date on market: 10/28/2026
- Listing agreement: Exclusive Right To Sell
- Listing terms: Cash,Conventional,Bank Portfolio,Farm Credit Service
- Inclusions: Blackstone Grill
- Ownership: Fee Simple
Estimated market value
Not available
Estimated sales range
Not available
Not available
Price history
| Date | Event | Price |
|---|---|---|
| 10/21/2024 | Sold | $465,000+3.3%$609/sqft |
Source:  CAAR #656501 Report a problem | ||
| 9/10/2024 | Pending sale | $450,000$589/sqft |
Source: CAAR #656501 Report a problem | ||
| 9/4/2024 | Listed for sale | $450,000$589/sqft |
Source: CAAR #656501 Report a problem | ||
Public tax history
| Year | Property taxes | Tax assessment |
|---|---|---|
| 2026 | $1,093 +1.4% | $294,800 |
| 2025 | $1,078 +1.7% | $294,800 +2.4% |
| 2024 | $1,059 -2.7% | $287,800 |
| 2023 | $1,088 -49.4% | $287,800 +9.7% |
| 2022 | $2,152 | $262,400 |
| 2021 | $2,152 +3.2% | $262,400 +3.2% |
| 2020 | $2,084 +120.1% | $254,200 |
| 2019 | $947 +7.8% | $254,200 +0.8% |
| 2018 | $879 +118.3% | $252,100 |
| 2017 | $403 | $252,100 +3.9% |
| 2016 | $403 | $242,600 |
Find assessor info on the county website
Monthly payment
Est. payment
Payment breakdown
Explore the cost of this home by adjusting the details. Changes won't be saved.Climate risks
Neighborhood: 22973
Nearby schools
Schools provided by the listing agent
- District: Greene County Public Schools
Source: Bright MLS. This data may not be complete. We recommend contacting the local school district to confirm school assignments for this home.
- $1,109,8005 bd4 ba3.8k sqft1336 Pocosan Mountain Rd, Stanardsville, VA 22973Off Market
- $931,7003 bd3 ba3.1k sqft1706 Pocosan Mountain Rd, Stanardsville, VA 22973Off Market
- $361,6002 bd2 ba1.2k sqft1706 Pocosan Mountain Rd, Stanardsville, VA 22973Off Market
- $223,2003 bd1 ba1.2k sqft1589 Pocosan Mountain Rd, Stanardsville, VA 22973Off Market