Skip main navigation
Sold
  • $633,900

    10980 Sandy Oak Trl NE, Cedar Springs, MI 49319

    4beds
    3,700sqft
    Single Family Residence
    Built in 2005
    2 Acres Lot
    $633,900 Zestimate®
    $171/sqft
    $3,553 Estimated rent

    Home value

    $633,900

    $596,000 - $678,000

    $3,553/mo

    Zestimate® history
    Loading
    Loading...

    Owner options

    List your home for rent

    $3,553/mo

    Rent Zestimate®

    Find your next renter with Zillow Rental Manager. Plus, with online applications, you can quickly screen prospective tenants – for free.

    Learn more

    $3,553/mo

    Rent Zestimate®

    Refinance and save

    $4,113/mo

    Est. payment

    Refinancing to a lower rate could help reduce your monthly payments and save thousands over the life of the loan.

    See today's rates

    $4,113/mo

    Est. payment

    Explore your selling options

    Work with a Zillow partner agent

    Leverage their expertise and Zillow's premium Showcase listings to get your home seen by more buyers.

    Get started

    List with your own agent

    Get your home in front of millions of buyers by listing it on Zillow.

    Learn how to do it

    Sell it yourself

    Take full control of how buyers see your home on Zillow by listing For Sale by Owner (FSBO).

    List your home

    What's special

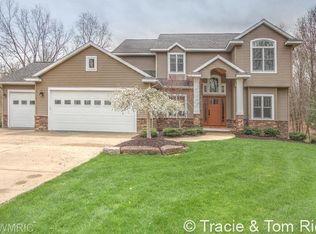
    Are you looking a home that has a smart design and simple elegance, yet offers all of the amenities you could want? Then you need to take the time to see this home! The classic 2 story offers a number of amenities including a 2 story entry with teak flooring through most of the main floor. You will be enthralled with the cherry cabinets and large granite island and eating area that leads to a 4 season porch overlooking the wooded backyard. The upstairs was thought out with much care and offers a fabulous master suite w/ heated tile floors in the bath plus 2 more big bedrooms and the laundry, which the seller loves. Fun, Fun, Fun best describes the walkout with a wet bar, family room, game room area, full bath, bedroom and heated floors. Now onto the guy stuff-garages-3 stall as you drive i n plus a cement drive around to the lower garage, which is another 2 stall plus a workshop which is heated and leads to a huge storage room. For a list of amenities contact the listing office.

    This property is off market, which means it's not currently listed for sale or rent on Zillow. This may be different from what's available on other websites or public sources.

    Zillow last checked:

    Listing updated:

    Listed by:

    Tracie Rich 616-443-9041,

    RE/MAX United (Main),

    Thomas J Rich 616-485-4200,

    RE/MAX United (Main)

    Bought with:

    Shelley Renee Donnelly, 6501365042

    West Edge Real Estate LLC

    Source: MichRIC,MLS#: 14019312MLS Logo

    Facts & features

    Interior

    Bedrooms & bathrooms
    • Bedrooms: 4
    • Bathrooms: 4
    • Full bathrooms: 3
    • 1/2 bathrooms: 1
    Dining room
    • Description: Formal
    Heating
    • Forced Air
    Cooling
    • Central Air
    Appliances
    • Included: Dishwasher, Microwave, Oven, Range, Refrigerator
    Features
    • Center Island, Pantry
    • Basement: Full
    • Number of fireplaces: 1
    • Fireplace features: Gas Log, Living Room
    Interior area
    • Total structure area: 2,700
    • Total interior livable area: 3,700 sqft

    Property

    Parking
    • Total spaces: 3
    • Parking features: Attached
    • Garage spaces: 3
    Features
    • Stories: 2
    Lot
    • Size: 2 Acres
    • Dimensions: 164 x 565 x 154 x 598
    • Features: Cul-De-Sac
    Details
    • Parcel number: 410808201081

    Construction

    Type & style
    • Home type: SingleFamily
    • Architectural style: Traditional
    • Property subtype: Single Family Residence
    Materials
    • Brick, Vinyl Siding
    • Roof: Composition
    Condition
    • Year built: 2005

    Utilities & green energy

    • Sewer: Septic Tank
    • Water: Well
    • Utilities for property: Natural Gas Connected, Cable Connected

    Community & HOA

    HOA
    • Has HOA: Yes
    • Services included: Other
    • HOA fee: $110 annually
    Location
    • Region: Cedar Springs

    Financial & listing details

    • Price per square foot: $171/sqft
    • Tax assessed value: $100,600
    • Annual tax amount: $2,784
    • Date on market: 5/12/2014
    • Listing terms: Cash,FHA,VA Loan,Conventional
    • Road surface type: Paved

    Price history

    DateEventPrice
    8/1/2014Sold$327,000$88/sqft
    Source: MichRIC #14019312 Report a problem

    Public tax history

    Tax history is unavailable.

    Neighborhood: 49319

    Nearby schools

    GreatSchools rating
    Get a cash offer in 3 minutes
    Find out how much your home could sell for in as little as 3 minutes with a no-obligation cash offer.
    Estimated market value
    $633,900
    Get a cash offer in 3 minutes
    Find out how much your home could sell for in as little as 3 minutes with a no-obligation cash offer.
    Estimated market value
    $633,900