Terrific New Home on Twist Tail Road. Welcome to 10980 Twist Tail Road -a breathtaking 4/5-bedroom, 2.5-bath sanctuary situated on 15 private acres. Far more than a standard single-family home, this property serves as the ultimate woodland retreat or idyllic vacation getaway. Step inside to discover its profound historic charm; the home was masterfully constructed using reclaimed wood from a historic barn from Ohio. Inside, towering picture windows sit high atop soaring vaulted ceilings, allowing brilliant natural light to pour in and warm the rustic architectural details. Step outside onto the expansive back deck to take in sweeping, uninterrupted views of the surrounding forest canopy-the absolute perfect vantage point for morning coffee or evening stargazing. The land itself is a homesteader and forager's dream. Wander your own serene acreage to find wild ginseng, morels, and chanterelles, or harvest from the clearly marked fruit-bearing trees. A spacious 30x40 metal pole barn provides ample room for equipment, vehicles, or a custom workshop. Whether you are seeking a peaceful year-round homestead or a secluded nature escape, this property offers an unmatched connection to the outdoors.
Active under contract
$479,900
10980 Twist Tail Rd, Millfield, OH 45761
4beds
2,853sqft
Single Family Residence, Single Family, Resale Home, SF-Site Built
Built in 2005
15 Acres Lot
$476,000 Zestimate®
$168/sqft
$-- HOA
What's special
- 37 days
- 953
- 105
Zillow last checked:
Listing updated:
Listed by:
Josh Radcliff (740)707-7457,
e-Merge Real Estate,
Sandi Radcliff (740) 444-1140,
e-Merge Real Estate
Source: Athens County BOR,MLS#: 2435482
Facts & features
Interior
Bedrooms & bathrooms
- Bedrooms: 4
- Bathrooms: 3
- Full bathrooms: 2
- 1/2 bathrooms: 1
Heating
- Furnace- Electric
Cooling
- Central Air HP
Appliances
- Included: Dishwasher, Microwave, Washer, Electric Water Heater, Oven/Range- Electric, Dryer
Features
- Ceiling Fan(s), Vaulted Ceiling(s)
- Flooring: Carpet, Tile
- Basement: Full,Partially Finished
- Fireplace features: Wood Burning Stove
Interior area
- Total structure area: 2,853
- Total interior livable area: 2,853 sqft
Property
Parking
- Total spaces: 2
- Parking features: Attached
- Attached garage spaces: 2
Features
- Levels: 2 story + basement
- Patio & porch: Deck
Lot
- Size: 15 Acres
- Features: Trees
Details
- Additional structures: Barn(s)
- Parcel number: G010010027901
Construction
Type & style
- Home type: SingleFamily
- Architectural style: Cape Cod
- Property subtype: Single Family Residence, Single Family, Resale Home, SF-Site Built
Materials
- Vinyl Siding
- Foundation: Concrete Block
- Roof: Asphalt Shingle
Condition
- Year built: 2005
Utilities & green energy
- Sewer: Aerobic Septic
- Water: Public
Community & HOA
Location
- Region: Millfield
Financial & listing details
- Price per square foot: $168/sqft
- Tax assessed value: $261,330
- Annual tax amount: $4,511
- Date on market: 9/5/2026
Estimated market value
$476,000
$452,000 - $500,000
$2,738/mo
Price history
| Date | Event | Price |
|---|---|---|
| 9/22/2026 | Pending sale | $479,900$168/sqft |
Source:  Columbus and Central Ohio Regional MLS #226034893 Report a problem Columbus and Central Ohio Regional MLS #226034893 Report a problem | ||
| 9/9/2026 | Listed for sale | $479,900+45.4%$168/sqft |
Source:  Athens County BOR #2435482 Report a problem Athens County BOR #2435482 Report a problem | ||
| 11/9/2021 | Sold | $330,000$116/sqft |
Source: Public Record Report a problem | ||
Public tax history
| Year | Property taxes | Tax assessment |
|---|---|---|
| 2025 | $4,585 +0.8% | $91,460 |
| 2024 | $4,548 +8.3% | $91,460 |
| 2023 | $4,198 +15.5% | $91,460 +19.9% |
| 2022 | $3,635 +3.1% | $76,270 |
| 2021 | $3,524 -1.2% | $76,270 |
| 2020 | $3,567 +11% | $76,270 +15% |
| 2019 | $3,214 +1.2% | $66,340 |
| 2018 | $3,178 -40.3% | $66,340 |
| 2017 | $5,319 | $66,340 |
Find assessor info on the county website
Monthly payment
Est. payment
Payment breakdown
Explore the cost of this home by adjusting the details. Changes won't be saved.Climate risks
Neighborhood: 45761
Nearby schools
Schools provided by the listing agent
- Middle: Athens CSD
Source: Athens County BOR. This data may not be complete. We recommend contacting the local school district to confirm school assignments for this home.
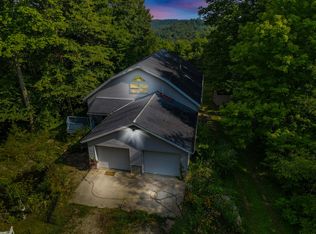
Similar homes
- $468,0004 bd4 ba2.9k sqft16 McGuffey Ln, Athens, OH 45701For Sale
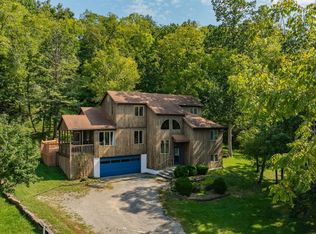 MLS ID #2435493, Russell Chamberlain, The Athens Real Estate Co., Ltd.. Athens County BOR
 - $574,9004 bd3 ba3.9k sqft15231 Wolfe Bennett Rd, Nelsonville, OH 45764For Sale
 MLS ID #2435619, Stephanie F. Brady, Brady Group Real Estate. Athens County BOR
 - $574,9003 bd2 ba3.7k sqft15231 Wolfe Bennett Rd, Nelsonville, OH 45764For Sale
 MLS ID #5251401, Stephanie F Brady, Brady Group Real Estate. MLS Now
 - $465,0003 bd2 ba1.7k sqft6686 State Route 356, New Marshfield, OH 45766For Sale
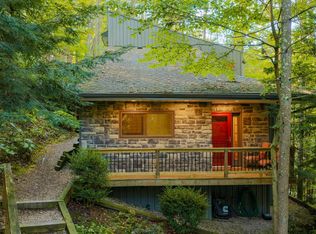 MLS ID #2435614, Russell Chamberlain, The Athens Real Estate Co., Ltd.. Athens County BOR
 - $495,0003 bd2 ba2.1k sqft34008 W Buckingham Rd, Logan, OH 43138For Sale
 MLS ID #226037643, AMANDA MYERS, Rock House Realty LLC. Columbus and Central Ohio Regional MLS
 - $450,0003 bd2 ba2.3k sqft13960 State Route 595, Logan, OH 43138For SaleMLS ID #226029025, Cynthia L Hutchinson-Willard, Rock House Realty LLC. Columbus and Central Ohio Regional MLS
- $439,9004 bd4 ba2.6k sqft6 Sussex Dr, Athens, OH 45701For SaleMLS ID #226035230, Jake Ryan, Rock House Realty LLC. Columbus and Central Ohio Regional MLS
