Discover incredible versatility across 12.35 scenic acres with dual road frontage, directly adjoining Wayne National Forest. Minutes from Hocking Hills, Zaleski State Forest, Ohio University, and regional dining and arts, this setting delivers premier outdoor recreation and everyday convenience. Centered around a picturesque private lake, the property features rolling pasture, mature woods, and an extraordinary multi-structure footprint tailored for multi-generational living, hobbyists, or creative pursuits.
The 3-bedroom, 2-bath primary residence features an enormous great room framed by panoramic lake views, opening directly onto an expansive rear deck. Connected directly by decking just steps away, a massive workshop and studio provides an ideal setup for woodworking, crafting, antiquing, or art production—with a covered porch, wrap-around deck, and prime potential for conversion into expanded living quarters.
Adding timeless charm, an authentic 1800s log cabin sits on the grounds, offering a distinct setting for an in-law suite, guest house, or private retreat to create a true family compound setup. The package is completed by a detached garage with electric and ample storage, plus a separate utility building for equipment and pasture care.
Explore thousands of public trail acres right from your boundary line, enjoy your private lake, and take advantage of unmatched functional space and historic character. Schedule your private tour today!
Active
$574,900
15231 Wolfe Bennett Rd, Nelsonville, OH 45764
3beds
3,722sqft
Single Family Residence
Built in 1955
12.35 Acres Lot
$-- Zestimate®
$154/sqft
$-- HOA
What's special
Mature woodsCovered porchWrap-around deckMassive workshop and studioExpansive rear deckRolling pastureDual road frontage
- 3 days
- 505
- 41
Zillow last checked:
Listing updated:
Listed by:
Stephanie F Brady 740-385-0004 admin@bradygrouprealestate.com,
Brady Group Real Estate
Source: MLS Now,MLS#: 5251401 Originating MLS: Other/Unspecificed
Originating MLS: Other/UnspecificedFacts & features
Interior
Bedrooms & bathrooms
- Bedrooms: 3
- Bathrooms: 2
- Full bathrooms: 2
- Main level bathrooms: 1
- Main level bedrooms: 3
Heating
- Heat Pump
Cooling
- Central Air
Appliances
- Included: Dishwasher, Microwave, Range, Refrigerator
Features
- Ceiling Fan(s), Cathedral Ceiling(s), Eat-in Kitchen
- Basement: Full,Finished,Walk-Out Access
- Number of fireplaces: 2
Interior area
- Total structure area: 3,722
- Total interior livable area: 3,722 sqft
- Finished area above ground: 2,522
- Finished area below ground: 1,200
Video & virtual tour
Property
Parking
- Total spaces: 2
- Parking features: Detached, Garage
- Garage spaces: 2
Features
- Levels: One
- Stories: 1
- Patio & porch: Covered, Deck, Patio, Porch, See Remarks, Wrap Around
- Exterior features: Storage
- Fencing: Partial
- Has view: Yes
- View description: Lake, Trees/Woods
- Has water view: Yes
- Water view: Lake
- Waterfront features: Lake Front
- Frontage type: Lakefront
Lot
- Size: 12.35 Acres
- Features: Back Yard, Fishing Pond(s), Front Yard, Lake Front, Landscaped, Pasture, Pond on Lot, See Remarks, Wooded
Details
- Additional structures: Guest House, Outbuilding, See Remarks, Storage, Workshop
- Additional parcels included: 010010029900,010010030100,010010030000
- Parcel number: P010010030300
Construction
Type & style
- Home type: SingleFamily
- Architectural style: Ranch
- Property subtype: Single Family Residence
Materials
- Brick
- Foundation: Block, Brick/Mortar
- Roof: Shingle
Condition
- Year built: 1955
Utilities & green energy
- Sewer: Septic Tank
- Water: Public
Community & HOA
HOA
- Has HOA: No
Location
- Region: Nelsonville
Financial & listing details
- Price per square foot: $154/sqft
- Tax assessed value: $210,460
- Annual tax amount: $3,722
- Date on market: 10/8/2026
- Cumulative days on market: 5 days
Estimated market value
Not available
Estimated sales range
Not available
Not available
Price history
| Date | Event | Price |
|---|---|---|
| 10/8/2026 | Listed for sale | $574,900-8.7%$154/sqft |
Source:  MLS Now #5251401 Report a problem MLS Now #5251401 Report a problem | ||
| 8/14/2026 | Listing removed | $629,999$169/sqft |
Source:  Columbus and Central Ohio Regional MLS #226014840 Report a problem Columbus and Central Ohio Regional MLS #226014840 Report a problem | ||
| 7/20/2026 | Price change | $629,999-32.3%$169/sqft |
Source: Columbus and Central Ohio Regional MLS #226014840 Report a problem | ||
| 5/1/2026 | Listed for sale | $929,999$250/sqft |
Source: Columbus and Central Ohio Regional MLS #226014840 Report a problem | ||
Public tax history
| Year | Property taxes | Tax assessment |
|---|---|---|
| 2025 | $3,371 +19% | $73,660 |
| 2024 | $2,833 +0.8% | $73,660 |
| 2023 | $2,812 +20.1% | $73,660 +23.1% |
| 2022 | $2,341 -0.4% | $59,820 |
| 2021 | $2,350 -0.1% | $59,820 |
| 2020 | $2,352 +8.6% | $59,820 +7.8% |
| 2019 | $2,165 -0.3% | $55,470 |
| 2018 | $2,171 -40.7% | $55,470 |
| 2017 | $3,661 +4.5% | $55,470 +6.9% |
| 2016 | $3,503 +2.3% | $51,890 |
| 2015 | $3,425 | $51,890 |
| 2014 | $3,425 +8.3% | $51,890 +2.9% |
| 2013 | $3,163 -4.9% | $50,410 |
| 2012 | $3,326 +0.3% | $50,410 |
| 2011 | $3,314 -3.1% | $50,410 -0.8% |
| 2010 | $3,422 +83.2% | $50,810 |
| 2009 | $1,868 +0.9% | $50,810 |
| 2008 | $1,851 +8.8% | $50,810 +10.2% |
| 2007 | $1,702 -47.7% | $46,120 |
| 2006 | $3,255 | $46,120 |
Find assessor info on the county website
Monthly payment
Est. payment
Payment breakdown
Explore the cost of this home by adjusting the details. Changes won't be saved.Climate risks
Neighborhood: 45764
Nearby schools
Schools provided by the listing agent
- District: Nelsonville-York CSD - 504
Source: MLS Now. This data may not be complete. We recommend contacting the local school district to confirm school assignments for this home.
- $2,500-- bd-- ba-- sqft15231 Wolfe Bennett Rd, Nelsonville, OH 45764Off Market
- $2,500-- bd-- ba-- sqft15231 Wolfe Bennett Rd, Nelsonville, OH 45764Sold
- $574,9004 bd3 ba3.9k sqft15231 Wolfe Bennett Rd, Nelsonville, OH 45764For Sale

- $201,8003 bd1 ba1.6k sqft15205 Wolfe Bennett Rd, Nelsonville, OH 45764Off Market
Similar homes
- $574,9004 bd3 ba3.9k sqft15231 Wolfe Bennett Rd, Nelsonville, OH 45764For SaleMLS ID #2435619, Stephanie F. Brady, Brady Group Real Estate. Athens County BOR
- $350,0003 bd2 ba3.3k sqft39088 McDaniel Rd, Nelsonville, OH 45764For Sale
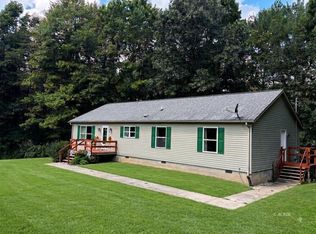 MLS ID #2435130, Josh Radcliff, e-Merge Real Estate. Athens County BOR
 - $859,0004 bd4 ba4.2k sqft20429 State Route 278 SW, Nelsonville, OH 45764For Sale
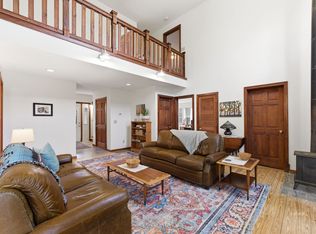 MLS ID #2434599, Miki Brooks, Ohio Realty. Athens County BOR
 - $495,0003 bd2 ba2.1k sqft34008 W Buckingham Rd, Logan, OH 43138For Sale
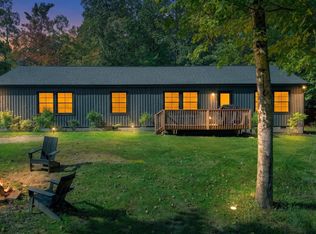
 MLS ID #226037643, AMANDA MYERS, Rock House Realty LLC. Columbus and Central Ohio Regional MLS
 - $450,0003 bd2 ba2.3k sqft13960 State Route 595, Logan, OH 43138For SaleMLS ID #226029025, Cynthia L Hutchinson-Willard, Rock House Realty LLC. Columbus and Central Ohio Regional MLS
- $515,0003 bd2 ba1.8k sqft6283 Sponagle Rd SE, Sugar Grove, OH 43155For SaleMLS ID #226037483, Jake Ryan, Rock House Realty LLC. Columbus and Central Ohio Regional MLS
- $385,0003 bd2 ba1.8k sqft1422 State Highway 56, New Marshfield, OH 45766For SaleMLS ID #226035395, Brooke McDonough, Plum Tree Realty. Columbus and Central Ohio Regional MLS
- $599,9003 bd3 ba3.4k sqft80 Lodge Ln, Sugar Grove, OH 43155For SaleMLS ID #226017824, Mick Groom, Century 21 Excellence Realty. Columbus and Central Ohio Regional MLS
- $640,0004 bd2 ba2.1k sqft10665 State Route 93 N, Logan, OH 43138For SaleMLS ID #226007452, AMANDA MYERS, Rock House Realty LLC. Columbus and Central Ohio Regional MLS
- $650,0005 bd3 ba2.4k sqft24646 Woltz Rd, Rockbridge, OH 43149For SaleMLS ID #226037496, Justin Bruce, Keller Williams Capital Ptnrs. Columbus and Central Ohio Regional MLS
- $435,0003 bd2 ba2.1k sqft20731 State Highway 664, South Bloomingville, OH 43152For SaleMLS ID #226029513, Taylor Andrew Cline, Keller Williams Greater Cols. Columbus and Central Ohio Regional MLS
