A true “One of a Kind” nestled within the gated Hilltop Estates neighborhood as part of the Legacy Ridge Golf Community. This custom built 6-bedroom, 6-bathroom gem lives like a luxurious estate with vast mountain views, ultra-private lot and most importantly the heated indoor pool and spa surrounded by sliding glass doors to easily give the feel of an outdoor pool experience. An absolute paradise for those who love to entertain and/or keep family time active and fun! Built in 2001, no expense was spared in both form and function with particular attention paid to keeping the home low maintenance, highly efficient and sturdy enough to last several lifetimes. From a design perspective, the home makes a statement with its clever use of angles to break the monotony and provide plenty of inspiration for the creative decorator. The main floor layout flows nicely with the kitchen open to the eating space, deck and living room on one side and formal dining room, adjoining entertaining room and office on the other. The kitchen is a chef’s desire with a full walk-in pantry, ample cabinet and counter space, double oven, warming drawer, gas range, a dual sink for dishes and separate sink on the center island for food prep. Upstairs, the Primary bedroom is the centerpiece with a private balcony, fireplace, elegant 5-piece bath and dual walk-in closets. Each of the other two bedrooms provide an en-suite bath, walk-in closet and private balcony. As the cherry on top of it all, the pool room is the best of both worlds staying warm and bright throughout the year. This space also includes an in-ground jetted spa, sauna and steam shower in the pool bathroom. This is the kind of custom you really must see in person in order to appreciate the love and care that went into creating not “just” a home but a lifestyle piece. All that's missing now are your personal touches! Floor plan available upon request.
Sold for $1,475,000
$1,475,000
10983 Meade Way, Westminster, CO 80031
6beds
7,938sqft
Single Family Residence
Built in 2001
0.38 Acres Lot
$1,722,400 Zestimate®
$186/sqft
$6,450 Estimated rent
Home value
$1,722,400
$1.58M - $1.89M
$6,450/mo
Zestimate® history
Owner options
List your home for rent
$6,450/mo
Rent Zestimate®
Find your next renter with Zillow Rental Manager. Plus, with online applications, you can quickly screen prospective tenants – for free.
$6,450/mo
Rent Zestimate®
Refinance and save
$9,322/mo
Est. payment
Refinancing to a lower rate could help reduce your monthly payments and save thousands over the life of the loan.
$9,322/mo
Est. payment
Explore your selling options
Work with a Zillow partner agent
Leverage their expertise and Zillow's premium Showcase listings to get your home seen by more buyers.
Get startedList with your own agent
Get your home in front of millions of buyers by listing it on Zillow.
Learn how to do itSell it yourself
Take full control of how buyers see your home on Zillow by listing For Sale by Owner (FSBO).
List your homeWhat's special
Vast mountain viewsPrivate balconyPool roomUltra-private lotHeated indoor poolDual sinkDual walk-in closets
Zillow last checked:
Listing updated:
Listed by:
Christopher Wedgwood 303-815-6243,
RE/MAX Alliance
Bought with:
Margo Obrzut, 100006642
Redfin Corporation
Source: REcolorado as distributed by MLS GRID,MLS#: 4740962
Facts & features
Interior
Bedrooms & bathrooms
- Bedrooms: 6
- Bathrooms: 6
- Full bathrooms: 2
- 3/4 bathrooms: 2
- 1/2 bathrooms: 2
- Main level bathrooms: 1
Primary bedroom
- Description: Private Balcony, Fireplace
- Level: Upper
- Area: 441 Square Feet
- Dimensions: 21 x 21
Bedroom
- Description: Larger Open Bedroom, Private Balcony
- Level: Upper
- Area: 352 Square Feet
- Dimensions: 16 x 22
Bedroom
- Description: Split Into Two Areas For Shared Bedroom Or Other Uses, Private Balcony
- Level: Upper
- Area: 264 Square Feet
- Dimensions: 12 x 22
Bedroom
- Level: Basement
- Area: 120 Square Feet
- Dimensions: 10 x 12
Bedroom
- Level: Basement
- Area: 120 Square Feet
- Dimensions: 10 x 12
Bedroom
- Description: Larger Room, Perfect For Home Gym
- Level: Basement
- Area: 294 Square Feet
- Dimensions: 14 x 21
Primary bathroom
- Description: Five Piece With Dual Walk-In Closets
- Level: Upper
- Area: 300 Square Feet
- Dimensions: 15 x 20
Bathroom
- Description: Powder Room
- Level: Main
Bathroom
- Description: En-Suite To Larger Bedroom
- Level: Upper
Bathroom
- Description: En-Suite To Split Bedroom
- Level: Upper
Bathroom
- Level: Basement
Bathroom
- Description: In Pool Area, Steam Shower
- Level: Basement
Bonus room
- Description: Entertainment Area Adjoining Formal Dining Room
- Level: Main
- Area: 252 Square Feet
- Dimensions: 14 x 18
Bonus room
- Description: Bonus Room For Storage Or Craft Room/Studio
- Level: Main
- Area: 324 Square Feet
- Dimensions: 18 x 18
Bonus room
- Description: Pool And Spa Room, Large Windows Make Pool Visible From Media Room In Basement
- Level: Basement
- Area: 1216 Square Feet
- Dimensions: 32 x 38
Dining room
- Description: Formal Dining Room
- Level: Main
- Area: 266 Square Feet
- Dimensions: 14 x 19
Game room
- Description: Pool Table Stays
- Level: Basement
Kitchen
- Level: Main
- Area: 352 Square Feet
- Dimensions: 16 x 22
Laundry
- Level: Main
- Area: 112 Square Feet
- Dimensions: 7 x 16
Living room
- Level: Main
- Area: 400 Square Feet
- Dimensions: 20 x 20
Media room
- Description: Outfitted For Projector Set, Stadium Seating, Surround Sound
- Level: Basement
Mud room
- Level: Main
- Area: 112 Square Feet
- Dimensions: 8 x 14
Office
- Description: At Front Of House Away From Living Area
- Level: Main
- Area: 255 Square Feet
- Dimensions: 15 x 17
Utility room
- Description: Large Utility Room With Boilers And Pool Equipment
- Level: Basement
Utility room
- Description: Smaller Utility Room With Gas Furnace, Crawl Space Access And Separate Storage With Fire Door
- Level: Basement
Heating
- Baseboard, Forced Air, Hot Water, Natural Gas, Radiant
Cooling
- Central Air
Appliances
- Included: Bar Fridge, Cooktop, Dishwasher, Disposal, Double Oven, Dryer, Gas Water Heater, Humidifier, Microwave, Oven, Range, Range Hood, Refrigerator, Self Cleaning Oven, Warming Drawer, Washer, Wine Cooler
- Laundry: In Unit
Features
- Ceiling Fan(s), Central Vacuum, Eat-in Kitchen, Entrance Foyer, Five Piece Bath, Granite Counters, High Ceilings, High Speed Internet, Kitchen Island, Open Floorplan, Pantry, Primary Suite, Sauna, Smoke Free, Walk-In Closet(s), Wet Bar
- Flooring: Carpet, Tile, Wood
- Windows: Double Pane Windows, Skylight(s), Window Coverings
- Basement: Daylight,Finished,Full,Interior Entry,Walk-Out Access
- Number of fireplaces: 3
- Fireplace features: Basement, Living Room, Master Bedroom
- Common walls with other units/homes: No Common Walls
Interior area
- Total structure area: 7,938
- Total interior livable area: 7,938 sqft
- Finished area above ground: 4,626
- Finished area below ground: 3,312
Property
Parking
- Total spaces: 3
- Parking features: Concrete, Dry Walled, Insulated Garage, Lighted, Oversized, Storage, Tandem
- Attached garage spaces: 3
Features
- Levels: Two
- Stories: 2
- Patio & porch: Covered, Deck, Front Porch, Patio
- Exterior features: Balcony, Garden, Gas Valve, Lighting, Private Yard, Rain Gutters, Water Feature
- Has private pool: Yes
- Pool features: Indoor, Private
- Has spa: Yes
- Spa features: Steam Room, Spa/Hot Tub, Heated
- Fencing: Full
- Has view: Yes
- View description: Mountain(s)
Lot
- Size: 0.38 Acres
- Features: Cul-De-Sac, Irrigated, Landscaped, Sprinklers In Front, Sprinklers In Rear
Details
- Parcel number: R0113476
- Zoning: SFR
- Special conditions: Standard
- Other equipment: Home Theater
Construction
Type & style
- Home type: SingleFamily
- Property subtype: Single Family Residence
Materials
- EIFS, Stone, Stucco
- Roof: Concrete
Condition
- Year built: 2001
Utilities & green energy
- Electric: 220 Volts, 220 Volts in Garage
- Sewer: Public Sewer
- Water: Public
- Utilities for property: Cable Available, Electricity Connected, Internet Access (Wired), Natural Gas Connected, Phone Available
Community & HOA
Community
- Security: Carbon Monoxide Detector(s), Smoke Detector(s)
- Subdivision: Legacy Ridge
HOA
- Has HOA: Yes
- Amenities included: Gated, Playground, Pool, Tennis Court(s)
- Services included: Maintenance Grounds, Road Maintenance, Snow Removal, Trash
- HOA fee: $236 quarterly
- HOA name: Legacy Ridge
- HOA phone: 720-974-4200
- Second HOA fee: $1,700 annually
- Second HOA name: Hilltop Estates
- Second HOA phone: 303-521-5674
Location
- Region: Westminster
Financial & listing details
- Price per square foot: $186/sqft
- Tax assessed value: $1,674,000
- Annual tax amount: $7,922
- Date on market: 9/1/2022
- Listing terms: Cash,Conventional,Jumbo
- Exclusions: None
- Ownership: Individual
- Electric utility on property: Yes
- Road surface type: Paved
Price history
| Date | Event | Price |
|---|---|---|
| 9/26/2023 | Sold | $1,475,000-14.5%$186/sqft |
Source:  REcolorado as distributed by MLS GRID #4740962 Report a problem REcolorado as distributed by MLS GRID #4740962 Report a problem | ||
| 3/20/2023 | Listing removed | -- |
Source:  RE/MAX International Report a problem RE/MAX International Report a problem | ||
| 2/26/2023 | Pending sale | $1,725,000$217/sqft |
Source: RE/MAX International Report a problem | ||
| 10/12/2022 | Price change | $1,725,000-4.2%$217/sqft |
Source: RE/MAX International #4740962 Report a problem | ||
| 9/20/2022 | Price change | $1,800,000-5.3%$227/sqft |
Source: RE/MAX International #4740962 Report a problem | ||
| 9/1/2022 | Listed for sale | $1,900,000+1301.2%$239/sqft |
Source: RE/MAX International #4740962 Report a problem | ||
| 12/30/1998 | Sold | $135,594$17/sqft |
Source: Public Record Report a problem | ||
Public tax history
| Year | Property taxes | Tax assessment |
|---|---|---|
| 2025 | $11,190 +7.5% | $104,630 -10.9% |
| 2024 | $10,411 +35.7% | $117,370 |
| 2023 | $7,670 -3.2% | $117,370 +46.9% |
| 2022 | $7,922 | $79,920 -9.4% |
| 2021 | -- | $88,220 +4.2% |
| 2020 | $7,435 | $84,700 -0.2% |
| 2019 | $7,435 -11.4% | $84,910 +2% |
| 2018 | $8,387 | $83,270 |
| 2017 | $8,387 | $83,270 +1.9% |
| 2016 | -- | $81,720 -9.7% |
| 2015 | $7,568 | $90,540 +37.9% |
| 2014 | -- | $65,670 -27.9% |
| 2013 | -- | $91,130 +34.7% |
| 2012 | -- | $67,670 -33% |
| 2011 | -- | $101,000 +24.4% |
| 2010 | -- | $81,200 |
| 2009 | -- | $81,200 -17.8% |
| 2008 | -- | $98,830 |
| 2007 | -- | $98,830 -0.5% |
| 2006 | -- | $99,350 |
| 2005 | -- | $99,350 +31.4% |
| 2004 | -- | $75,630 -20.1% |
| 2003 | $9,281 +78.7% | $94,650 -27% |
| 2002 | $5,194 +222.2% | $129,700 +715.2% |
| 2001 | $1,612 | $15,910 |
Find assessor info on the county website
Neighborhood: 80031
Nearby homes
- $1,860,0006 bd5 ba6.2k sqft10993 Meade Ct, Westminster, CO 80031Sold
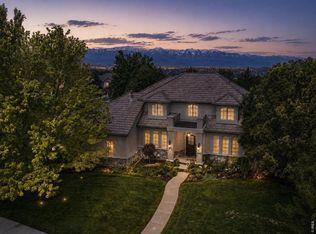
- $1,526,9003 bd5 ba7.9k sqft10973 Meade Way, Westminster, CO 80031Off Market

- $1,477,7005 bd5 ba5.1k sqft10999 Meade Ct, Westminster, CO 80031Off Market
- $1,852,7006 bd3 ba5.5k sqft10933 Meade Ct, Westminster, CO 80031Off Market
- $1,576,2004 bd6 ba6.3k sqft3725 W 110th Ave, Westminster, CO 80031Off Market
- $1,879,3004 bd6 ba8.5k sqft3785 W 110th Ave, Westminster, CO 80031Off Market
- $1,791,3004 bd6 ba8.8k sqft10953 Meade Way, Westminster, CO 80031Off Market
- $1,851,2006 bd5 ba5.5k sqft10943 Meade Way, Westminster, CO 80031Off Market
Nearby schools
GreatSchools rating
- 6/10Cotton Creek Elementary SchoolGrades: K-5Distance: 4.5 mi
- 5/10Silver Hills Middle SchoolGrades: 6-8Distance: 2.9 mi
- 4/10Northglenn High SchoolGrades: 9-12Distance: 2.4 mi
Schools provided by the listing agent
- Elementary: Cotton Creek
- Middle: Silver Hills
- High: Northglenn
- District: Adams 12 5 Star Schl
Source: REcolorado as distributed by MLS GRID. This data may not be complete. We recommend contacting the local school district to confirm school assignments for this home.
Get a cash offer in 3 minutes
Find out how much your home could sell for in as little as 3 minutes with a no-obligation cash offer.
Estimated market value
$1,722,400
Get a cash offer in 3 minutes
Find out how much your home could sell for in as little as 3 minutes with a no-obligation cash offer.
Estimated market value
$1,722,400
- Colorado
- Adams County
- Westminster
- 80031
- 10983 Meade Way
