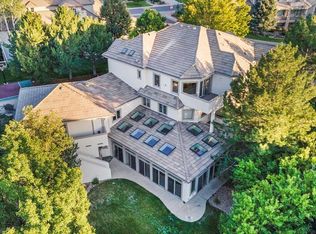
For sale
$1,900,000
6beds
6,232sqft
10993 Meade Ct, Westminster, CO 80031
6beds
6,232sqft
Single family residence
Built in 2000
0.37 Acres
3 Attached garage spaces
$305 price/sqft
$116/mo HOA
What's special
Sport courtExceptional timeless millworkPrivate courtyardLarge corner lotOutdoor speakersMain-floor primary suiteWalk-in pantry
Situated within the exclusive gated Enclave of Legacy Ridge, one of Westminster's premier golf-course communities, this custom home offers over 6,200 SqFt of thoughtfully designed living space. Set on a large corner lot, this residence combines luxury, privacy, & an unmatched lifestyle. The beautifully updated kitchen serves as the heart of ...
- 37 days |
- 1,326 |
- 62 |
Source: IRES as distributed by MLS GRID,MLS#: 1061720

Travel times
Family Room
Kitchen
Primary Bedroom
Zillow last checked:
Listing updated:
Listed by:
John Subry 303-457-4800,
RE/MAX Northwest
Source: IRES as distributed by MLS GRID,MLS#: 1061720
Facts & features
Interior
Bedrooms & bathrooms
- Bedrooms: 6
- Bathrooms: 5
- Full bathrooms: 2
- 3/4 bathrooms: 2
- 1/2 bathrooms: 1
- Main level bathrooms: 2
Primary bedroom
- Description: Hardwood
- Features: Luxury Features Primary Bath, 5 Piece Primary Bath
- Level: Main
- Area: 272 Square Feet
- Dimensions: 17 x 16
Bedroom 2
- Description: Carpet
- Level: Upper
- Area: 252 Square Feet
- Dimensions: 18 x 14
Bedroom 3
- Description: Carpet
- Level: Upper
- Area: 280 Square Feet
- Dimensions: 20 x 14
Bedroom 4
- Description: Carpet
- Level: Upper
- Area: 294 Square Feet
- Dimensions: 21 x 14
Bedroom 5
- Description: Carpet
- Level: Basement
- Area: 255 Square Feet
- Dimensions: 17 x 15
Bedroom 6
- Description: Carpet
- Level: Basement
- Area: 272 Square Feet
- Dimensions: 17 x 16
Dining room
- Description: Hardwood
- Level: Main
- Area: 210 Square Feet
- Dimensions: 15 x 14
Family room
- Description: Hardwood
- Level: Main
- Area: 294 Square Feet
- Dimensions: 21 x 14
Great room
- Description: Carpet
- Level: Basement
- Area: 480 Square Feet
- Dimensions: 24 x 20
Kitchen
- Description: Hardwood
- Level: Main
- Area: 380 Square Feet
- Dimensions: 19 x 20
Laundry
- Level: Main
- Area: 96 Square Feet
- Dimensions: 8 x 12
Living room
- Description: Hardwood
- Level: Main
- Area: 224 Square Feet
- Dimensions: 16 x 14
Recreation room
- Description: Hardwood
- Level: Basement
- Area: 364 Square Feet
- Dimensions: 28 x 13
Study
- Description: Hardwood
- Level: Main
- Area: 126 Square Feet
- Dimensions: 9 x 14
Heating
- Forced Air
Cooling
- Central Air, Ceiling Fan(s)
Appliances
- Included: Gas Range, Dishwasher, Refrigerator, Bar Fridge, Microwave, Disposal
- Laundry: Washer/Dryer Hookup
Features
- Eat-in Kitchen, Separate Dining Room, Pantry, Walk-In Closet(s), Wet Bar, Jack & Jill Bathroom, Kitchen Island, Steam Shower, Crown Molding
- Flooring: Wood
- Windows: Window Coverings
- Basement: Full,Partially Finished,Walk-Out Access
- Has fireplace: Yes
- Fireplace features: Two or More, Kitchen, Basement
Interior area
- Total structure area: 3,907
- Total interior livable area: 6,232 sqft
- Finished area above ground: 3,907
Video & virtual tour
Property
Parking
- Total spaces: 3
- Parking features: Attached, Oversized
- Attached garage spaces: 3
- Details: Attached
Accessibility
- Accessibility features: Main Floor Bath, Accessible Bedroom, Main Level Laundry
Features
- Levels: Two
- Stories: 2
- Patio & porch: Patio, Deck
- Exterior features: Balcony
- Has view: Yes
- View description: Mountain(s)
Lot
- Size: 0.37 Acres
- Features: Cul-De-Sac, Corner Lot, Near Golf Course, Paved
Details
- Parcel number: R0113475
- Zoning: RES
- Special conditions: Private Owner
Construction
Type & style
- Home type: SingleFamily
- Property subtype: Single Family Residence
Materials
- Frame, Stone, Stucco, Concrete
- Foundation: Structural Floor
- Roof: Tile
Condition
- New construction: No
- Year built: 2000
Utilities & green energy
- Sewer: Public Sewer
- Water: City
- Utilities for property: Natural Gas Available, Electricity Available
Green energy
- Energy efficient items: Windows
Community & HOA
Community
- Features: Clubhouse, Tennis Court(s), Pool, Park, Gated
- Security: Security Gate
- Subdivision: Legacy Ridge
HOA
- Has HOA: Yes
- Services included: Trash, Management
- HOA fee: $116 monthly
- HOA name: Legacy Ridge Hammersmith
- HOA phone: 303-420-4433
Location
- Region: Westminster
Financial & listing details
- Price per square foot: $305/sqft
- Tax assessed value: $1,207,000
- Annual tax amount: $8,117
- Date on market: 6/12/2026
- Listing terms: Cash,Conventional
- Exclusions: Seller's personal property & Washer, Dryer.
- Electric utility on property: Yes
Price history
| Date | Event | Price |
|---|---|---|
| 7/17/2026 | Listed for sale | $1,900,000$305/sqft |
Source: | ||
| 7/7/2026 | Pending sale | $1,900,000$305/sqft |
Source: | ||
| 6/11/2026 | Listed for sale | $1,900,000+164.9%$305/sqft |
Source: | ||
| 6/23/2000 | Sold | $717,216$115/sqft |
Source: Public Record Report a problem | ||
Public tax history
| Year | Property taxes | Tax assessment |
|---|---|---|
| 2025 | $7,106 +1.1% | $75,440 -8.7% |
| 2024 | $7,031 +23.3% | $82,660 |
| 2023 | $5,702 -14.2% | $82,660 +35.1% |
| 2022 | $6,645 | $61,200 -2.8% |
| 2021 | -- | $62,970 +6.1% |
| 2020 | $6,310 | $59,360 -0.4% |
| 2019 | $6,310 -18% | $59,570 -14.6% |
| 2018 | $7,690 | $69,750 |
| 2017 | $7,690 | $69,750 -11.6% |
| 2016 | -- | $78,860 |
| 2015 | $8,092 | $78,860 +0.1% |
| 2014 | -- | $78,760 |
| 2013 | -- | $78,760 -1.9% |
| 2012 | -- | $80,320 |
| 2011 | -- | $80,320 -3.9% |
| 2010 | -- | $83,550 |
| 2009 | -- | $83,550 +4.9% |
| 2008 | -- | $79,680 |
| 2007 | -- | $79,680 -1.1% |
| 2006 | -- | $80,550 |
| 2005 | -- | $80,550 +4.7% |
| 2004 | -- | $76,970 |
| 2003 | $6,584 +5.1% | $76,970 +17.3% |
| 2002 | $6,266 +288.7% | $65,610 +312.4% |
| 2001 | $1,612 | $15,910 |
Find assessor info on the county website
Monthly payment
Est. payment
$10,911/mo
Principal & interest
$9798
Property taxes
$997
HOA Fees
$116
Estimated market value
Not available
Estimated sales range
Not available
Not available
Climate risks
Explore flood, wildfire, and other predictive climate risk information for this property on First Street®️.
Neighborhood: 80031
Nearby schools
Cotton Creek Elementary School
Grades K-5 • 4.5 miles6/10
GreatSchools® Rating
Test Score Rating
8/10Student Progress Rating
5/10Silver Hills Middle School
Grades 6-8 • 2.9 miles5/10
GreatSchools® Rating
Test Score Rating
3/10Student Progress Rating
6/10Northglenn High School
Grades 9-12 • 2.4 miles4/10
GreatSchools® Rating
College Readiness Rating
5/10Student Progress Rating
4/10