Backing to Buffalo Run Golf Course, this practically new ranch style home built in 2021 offers a rare opportunity to enjoy open views and peaceful surroundings. The home invites you to settle in and experience its light filled, thoughtfully designed spaces. Just off the foyer, two spacious bedrooms provide comfort and privacy for family or guests and share a large, well appointed bathroom. A dedicated home office with dual glass doors offers a quiet place to focus, read, or create. The primary suite is designed as a true retreat, where you can unwind in a generously sized bedroom, organize with ease in the expansive walk-in closet, and refresh in the bathroom with dual sinks and a custom tiled shower. At the back of the home, the layout opens into a stunning central living space where the kitchen, dining area, and family room come together seamlessly. Picture hosting friends around the oversized island, cooking on the gas stovetop or enjoying meals beside a wall of windows that frame the golf course views. The family room centers around a cozy gas fireplace, while an extra large double sliding door fills the space with natural light and connects you to the covered patio. Step outside to soak in a Colorado sunset, relax in the hot tub, or enjoy the low maintenance backyard filled with perennials. Upgraded vinyl flooring flows throughout the main level, adding both style and durability. The finished basement expands your lifestyle with room for a movie area, pool table, home gym, and more, along with an additional bedroom, bathroom, and two unfinished storage spaces. A three car garage completes the home. Conveniently located near Denver International Airport, I76, and Hwy 85, and just 25 minutes to downtown Denver. Living in the Reunion community is a lifestyle with access to two pools, parks, schools, a recreation center, tennis and pickleball courts, and a full calendar of activities designed to bring neighbors together and create lasting memories.
Sold for $735,000
$735,000
10987 Ouray Street, Commerce City, CO 80022
4beds
4,338sqft
Single Family Residence
Built in 2021
7,370 Square Feet Lot
$732,400 Zestimate®
$169/sqft
$3,528 Estimated rent
Home value
$732,400
$696,000 - $776,000
$3,528/mo
Zestimate® history
Owner options
List your home for rent
$3,528/mo
Rent Zestimate®
Find your next renter with Zillow Rental Manager. Plus, with online applications, you can quickly screen prospective tenants – for free.
$3,528/mo
Rent Zestimate®
Refinance and save
$4,447/mo
Est. payment
Refinancing to a lower rate could help reduce your monthly payments and save thousands over the life of the loan.
$4,447/mo
Est. payment
Explore your selling options
Work with a Zillow partner agent
Leverage their expertise and Zillow's premium Showcase listings to get your home seen by more buyers.
Get startedList with your own agent
Get your home in front of millions of buyers by listing it on Zillow.
Learn how to do itSell it yourself
Take full control of how buyers see your home on Zillow by listing For Sale by Owner (FSBO).
List your homeWhat's special
Gas stovetopGenerously sized bedroomTwo spacious bedroomsLarge well appointed bathroomExpansive walk-in closetOversized islandStunning central living space
Zillow last checked:
Listing updated:
Listed by:
Amy Ryan 720-466-3808 Team@amyryangroup.com,
Amy Ryan Group,
Heather Teague 303-601-3241,
Amy Ryan Group
Bought with:
Tiffinie Sampson, 100094885
Real Broker, LLC DBA Real
Source: REcolorado as distributed by MLS GRID,MLS#: 5744741
Facts & features
Interior
Bedrooms & bathrooms
- Bedrooms: 4
- Bathrooms: 3
- Full bathrooms: 2
- 3/4 bathrooms: 1
- Main level bathrooms: 2
- Main level bedrooms: 3
Bedroom
- Features: Primary Suite
- Level: Main
Bedroom
- Level: Main
Bedroom
- Level: Main
Bedroom
- Level: Basement
Bathroom
- Features: Primary Suite
- Level: Main
Bathroom
- Description: Custom Tile Shower
- Level: Main
Bathroom
- Level: Basement
Bonus room
- Description: The Size Of Multiple Bonus Rooms Put Together!
- Level: Basement
Dining room
- Description: A Dining Room Filled With Windows And Natural Light
- Level: Main
Family room
- Description: Spacious With A Fireplace And Double Glass Sliding Doors
- Level: Main
Kitchen
- Description: Granite Counters, Gas Stove & Cook Top, Oversized Island With Seating
- Level: Main
Laundry
- Description: Fun Tile Accent Floors
- Level: Main
Office
- Description: Spacious And Could Be Used In Multiple Ways
- Level: Main
Heating
- Forced Air
Cooling
- Central Air
Appliances
- Included: Cooktop, Dishwasher, Disposal, Microwave, Oven, Range Hood, Refrigerator, Water Softener
- Laundry: In Unit, Laundry Closet
Features
- Ceiling Fan(s), Granite Counters, High Ceilings, Kitchen Island, Open Floorplan, Pantry, Primary Suite, Radon Mitigation System, Walk-In Closet(s)
- Flooring: Carpet, Vinyl
- Basement: Finished,Full
- Number of fireplaces: 1
- Fireplace features: Family Room, Gas Log, Insert
Interior area
- Total structure area: 4,338
- Total interior livable area: 4,338 sqft
- Finished area above ground: 2,182
- Finished area below ground: 1,579
Property
Parking
- Total spaces: 3
- Parking features: Concrete
- Attached garage spaces: 3
Features
- Levels: One
- Stories: 1
- Patio & porch: Covered, Front Porch, Patio
- Exterior features: Garden, Rain Gutters, Smart Irrigation
- Has spa: Yes
- Spa features: Spa/Hot Tub
- Fencing: Full
Lot
- Size: 7,370 Square Feet
- Features: Landscaped, Level, On Golf Course, Sprinklers In Front, Sprinklers In Rear
- Residential vegetation: Xeriscaping
Details
- Parcel number: R0164414
- Zoning: RES
- Special conditions: Standard
Construction
Type & style
- Home type: SingleFamily
- Architectural style: Traditional
- Property subtype: Single Family Residence
Materials
- Stone, Wood Siding
- Roof: Composition
Condition
- Year built: 2021
Utilities & green energy
- Sewer: Public Sewer
- Water: Public
- Utilities for property: Cable Available, Electricity Connected, Natural Gas Connected
Community & HOA
Community
- Subdivision: Reunion
HOA
- Has HOA: Yes
- Amenities included: Clubhouse, Fitness Center, Park, Playground, Pool, Tennis Court(s), Trail(s)
- Services included: Maintenance Grounds
- HOA fee: $137 quarterly
- HOA name: Reunion
- HOA phone: 303-420-4433
Location
- Region: Commerce City
Financial & listing details
- Price per square foot: $169/sqft
- Tax assessed value: $750,000
- Annual tax amount: $10,364
- Date on market: 5/5/2026
- Listing terms: Cash,Conventional,FHA,VA Loan
- Exclusions: Seller's Personal Property
- Ownership: Individual
- Electric utility on property: Yes
- Road surface type: Paved
Price history
| Date | Event | Price |
|---|---|---|
| 6/24/2026 | Sold | $735,000-2%$169/sqft |
Source:  REcolorado as distributed by MLS GRID #5744741 Report a problem REcolorado as distributed by MLS GRID #5744741 Report a problem | ||
| 5/17/2026 | Pending sale | $750,000$173/sqft |
Source: REcolorado as distributed by MLS GRID #5744741 Report a problem | ||
| 5/5/2026 | Listed for sale | $750,000$173/sqft |
Source: REcolorado as distributed by MLS GRID #5744741 Report a problem | ||
| 7/11/2025 | Listing removed | $750,000$173/sqft |
Source:  elevateMLS #3905949 Report a problem elevateMLS #3905949 Report a problem | ||
| 5/14/2025 | Price change | $750,000-3.2%$173/sqft |
Source: elevateMLS #3905949 Report a problem | ||
| 3/29/2025 | Listed for sale | $775,000+18.4%$179/sqft |
Source: elevateMLS #3905949 Report a problem | ||
| 9/30/2021 | Sold | $654,500$151/sqft |
Source: Public Record Report a problem | ||
Public tax history
| Year | Property taxes | Tax assessment |
|---|---|---|
| 2025 | $10,365 +0.3% | $46,880 -10.9% |
| 2024 | $10,332 +25.7% | $52,630 |
| 2023 | $8,219 -12% | $52,630 +41.3% |
| 2022 | $9,337 | $37,260 -16.3% |
| 2021 | -- | $44,490 +608.4% |
| 2020 | $1,313 | $6,280 |
| 2019 | $1,313 +156.9% | $6,280 +166.1% |
| 2018 | $511 | $2,360 |
| 2017 | $511 | $2,360 +29.7% |
| 2016 | -- | $1,820 |
| 2015 | $225 | $1,820 +13% |
| 2014 | -- | $1,610 |
| 2013 | -- | $1,610 +11.8% |
| 2012 | -- | $1,440 |
| 2011 | -- | $1,440 -46.7% |
| 2010 | -- | $2,700 |
| 2009 | -- | $2,700 -61.1% |
| 2008 | -- | $6,940 +5.5% |
| 2007 | -- | $6,580 +44% |
| 2006 | -- | $4,570 |
Find assessor info on the county website
Neighborhood: 80022
Nearby homes
- $839,0006 bd3 ba3.8k sqft10997 Ouray St, Commerce City, CO 80022Sold
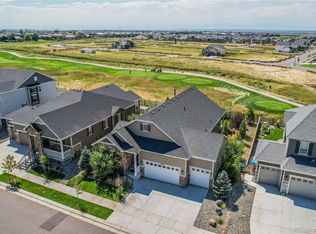
- $722,7004 bd4 ba3.9k sqft10977 Ouray St, Commerce City, CO 80022Off Market
- $760,0005 bd5 ba4.1k sqft11007 Ouray St, Commerce City, CO 80022Sold
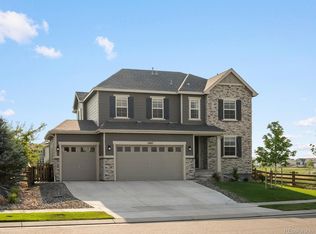
- $660,6004 bd3 ba2.1k sqft10967 Ouray St, Commerce City, CO 80022Off Market
- $654,1005 bd3 ba1.9k sqft10978 Ouray St, Commerce City, CO 80022Off Market
- $686,2004 bd3 ba4.3k sqft10988 Ouray St, Commerce City, CO 80022Off Market
- $594,3004 bd2 ba2.6k sqft10968 Ouray St, Commerce City, CO 80022Off Market
- $717,3004 bd3 ba3k sqft10998 Ouray St, Commerce City, CO 80022Off Market
Nearby schools
GreatSchools rating
- 5/10Reunion Elementary SchoolGrades: PK-5Distance: 0.3 mi
- 1/10Otho E Stuart Middle SchoolGrades: 6-8Distance: 1.2 mi
- 5/10Prairie View High SchoolGrades: 9-12Distance: 3 mi
Schools provided by the listing agent
- Elementary: Reunion
- Middle: Otho Stuart
- High: Prairie View
- District: School District 27-J
Source: REcolorado as distributed by MLS GRID. This data may not be complete. We recommend contacting the local school district to confirm school assignments for this home.
Get a cash offer in 3 minutes
Find out how much your home could sell for in as little as 3 minutes with a no-obligation cash offer.
Estimated market value
$732,400
Get a cash offer in 3 minutes
Find out how much your home could sell for in as little as 3 minutes with a no-obligation cash offer.
Estimated market value
$732,400
- Colorado
- Adams County
- Commerce City
- 80022
- 10987 Ouray Street
Nearby cities
Nearby zip codes
Other Commerce City Topics
