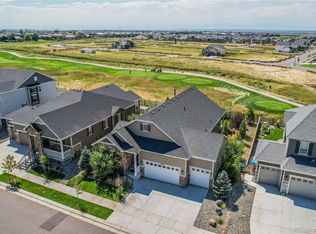
This home is an entertainer's dream! Located in Reunion and backing to Buffalo Run Golf Course, the sellers have meticulously customized this nearly new Richmond home! Upon entry notice the stunning wood floors that flow throughout the main level. Spacious private office near the front door with dual glass doors and plenty of room for two people to work from home. Mix up some drinks and prepare the snacks in this stunning gourmet kitchen with quartz counters, large walk-in pantry, soft close technology, gourmet stove top with stainless steel vent hood, double wall oven, and oversized island. Watch the big game in the bright open living room with a cozy fireplace and enjoy the dining room surrounded by windows and flooded with natural light. Continue the party out back on the large covered patio with golf course views as well as stunning mountain views. Raised beds, ample grass and convenient concrete walkways make this a perfect space to unwind. Grab the snacks and head down to the enormous finished basement with space to workout, watch movies, or anything your heart desires with ample space for it all. An additional bedroom, bathroom and unfinished storage area finish off the basement. Upstairs unwind at the end of a long day in the primary bedroom with a walk in closet. Rejuvenate in the primary bath with dual sinks and tile surround. A large open loft is perfect for another family room, office, or playroom. Upstairs boasts a Junior suite with large bedroom and private bathroom as well as two additional bedrooms which share a hall bath with dual sinks and tub. The three car garage offers plenty of storage space. Reunion is a bustling community with walking trails, acres of parks, a fitness center, TWO pools, a pickleball/tennis court, and coffee house with the best views ever. Loads of activities to build community including fireworks, movie nights, sports and more. Easy access to DIA, E470, I76 and Hwy 85. Low HOA fees for all you get!
Sold for $760,000
$760,000
11007 Ouray Street, Commerce City, CO 80022
5beds
4,163sqft
Single Family Residence
Built in 2021
7,136 Square Feet Lot
$746,700 Zestimate®
$183/sqft
$4,130 Estimated rent
Home value
$746,700
$694,000 - $799,000
$4,130/mo
Zestimate® history
Owner options
List your home for rent
$4,130/mo
Rent Zestimate®
Find your next renter with Zillow Rental Manager. Plus, with online applications, you can quickly screen prospective tenants – for free.
$4,130/mo
Rent Zestimate®
Refinance and save
$3,721/mo
Est. payment
Refinancing to a lower rate could help reduce your monthly payments and save thousands over the life of the loan.
$3,721/mo
Est. payment
Explore your selling options
Work with a Zillow partner agent
Leverage their expertise and Zillow's premium Showcase listings to get your home seen by more buyers.
Get startedList with your own agent
Get your home in front of millions of buyers by listing it on Zillow.
Learn how to do itSell it yourself
Take full control of how buyers see your home on Zillow by listing For Sale by Owner (FSBO).
List your homeWhat's special
Zillow last checked:
Listing updated:
Listed by:
Amy Ryan 720-466-3808 Team@amyryangroup.com,
Amy Ryan Group,
Heather Teague 303-601-3241,
Amy Ryan Group
Bought with:
Joanne Mattern, 40043083
MB JM HomeSource
Source: REcolorado as distributed by MLS GRID,MLS#: 7765493
Facts & features
Interior
Bedrooms & bathrooms
- Bedrooms: 5
- Bathrooms: 5
- Full bathrooms: 2
- 3/4 bathrooms: 2
- 1/2 bathrooms: 1
- Main level bathrooms: 1
Bedroom
- Level: Upper
Bedroom
- Level: Upper
Bedroom
- Level: Upper
Bedroom
- Level: Basement
Bathroom
- Level: Main
Bathroom
- Level: Upper
Bathroom
- Level: Upper
Bathroom
- Level: Basement
Other
- Level: Upper
Other
- Level: Upper
Dining room
- Level: Main
Family room
- Level: Basement
Kitchen
- Level: Main
Laundry
- Level: Upper
Living room
- Level: Main
Loft
- Level: Upper
Office
- Level: Main
Heating
- Forced Air
Cooling
- Central Air
Appliances
- Included: Cooktop, Dishwasher, Disposal, Double Oven, Dryer, Gas Water Heater, Microwave, Oven, Range, Range Hood, Refrigerator, Washer
- Laundry: In Unit
Features
- Ceiling Fan(s), Entrance Foyer, Five Piece Bath, Granite Counters, Kitchen Island, Open Floorplan, Pantry, Quartz Counters, Radon Mitigation System, Walk-In Closet(s)
- Flooring: Carpet, Tile, Wood
- Basement: Finished,Full,Interior Entry
- Number of fireplaces: 1
- Fireplace features: Family Room, Gas
Interior area
- Total structure area: 4,163
- Total interior livable area: 4,163 sqft
- Finished area above ground: 2,840
- Finished area below ground: 925
Property
Parking
- Total spaces: 3
- Parking features: Garage - Attached
- Attached garage spaces: 3
Features
- Levels: Two
- Stories: 2
- Patio & porch: Covered, Front Porch, Patio
- Exterior features: Gas Valve, Private Yard, Rain Gutters
- Fencing: Full
- Has view: Yes
- View description: Golf Course, Mountain(s)
Lot
- Size: 7,136 Square Feet
- Features: Corner Lot, Greenbelt, On Golf Course, Sprinklers In Front, Sprinklers In Rear
Details
- Parcel number: R0164412
- Special conditions: Standard
Construction
Type & style
- Home type: SingleFamily
- Architectural style: Contemporary
- Property subtype: Single Family Residence
Materials
- Frame, Stone, Wood Siding
- Roof: Composition
Condition
- Year built: 2021
Utilities & green energy
- Sewer: Public Sewer
- Water: Public
- Utilities for property: Electricity Connected, Natural Gas Connected
Community & HOA
Community
- Subdivision: Reunion
HOA
- Has HOA: Yes
- Amenities included: Clubhouse, Fitness Center, Park, Playground, Pool, Tennis Court(s), Trail(s)
- Services included: Maintenance Grounds, Recycling, Snow Removal, Trash
- HOA fee: $110 quarterly
- HOA name: Reunion
- HOA phone: 720-974-4113
Location
- Region: Commerce City
Financial & listing details
- Price per square foot: $183/sqft
- Tax assessed value: $772,000
- Annual tax amount: $10,679
- Date on market: 7/24/2025
- Listing terms: Cash,Conventional,FHA,VA Loan
- Exclusions: Seller's Personal Property
- Ownership: Individual
- Electric utility on property: Yes
Price history
| Date | Event | Price |
|---|---|---|
| 10/15/2025 | Sold | $760,000+1.3%$183/sqft |
Source:  REcolorado as distributed by MLS GRID #7765493 Report a problem REcolorado as distributed by MLS GRID #7765493 Report a problem | ||
| 9/21/2025 | Pending sale | $750,000$180/sqft |
Source: REcolorado as distributed by MLS GRID #7765493 Report a problem | ||
| 9/11/2025 | Price change | $750,000-3.2%$180/sqft |
Source: REcolorado as distributed by MLS GRID #7765493 Report a problem | ||
| 7/24/2025 | Listed for sale | $775,000+6.9%$186/sqft |
Source: REcolorado as distributed by MLS GRID #7765493 Report a problem | ||
| 10/28/2021 | Sold | $725,100$174/sqft |
Source: Public Record Report a problem | ||
Public tax history
| Year | Property taxes | Tax assessment |
|---|---|---|
| 2025 | $10,679 +0.3% | $48,250 -10.8% |
| 2024 | $10,646 +29.6% | $54,120 |
| 2023 | $8,216 -12% | $54,120 +45.3% |
| 2022 | $9,337 | $37,250 -16.3% |
| 2021 | -- | $44,490 +608.4% |
| 2020 | $1,313 | $6,280 |
| 2019 | $1,313 +156.9% | $6,280 +166.1% |
| 2018 | $511 | $2,360 |
| 2017 | $511 | $2,360 +29.7% |
| 2016 | -- | $1,820 |
| 2015 | $225 | $1,820 +13% |
| 2014 | -- | $1,610 |
| 2013 | -- | $1,610 +11.8% |
| 2012 | -- | $1,440 |
| 2011 | -- | $1,440 -46.7% |
| 2010 | -- | $2,700 |
| 2009 | -- | $2,700 -61.1% |
| 2008 | -- | $6,940 +5.5% |
| 2007 | -- | $6,580 +44% |
| 2006 | -- | $4,570 |
Find assessor info on the county website
Neighborhood: 80022
Nearby homes
- $839,0006 bd3 ba3.8k sqft10997 Ouray St, Commerce City, CO 80022Sold
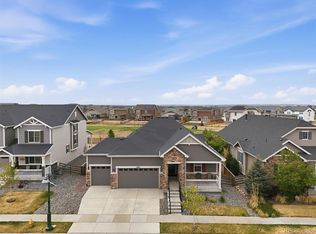
- $735,0004 bd3 ba4.3k sqft10987 Ouray St, Commerce City, CO 80022Sold
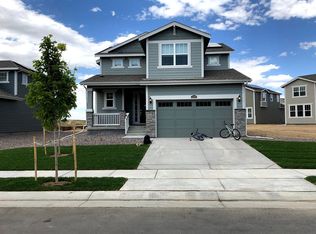
- $517,9004 bd3 ba2.1k sqft13409 E 110th Ave, Commerce City, CO 80022Off Market
- $755,0005 bd3 ba3.8k sqft16801 E 110th Ave, Commerce City, CO 80022Sold

- $714,4004 bd3 ba3k sqft10998 Ouray St, Commerce City, CO 80022Off Market
- $686,2004 bd3 ba4.3k sqft10988 Ouray St, Commerce City, CO 80022Off Market
- $722,7004 bd4 ba3.9k sqft10977 Ouray St, Commerce City, CO 80022Off Market
- $654,1005 bd3 ba1.9k sqft10978 Ouray St, Commerce City, CO 80022Off Market
Nearby schools
GreatSchools rating
- 5/10Reunion Elementary SchoolGrades: PK-5Distance: 0.3 mi
- 1/10Otho E Stuart Middle SchoolGrades: 6-8Distance: 1.2 mi
- 5/10Prairie View High SchoolGrades: 9-12Distance: 2.9 mi
Schools provided by the listing agent
- Elementary: Reunion
- Middle: Otho Stuart
- High: Prairie View
- District: School District 27-J
Source: REcolorado as distributed by MLS GRID. This data may not be complete. We recommend contacting the local school district to confirm school assignments for this home.
Get a cash offer in 3 minutes
Find out how much your home could sell for in as little as 3 minutes with a no-obligation cash offer.
Estimated market value
$746,700
Get a cash offer in 3 minutes
Find out how much your home could sell for in as little as 3 minutes with a no-obligation cash offer.
Estimated market value
$746,700
- Colorado
- Adams County
- Commerce City
- 80022
- 11007 Ouray Street
Nearby cities
Nearby zip codes
Other Commerce City Topics
