Call your friends and family; this home is ready to entertain! The sellers have meticulously customized this five bedroom, three bathroom home with designer choices throughout. Mix up some drinks and prep the snacks in this stunning kitchen with Corian counters, double oven, gas cooktop, soft close technology, oversized pantry, and island with seating. Watch the big game in the bright open living room with adjacent main floor dining room. Continue the party outback on the oversize covered patio with a pre-plumbed gas line to make grilling a breeze. Enjoy watching the golfers from the comfort of your own patio and gaze upon stunning Colorado sunsets with these incredible mountain views. The seller has meticulously landscaped the property with boulders, loads of tulip bulbs, rose of sharon, lilacs and perennials galore. Grab the snacks and head down to the fully finished basement with plenty of room for whatever you can dream up. The basement has been pre-plumbed to add a wet bar or kitchen. Two large bedrooms with walk in closets, a full bathroom and large storage area complete the basement. Unwind in the oversized primary bedroom with a walk in closet. Rejuvenate in the primary bath boasting a walk in tile shower, dual sinks with Corian counters. Organization and storage abound in this home between the storage area in the basement, linen closets and three car garage which is finished and insulated. Reunion is a bustling community with walking trails, acres of parks, a fitness center, TWO pools, a pickleball court, and coffee house with the best views ever. Loads of activities to build community including fireworks, movie nights, sports and more. Easy access to DIA, E470, I76 and Hwy 85. Low HOA fees for all you get! A corner lot, south facing driveway, golf course views, mountain views, and only one neighbor make this the premiere home in Reunion. Don't miss this great opportunity to own this gorgeous home in a highly coveted location!
Sold for $755,000
$755,000
16801 E 110th Avenue, Commerce City, CO 80022
5beds
3,884sqft
Single Family Residence
Built in 2019
8,200 Square Feet Lot
$714,200 Zestimate®
$194/sqft
$3,677 Estimated rent
Home value
$714,200
$678,000 - $750,000
$3,677/mo
Zestimate® history
Owner options
List your home for rent
$3,677/mo
Rent Zestimate®
Find your next renter with Zillow Rental Manager. Plus, with online applications, you can quickly screen prospective tenants – for free.
$3,677/mo
Rent Zestimate®
Refinance and save
$4,582/mo
Est. payment
Refinancing to a lower rate could help reduce your monthly payments and save thousands over the life of the loan.
$4,582/mo
Est. payment
Explore your selling options
Work with a Zillow partner agent
Leverage their expertise and Zillow's premium Showcase listings to get your home seen by more buyers.
Get startedList with your own agent
Get your home in front of millions of buyers by listing it on Zillow.
Learn how to do itSell it yourself
Take full control of how buyers see your home on Zillow by listing For Sale by Owner (FSBO).
List your homeWhat's special
Mountain viewsIncredible mountain viewsGolf course viewsCorner lotOversized pantrySouth facing drivewayCoffee house
Zillow last checked:
Listing updated:
Listed by:
Amy Ryan 720-466-3808,
Amy Ryan Group,
Heather Teague 303-601-3241,
Amy Ryan Group
Bought with:
Jill Tennison, 100065795
Redfin Corporation
Source: REcolorado as distributed by MLS GRID,MLS#: 6337811
Facts & features
Interior
Bedrooms & bathrooms
- Bedrooms: 5
- Bathrooms: 3
- Full bathrooms: 3
- Main level bathrooms: 2
- Main level bedrooms: 3
Primary bedroom
- Level: Main
Bedroom
- Level: Main
Bedroom
- Level: Main
Bedroom
- Level: Basement
Bedroom
- Level: Basement
Primary bathroom
- Level: Main
Bathroom
- Level: Main
Bathroom
- Level: Basement
Dining room
- Level: Main
Game room
- Level: Basement
Kitchen
- Level: Main
Laundry
- Level: Main
Living room
- Level: Main
Heating
- Forced Air
Cooling
- Central Air
Appliances
- Included: Cooktop, Dishwasher, Disposal, Down Draft, Dryer, Gas Water Heater, Microwave, Refrigerator, Washer, Water Purifier, Water Softener
- Laundry: In Unit
Features
- Ceiling Fan(s), Corian Counters, Entrance Foyer, Kitchen Island, Open Floorplan, Pantry, Radon Mitigation System, Walk-In Closet(s)
- Flooring: Carpet, Vinyl
- Windows: Window Coverings
- Basement: Finished,Full
Interior area
- Total structure area: 3,884
- Total interior livable area: 3,884 sqft
- Finished area above ground: 1,948
- Finished area below ground: 1,460
Property
Parking
- Total spaces: 3
- Parking features: Insulated Garage
- Attached garage spaces: 3
Features
- Levels: One
- Stories: 1
- Patio & porch: Covered, Front Porch, Patio
- Exterior features: Garden, Private Yard, Rain Gutters
- Fencing: Full
- Has view: Yes
- View description: Golf Course, Mountain(s)
Lot
- Size: 8,200 Square Feet
- Features: Corner Lot, Greenbelt, Sprinklers In Front, Sprinklers In Rear
Details
- Parcel number: R0164455
- Special conditions: Standard
Construction
Type & style
- Home type: SingleFamily
- Architectural style: Traditional
- Property subtype: Single Family Residence
Materials
- Cement Siding, Frame
- Roof: Composition
Condition
- Year built: 2019
Utilities & green energy
- Sewer: Public Sewer
- Water: Public
- Utilities for property: Cable Available, Electricity Connected, Natural Gas Connected
Community & HOA
Community
- Subdivision: Reunion
HOA
- Has HOA: Yes
- Amenities included: Clubhouse, Fitness Center, Park, Playground, Pool, Tennis Court(s), Trail(s)
- HOA fee: $110 quarterly
- HOA name: MSI, LLC
- HOA phone: 303-420-4433
Location
- Region: Commerce City
Financial & listing details
- Price per square foot: $194/sqft
- Tax assessed value: $656,000
- Annual tax amount: $8,708
- Date on market: 1/18/2024
- Listing terms: Cash,Conventional,FHA,VA Loan
- Exclusions: Seller`s Personal Property; Freestanding Shelving In Basement And Garage; Garden Arch.
- Ownership: Individual
- Electric utility on property: Yes
Price history
| Date | Event | Price |
|---|---|---|
| 2/16/2024 | Sold | $755,000-2.6%$194/sqft |
Source:  REcolorado as distributed by MLS GRID #6337811 Report a problem REcolorado as distributed by MLS GRID #6337811 Report a problem | ||
| 1/30/2024 | Pending sale | $774,900$200/sqft |
Source: REcolorado as distributed by MLS GRID #6337811 Report a problem | ||
| 1/18/2024 | Listed for sale | $774,900+39%$200/sqft |
Source: REcolorado as distributed by MLS GRID #6337811 Report a problem | ||
| 2/26/2020 | Sold | $557,300$143/sqft |
Source: Public Record Report a problem | ||
Public tax history
| Year | Property taxes | Tax assessment |
|---|---|---|
| 2025 | $8,974 +0.3% | $41,000 -11% |
| 2024 | $8,946 +2.7% | $46,070 |
| 2023 | $8,708 +2.1% | $46,070 +16.7% |
| 2022 | $8,525 | $39,480 -2.8% |
| 2021 | -- | $40,620 +741% |
| 2020 | $1,010 | $4,830 |
| 2019 | $1,010 +156.2% | $4,830 +165.4% |
| 2018 | $394 | $1,820 |
| 2017 | $394 | $1,820 +30% |
| 2016 | -- | $1,400 |
| 2015 | $173 | $1,400 +12.9% |
| 2014 | -- | $1,240 |
| 2013 | -- | $1,240 +11.7% |
| 2012 | -- | $1,110 |
| 2011 | -- | $1,110 -46.6% |
| 2010 | -- | $2,080 |
| 2009 | -- | $2,080 -61% |
| 2008 | -- | $5,340 +5.5% |
| 2007 | -- | $5,060 +44.2% |
| 2006 | -- | $3,510 |
Find assessor info on the county website
Neighborhood: 80022
Nearby homes
- $686,1005 bd3 ba2.8k sqft16821 E 110th Ave, Commerce City, CO 80022Off Market
- $531,1004 bd3 ba2.1k sqft13409 E 110th Ave, Commerce City, CO 80022Off Market
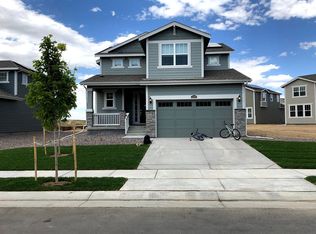
- $760,0005 bd5 ba4.1k sqft11007 Ouray St, Commerce City, CO 80022Sold
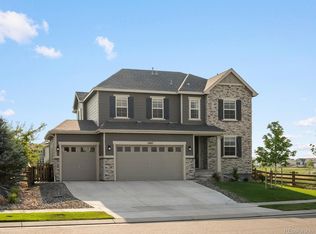
- $720,0005 bd3 ba3.8k sqft16841 E 110th Ave, Commerce City, CO 80022Sold

- $717,3004 bd3 ba3k sqft10998 Ouray St, Commerce City, CO 80022Off Market
- $839,0006 bd3 ba3.8k sqft10997 Ouray St, Commerce City, CO 80022Sold
- $671,6004 bd3 ba3.3k sqft16851 E 110th Ave, Commerce City, CO 80022Off Market
- $686,2004 bd3 ba4.3k sqft10988 Ouray St, Commerce City, CO 80022Off Market
Nearby schools
GreatSchools rating
- 5/10Reunion Elementary SchoolGrades: PK-5Distance: 0.2 mi
- 1/10Otho E Stuart Middle SchoolGrades: 6-8Distance: 1.2 mi
- 5/10Prairie View High SchoolGrades: 9-12Distance: 2.9 mi
Schools provided by the listing agent
- Elementary: Turnberry
- Middle: Otho Stuart
- High: Prairie View
- District: School District 27-J
Source: REcolorado as distributed by MLS GRID. This data may not be complete. We recommend contacting the local school district to confirm school assignments for this home.
Get a cash offer in 3 minutes
Find out how much your home could sell for in as little as 3 minutes with a no-obligation cash offer.
Estimated market value
$714,200
Get a cash offer in 3 minutes
Find out how much your home could sell for in as little as 3 minutes with a no-obligation cash offer.
Estimated market value
$714,200
- Colorado
- Adams County
- Commerce City
- 80022
- 16801 E 110th Avenue
Nearby cities
Nearby zip codes
Other Commerce City Topics
