Move right in, all the hard work is done! This beautiful ranch-style home has a fully fenced, landscaped yard & huge covered back patio. Newer home that features 5 beds, 3 baths & 3-car garage w/3400+ finished sq. ft. Mtn views from kitchen, family room & back patio. Deluxe kitchen features dble oven, gas cooktop, large prof. catering fridge, pantry & granite counters. The basement offers large rec room w/wet bar, storage room, 2 beds & bath. Huge family room w/gas fireplace & 2 large sliding glass patio doors! Other extras include luxury vinyl plank floors, top down/bottom up blinds, radon mitigation system, humidifier & solar panels. Primary suite is separate from other beds, it offers a huge shower, dbl sinks, large walk-in closet. Great location - walk or ride bike to parks, golf course, Reunion coffee house & more! Only 15 minutes from DIA. Take immediate possession of this beautiful home. HOA fee includes access to pool, clubhouse & tennis courts! Reunion coffee house is a short walk away!
Sold for $720,000
$720,000
16841 E 110th Ave, Commerce City, CO 80022
5beds
3,884sqft
Single Family Residence
Built in 2020
0.26 Acres Lot
$715,800 Zestimate®
$185/sqft
$3,723 Estimated rent
Home value
$715,800
$680,000 - $752,000
$3,723/mo
Zestimate® history
Owner options
List your home for rent
$3,723/mo
Rent Zestimate®
Find your next renter with Zillow Rental Manager. Plus, with online applications, you can quickly screen prospective tenants – for free.
$3,723/mo
Rent Zestimate®
Refinance and save
$4,362/mo
Est. payment
Refinancing to a lower rate could help reduce your monthly payments and save thousands over the life of the loan.
$4,362/mo
Est. payment
Explore your selling options
Work with a Zillow partner agent
Leverage their expertise and Zillow's premium Showcase listings to get your home seen by more buyers.
Get startedList with your own agent
Get your home in front of millions of buyers by listing it on Zillow.
Learn how to do itSell it yourself
Take full control of how buyers see your home on Zillow by listing For Sale by Owner (FSBO).
List your homeWhat's special
Zillow last checked:
Listing updated:
Listed by:
Cindy Montgomery 970-667-2707,
Coldwell Banker Realty-NOCO
Bought with:
Mitchell Gonzales, 100078876
Slifer Smith and Frampton Real Estate
Source: IRES as distributed by MLS GRID,MLS#: 1002452
Facts & features
Interior
Bedrooms & bathrooms
- Bedrooms: 5
- Bathrooms: 3
- Full bathrooms: 2
- 3/4 bathrooms: 1
- Main level bathrooms: 2
Rooms
- Room types: Media Room
Primary bedroom
- Description: Carpet
- Features: 3/4 Primary Bath, Luxury Features Primary Bath
- Level: Main
- Area: 272 Square Feet
- Dimensions: 16 x 17
Bedroom 2
- Description: Carpet
- Level: Main
- Area: 117 Square Feet
- Dimensions: 9 x 13
Bedroom 3
- Description: Carpet
- Level: Main
- Area: 120 Square Feet
- Dimensions: 10 x 12
Bedroom 4
- Description: Carpet
- Level: Basement
- Area: 224 Square Feet
- Dimensions: 14 x 16
Bedroom 5
- Description: Carpet
- Level: Basement
- Area: 144 Square Feet
- Dimensions: 12 x 12
Dining room
- Description: Luxury Vinyl
- Level: Main
- Area: 144 Square Feet
- Dimensions: 8 x 18
Family room
- Description: Carpet
- Level: Main
- Area: 360 Square Feet
- Dimensions: 18 x 20
Kitchen
- Description: Luxury Vinyl
- Level: Main
- Area: 252 Square Feet
- Dimensions: 14 x 18
Laundry
- Description: Luxury Vinyl
- Level: Main
Recreation room
- Description: Carpet
- Level: Basement
- Area: 663 Square Feet
- Dimensions: 17 x 39
Heating
- Forced Air, Humidity Control
Cooling
- Ceiling Fan(s)
Appliances
- Included: Gas Range, Double Oven, Dishwasher, Refrigerator, Bar Fridge, Washer, Dryer, Microwave, Disposal
- Laundry: Sink, Washer/Dryer Hookup
Features
- Eat-in Kitchen, Open Floorplan, Pantry, Walk-In Closet(s), Wet Bar, Kitchen Island
- Flooring: Wood
- Windows: Window Coverings
- Basement: Full,Partially Finished,Built-In Radon,Sump Pump
- Has fireplace: Yes
- Fireplace features: Gas, Family Room
Interior area
- Total structure area: 1,948
- Total interior livable area: 3,884 sqft
- Finished area above ground: 1,948
Property
Parking
- Total spaces: 3
- Parking features: Garage Door Opener
- Attached garage spaces: 3
- Details: Attached
Accessibility
- Accessibility features: Accessible Approach with Ramp, Level Lot, Level Drive, Accessible Hallway(s), Low Carpet, Accessible Doors, Other, Main Floor Bath, Accessible Bedroom, Stall Shower, Main Level Laundry
Features
- Levels: One
- Stories: 1
- Patio & porch: Patio, Enclosed
- Exterior features: Sprinkler System
- Fencing: Fenced
- Has view: Yes
- View description: Mountain(s)
Lot
- Size: 0.26 Acres
- Features: Level, Near Golf Course, Paved, Curbs, Gutters, Sidewalks, Street Light, Fire Hydrant within 500 Feet
Details
- Parcel number: R0164453
- Zoning: res
- Special conditions: Private Owner
Construction
Type & style
- Home type: SingleFamily
- Property subtype: Single Family Residence
Materials
- Frame
- Roof: Composition
Condition
- New construction: No
- Year built: 2020
Details
- Builder model: Arlington
- Builder name: Richmond American Homes
Utilities & green energy
- Electric: United Power
- Gas: Xcel
- Water: City
- Utilities for property: Natural Gas Available, Electricity Available, Cable Available, Satellite Avail, High Speed Avail
Green energy
- Energy efficient items: Southern Exposure, Windows, Doors
Community & HOA
Community
- Features: Clubhouse, Tennis Court(s), Pool, Playground, Fitness Center, Park
- Security: Security System, Fire Alarm
- Subdivision: Reunion, The Back Nine at Reunion
HOA
- Has HOA: Yes
- HOA fee: $110 quarterly
- HOA name: MSI
- HOA phone: 330-420-4433
Location
- Region: Commerce City
Financial & listing details
- Price per square foot: $185/sqft
- Tax assessed value: $679,000
- Annual tax amount: $7,237
- Date on market: 2/1/2024
- Listing terms: Cash,Conventional,FHA,VA Loan
- Electric utility on property: Yes
- Road surface type: Asphalt
Price history
| Date | Event | Price |
|---|---|---|
| 5/21/2024 | Sold | $720,000+0%$185/sqft |
Source:  IRES as distributed by MLS GRID #1002452 Report a problem IRES as distributed by MLS GRID #1002452 Report a problem | ||
| 4/21/2024 | Pending sale | $719,900$185/sqft |
Source:  REcolorado as distributed by MLS GRID #IR1002452 Report a problem REcolorado as distributed by MLS GRID #IR1002452 Report a problem | ||
| 3/30/2024 | Price change | $719,900-1.4%$185/sqft |
Source: REcolorado as distributed by MLS GRID #4556364 Report a problem | ||
| 3/10/2024 | Price change | $729,900-1.4%$188/sqft |
Source: REcolorado as distributed by MLS GRID #4556364 Report a problem | ||
| 2/18/2024 | Price change | $739,900-1.3%$190/sqft |
Source: REcolorado as distributed by MLS GRID #4556364 Report a problem | ||
| 2/7/2024 | Listed for sale | $750,000+32.5%$193/sqft |
Source: IRES as distributed by MLS GRID #1002452 Report a problem | ||
| 7/22/2020 | Sold | $565,9000%$146/sqft |
Source: Public Record Report a problem | ||
| 6/22/2020 | Pending sale | $565,950$146/sqft |
Source: Richmond Realty Inc #4827531 Report a problem | ||
| 5/29/2020 | Price change | $565,950-9.8%$146/sqft |
Source: Richmond American Homes Report a problem | ||
| 5/28/2020 | Price change | $627,714+0%$162/sqft |
Source: Richmond American Homes Report a problem | ||
| 5/20/2020 | Price change | $627,448+10.9%$162/sqft |
Source: Richmond American Homes Report a problem | ||
| 5/16/2020 | Listed for sale | $565,950$146/sqft |
Source: Richmond Realty Inc #4827531 Report a problem | ||
| 4/30/2020 | Pending sale | $565,950$146/sqft |
Source: Richmond Realty Inc #4827531 Report a problem | ||
| 4/24/2020 | Price change | $565,950-9.7%$146/sqft |
Source: Richmond Realty Inc #4827531 Report a problem | ||
| 4/1/2020 | Listed for sale | $626,448$161/sqft |
Source: Richmond Realty Inc #4827531 Report a problem | ||
Public tax history
| Year | Property taxes | Tax assessment |
|---|---|---|
| 2025 | $7,813 +0.3% | $42,440 -10.4% |
| 2024 | $7,790 +7.6% | $47,350 |
| 2023 | $7,237 +2.2% | $47,350 +19.1% |
| 2022 | $7,083 | $39,760 -2.8% |
| 2021 | -- | $40,900 +746.8% |
| 2020 | $1,010 | $4,830 |
| 2019 | $1,010 +156.2% | $4,830 +165.4% |
| 2018 | $394 | $1,820 |
| 2017 | $394 | $1,820 +30% |
| 2016 | -- | $1,400 |
| 2015 | $173 | $1,400 +12.9% |
| 2014 | -- | $1,240 |
| 2013 | -- | $1,240 +11.7% |
| 2012 | -- | $1,110 |
| 2011 | -- | $1,110 -46.6% |
| 2010 | -- | $2,080 |
| 2009 | -- | $2,080 -61% |
| 2008 | -- | $5,340 +5.5% |
| 2007 | -- | $5,060 +44.2% |
| 2006 | -- | $3,510 |
Find assessor info on the county website
Neighborhood: 80022
Nearby homes
- $671,6004 bd3 ba3.3k sqft16851 E 110th Ave, Commerce City, CO 80022Off Market
- $686,1005 bd3 ba2.8k sqft16821 E 110th Ave, Commerce City, CO 80022Off Market
- $531,1004 bd3 ba2.1k sqft13409 E 110th Ave, Commerce City, CO 80022Off Market
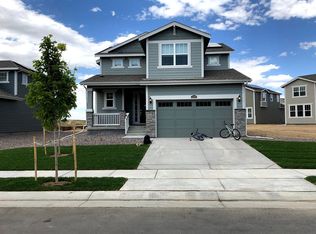
- $725,1006 bd3 ba3k sqft16871 E 110th Ave, Commerce City, CO 80022Off Market
- $755,0005 bd3 ba3.8k sqft16801 E 110th Ave, Commerce City, CO 80022Sold
- $693,5005 bd3 ba3k sqft10991 Pagosa St, Commerce City, CO 80022Off Market
- $717,3004 bd3 ba3k sqft10998 Ouray St, Commerce City, CO 80022Off Market
- $640,0004 bd3 ba4.1k sqft16881 E 110th Ave, Commerce City, CO 80022Sold
Nearby schools
GreatSchools rating
- 5/10Reunion Elementary SchoolGrades: PK-5Distance: 0.2 mi
- 1/10Otho E Stuart Middle SchoolGrades: 6-8Distance: 1.2 mi
- 5/10Prairie View High SchoolGrades: 9-12Distance: 3 mi
Schools provided by the listing agent
- Elementary: Turnberry,Reunion Elementary
- Middle: Otho Stuart
- High: Prairie View
Source: IRES as distributed by MLS GRID. This data may not be complete. We recommend contacting the local school district to confirm school assignments for this home.
Get a cash offer in 3 minutes
Find out how much your home could sell for in as little as 3 minutes with a no-obligation cash offer.
Estimated market value
$715,800
Get a cash offer in 3 minutes
Find out how much your home could sell for in as little as 3 minutes with a no-obligation cash offer.
Estimated market value
$715,800
- Colorado
- Adams County
- Commerce City
- 80022
- 16841 E 110th Ave
Nearby cities
Nearby zip codes
Other Commerce City Topics
