Skip main navigation
Closed
  • $506,200

    10987 Texas Ct, Crown Point, IN 46307

    4beds
    2,907sqft
    Single Family Residence
    Built in 2023
    7,440.05 Square Feet Lot
    $506,200 Zestimate®
    $174/sqft
    $3,653 Estimated rent

    Home value

    $506,200

    $481,000 - $532,000

    $3,653/mo

    Zestimate® history
    Loading
    Loading...

    Owner options

    List your home for rent

    $3,653/mo

    Rent Zestimate®

    Find your next renter with Zillow Rental Manager. Plus, with online applications, you can quickly screen prospective tenants – for free.

    Learn more

    $3,653/mo

    Rent Zestimate®

    Refinance and save

    $3,584/mo

    Est. payment

    Refinancing to a lower rate could help reduce your monthly payments and save thousands over the life of the loan.

    See today's rates

    $3,584/mo

    Est. payment

    Explore your selling options

    Work with a Zillow partner agent

    Leverage their expertise and Zillow's premium Showcase listings to get your home seen by more buyers.

    Get started

    List with your own agent

    Get your home in front of millions of buyers by listing it on Zillow.

    Learn how to do it

    Sell it yourself

    Take full control of how buyers see your home on Zillow by listing For Sale by Owner (FSBO).

    List your home

    What's special

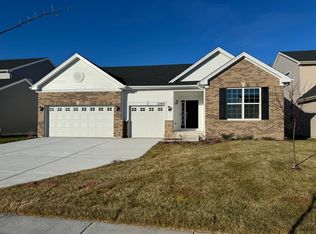
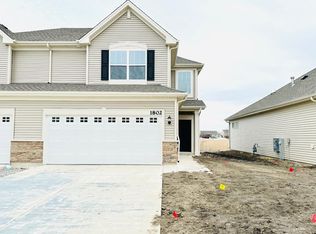
    ThisRaleigh model is ready in March. FULL unfinished basement w/ rough-in and 3 car garage and 4 spacious BDRMS 2.5 bath, w/ Designer SelectUPGRADE in Master Suite. When entering this home you have a large open living space with tall ceilings and dining space w/ LVP flooring in family room, then walk into your open concept kitchen w/ 42'' flagstone kitchen cabinets w/ quartz countertops. Downstairs you have a designated office w/ bathroom off the living room. All homes include 9ft. ceilings on the first floor, LED surface mount lighting, modern two-panel doors with colonist trim. A designated Wi-Fi Guaranteed home keeps you connected and will be built with superior Smart Home automation. All homes will have a Ring Video Doorbell Pro, Ring Alarm Security kit, myQ Smart Garage control, Flo by Moen Smart Water Shut-off system and Honeywell smart thermostat.Stock photos are being used and may vary from home.

    This property is off market, which means it's not currently listed for sale or rent on Zillow. This may be different from what's available on other websites or public sources.

    Zillow last checked:

    Listing updated:

    Listed by:

    Pamela Joveski,

    Realest.com 219-808-1520

    Bought with:

    Non-Member Agent

    Non-Member MLS Office

    Source: NIRA as distributed by MLS GRID,MLS#: 526000MLS Logo

    Facts & features

    Interior

    Bedrooms & bathrooms
    • Bedrooms: 4
    • Bathrooms: 3
    • Full bathrooms: 2
    • 1/2 bathrooms: 1
    Primary bedroom
    • Area: 323
    • Dimensions: 19 x 17
    Bedroom 2
    • Area: 132
    • Dimensions: 12 x 11
    Bedroom 3
    • Area: 176
    • Dimensions: 16 x 11
    Bedroom 4
    • Area: 132
    • Dimensions: 12 x 11
    Bonus room
    • Area: 272
    • Dimensions: 17 x 16
    Dining room
    • Description: Breakfast Room
    • Dimensions: 12 x 9
    Kitchen
    • Area: 242
    • Dimensions: 22 x 11
    Laundry
    • Dimensions: 7 x 6
    Living room
    • Area: 121
    • Dimensions: 11 x 11
    Office
    • Dimensions: 11 x 10
    Heating
    • Forced Air, Natural Gas
    Appliances
    • Included: Dishwasher, Microwave, Disposal
    • Laundry: Main Level
    Features
    • Other
    • Basement: Interior Entry,Sump Pump
    • Has fireplace: No
    Interior area
    • Total structure area: 2,907
    • Total interior livable area: 2,907 sqft
    • Finished area above ground: 2,907

    Property

    Parking
    • Total spaces: 3
    • Parking features: Attached, Garage Door Opener
    • Attached garage spaces: 3
    Features
    • Levels: Two
    • Patio & porch: Covered, Porch
    Lot
    • Size: 7,440 sqft
    • Dimensions: 62 x 120
    • Features: Landscaped, Paved, Level
    Details
    • Parcel number: 451611132006000042

    Construction

    Type & style
    • Home type: SingleFamily
    • Property subtype: Single Family Residence
    Condition
    • Under Construction
    • New construction: Yes
    • Year built: 2023

    Utilities & green energy

    • Water: Public
    • Utilities for property: Cable Available

    Community & neighborhood

    Community
    • Community features: Curbs, Sidewalks
    Location
    • Region: Crown Point
    • Subdivision: Heather Ridge

    HOA & financial

    HOA
    • Has HOA: Yes
    • HOA fee: $420 annually
    • Association name: Pathway Property Management
    • Association phone: 815-836-0400

    Other

    Other facts
    • Listing agreement: Exclusive Right To Sell
    • Listing terms: Cash,VA Loan,FHA,Conventional
    • Road surface type: Paved

    Price history

    DateEventPrice
    6/19/2023Sold$489,990$169/sqft
    Source: NIRA as distributed by MLS GRID #526000 Report a problem
    4/6/2023Contingent$489,990$169/sqft
    Source: NIRA as distributed by MLS GRID #526000 Report a problem
    4/4/2023Price change$489,990-1%$169/sqft
    Source: NIRA as distributed by MLS GRID #526000 Report a problem
    3/16/2023Price change$494,990-1%$170/sqft
    Source: NIRA as distributed by MLS GRID #526000 Report a problem
    2/28/2023Price change$499,990-1.6%$172/sqft
    Source: NIRA as distributed by MLS GRID #526000 Report a problem
    1/12/2023Price change$507,990-3.3%$175/sqft
    Source: NIRA as distributed by MLS GRID #523226 Report a problem
    1/6/2023Price change$525,390+1.9%$181/sqft
    Source: NIRA as distributed by MLS GRID #523226 Report a problem
    12/4/2022Listed for sale$515,390$177/sqft
    Source: NIRA as distributed by MLS GRID #523226 Report a problem

    Public tax history

    YearProperty taxesTax assessment
    2025$5,418 +241791.1%$450,200 -8.3%
    2024$2 -76.6%$491,200 +122700%
    2023$10 $400
    2022-- $400

    Find assessor info on the county website

    Neighborhood: 46307

    Nearby schools

    GreatSchools rating
    Schools provided by the listing agent
    • Elementary: Timothy Ball Elementary School
    • Middle: Colonel John Wheeler Middle School
    • High: Crown Point High School

    Source: NIRA as distributed by MLS GRID. This data may not be complete. We recommend contacting the local school district to confirm school assignments for this home.

    Get a cash offer in 3 minutes
    Find out how much your home could sell for in as little as 3 minutes with a no-obligation cash offer.
    Estimated market value
    $506,200
    Get a cash offer in 3 minutes
    Find out how much your home could sell for in as little as 3 minutes with a no-obligation cash offer.
    Estimated market value
    $506,200