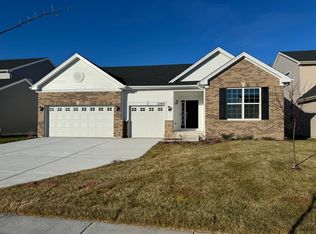
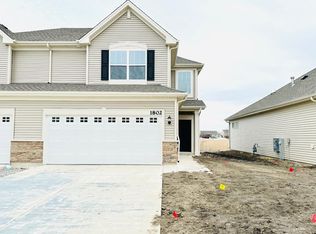
Welcome to The Ontario, a home boasting 3 BDRMS w/ a loft. Its open concept floor plan, complete w/ FULL unfinished basement & a 2-car garage, offers a spacious & flexible living space. The laundry room has been extended, & the staircase leading to the basement has been upgraded to an open design. The Great ROOM features luxurious LVP flooring, complemented by 9-foot ceilings on the main level. The kitchen showcases 42 flagstone cabinets, accompanied by sleek QUARTZ countertops & SS appliances. Modern and stylish, the two-panel doors are adorned with white colonist trim. LED surface mount lighting adds a contemporary touch to the interior.Not only does this home exude elegance, but it also incorporates the latest in connectivity features. Every home in this community comes equipped w/ Ring Video Doorbell Pro, a Ring Alarm Security kit, and a Honeywell smart thermostat for enhanced convenience and security. Stock photos being used, home may differ slightly form actual home.
Closed
$378,290
10991 Texas Ct, Crown Point, IN 46307
3beds
2,027sqft
Single Family Residence
Built in 2023
7,440.05 Square Feet Lot
$396,800 Zestimate®
$187/sqft
$2,670 Estimated rent
Home value
$396,800
$377,000 - $417,000
$2,670/mo
Zestimate® history
Owner options
List your home for rent
$2,670/mo
Rent Zestimate®
Find your next renter with Zillow Rental Manager. Plus, with online applications, you can quickly screen prospective tenants – for free.
$2,670/mo
Rent Zestimate®
Refinance and save
$2,343/mo
Est. payment
Refinancing to a lower rate could help reduce your monthly payments and save thousands over the life of the loan.
$2,343/mo
Est. payment
Explore your selling options
Work with a Zillow partner agent
Leverage their expertise and Zillow's premium Showcase listings to get your home seen by more buyers.
Get startedList with your own agent
Get your home in front of millions of buyers by listing it on Zillow.
Learn how to do itSell it yourself
Take full control of how buyers see your home on Zillow by listing For Sale by Owner (FSBO).
List your homeWhat's special
Zillow last checked:
Listing updated:
Listed by:
Pamela Joveski,
Realest.com 219-808-1520
Bought with:
Justin Lauer, RB19000172
Innovated Realty Solutions, LT
Source: NIRA as distributed by MLS GRID,MLS#: 530490
Facts & features
Interior
Bedrooms & bathrooms
- Bedrooms: 3
- Bathrooms: 3
- Full bathrooms: 2
- 1/2 bathrooms: 1
Primary bedroom
- Area: 168
- Dimensions: 14 x 12
Bedroom 2
- Area: 143
- Dimensions: 13 x 11
Bedroom 3
- Area: 130
- Dimensions: 13 x 10
Bathroom
- Description: 1/2
Bathroom
- Description: Full
Bathroom
- Description: Full
Kitchen
- Area: 2109
- Dimensions: 19 x 111
Laundry
- Dimensions: 5 x 6
Living room
- Area: 180
- Dimensions: 15 x 12
Office
- Dimensions: 11 x 12
Other
- Dimensions: 14 x 10
Heating
- Forced Air, Natural Gas
Appliances
- Included: Dishwasher, Disposal, Microwave
- Laundry: Main Level
Features
- Basement: Interior Entry,Sump Pump
- Has fireplace: No
Interior area
- Total structure area: 2,027
- Total interior livable area: 2,027 sqft
- Finished area above ground: 2,027
Property
Parking
- Total spaces: 2
- Parking features: Attached, Garage Door Opener
- Attached garage spaces: 2
Features
- Levels: Two
- Patio & porch: Covered, Porch
Lot
- Size: 7,440 sqft
- Dimensions: 120*62
- Features: Landscaped, Level, Paved
Details
- Parcel number: 451611132007000042
Construction
Type & style
- Home type: SingleFamily
- Property subtype: Single Family Residence
Condition
- Under Construction
- New construction: Yes
- Year built: 2023
Utilities & green energy
- Water: Public
- Utilities for property: Cable Available
Community & neighborhood
Security
- Security features: Security System
Community
- Community features: Sidewalks
Location
- Region: Crown Point
- Subdivision: Heather Ridge
HOA & financial
HOA
- Has HOA: Yes
- HOA fee: $420 monthly
- Association name: Pathway Property Management
- Association phone: 815-836-0400
Other
Other facts
- Listing agreement: Exclusive Right To Sell
- Listing terms: Cash,Conventional,FHA,VA Loan
- Road surface type: Paved
Price history
| Date | Event | Price |
|---|---|---|
| 1/27/2025 | Listing removed | $3,245$2/sqft |
Source: Zillow Rentals Report a problem | ||
| 1/17/2025 | Price change | $3,245-0.2%$2/sqft |
Source: Zillow Rentals Report a problem | ||
| 1/4/2025 | Listed for rent | $3,250+1.7%$2/sqft |
Source: Zillow Rentals Report a problem | ||
| 9/26/2023 | Listing removed | -- |
Source: Zillow Rentals Report a problem | ||
| 9/12/2023 | Price change | $3,195-8.6%$2/sqft |
Source: Zillow Rentals Report a problem | ||
| 9/4/2023 | Listed for rent | $3,495$2/sqft |
Source: Zillow Rentals Report a problem | ||
| 9/1/2023 | Sold | $378,290+0.9%$187/sqft |
Source:  NIRA as distributed by MLS GRID #530490 Report a problem NIRA as distributed by MLS GRID #530490 Report a problem | ||
| 8/7/2023 | Contingent | $374,990$185/sqft |
Source: NIRA as distributed by MLS GRID #530490 Report a problem | ||
| 7/8/2023 | Price change | $374,990-3.8%$185/sqft |
Source: NIRA as distributed by MLS GRID #530490 Report a problem | ||
| 6/19/2023 | Price change | $389,990-2.5%$192/sqft |
Source: NIRA as distributed by MLS GRID #530490 Report a problem | ||
| 6/7/2023 | Price change | $399,990-2.4%$197/sqft |
Source: NIRA as distributed by MLS GRID #530490 Report a problem | ||
| 5/19/2023 | Price change | $409,990-11.5%$202/sqft |
Source: NIRA as distributed by MLS GRID #530490 Report a problem | ||
| 5/18/2023 | Listed for sale | $463,365$229/sqft |
Source: NIRA as distributed by MLS GRID #530490 Report a problem | ||
Public tax history
| Year | Property taxes | Tax assessment |
|---|---|---|
| 2025 | $8,853 +94894% | $369,500 -8.9% |
| 2024 | $9 -2.5% | $405,600 +101300% |
| 2023 | $10 | $400 |
| 2022 | -- | $400 |
Find assessor info on the county website
Neighborhood: 46307
Nearby schools
GreatSchools rating
- NAWinfield Elementary SchoolGrades: PK-5Distance: 4.1 mi
- 8/10Robert Taft Middle SchoolGrades: 6-8Distance: 3 mi
- 10/10Crown Point High SchoolGrades: 9-12Distance: 3.3 mi
Schools provided by the listing agent
- Elementary: Winfield Elementary School
- Middle: Robert Taft Middle School
- High: Crown Point High School
Source: NIRA as distributed by MLS GRID. This data may not be complete. We recommend contacting the local school district to confirm school assignments for this home.
Get a cash offer in 3 minutes
Find out how much your home could sell for in as little as 3 minutes with a no-obligation cash offer.
Estimated market value
$396,800
Get a cash offer in 3 minutes
Find out how much your home could sell for in as little as 3 minutes with a no-obligation cash offer.
Estimated market value
$396,800
- Indiana
- Lake County
- Crown Point
- 46307
- 10991 Texas Ct
Nearby cities
Nearby neighborhoods
Nearby zip codes
Other Crown Point Topics
