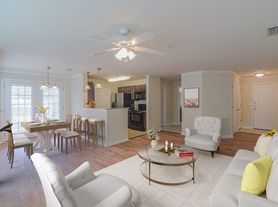

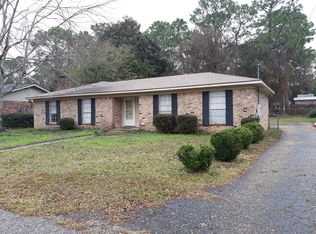
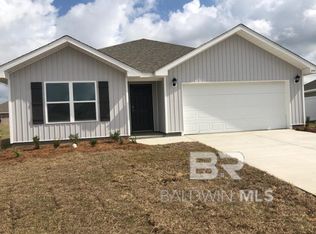
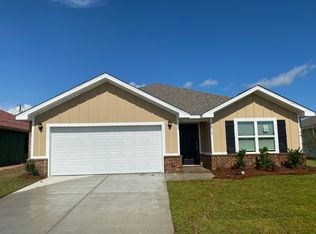
Welcome home to this beautifully maintained 4BD/2BA home in the sought-after Jubilee Farms community! This thoughtfully designed home offers an open-concept floor plan with spacious living areas, making it ideal for both everyday living and entertaining.
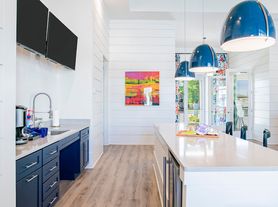
The kitchen is equipped with granite countertops, a large island, ample cabinet storage, and a full suite of stainless-steel appliances. The spacious primary suite features dual walk-in closets and a private en suite bathroom, while three additional bedrooms provide plenty of space for family, guests, or a home office.
Additional highlights include a full-size laundry room with washer and dryer hookups, a covered back patio, and a spacious unfenced backyard perfect for relaxing or enjoying the outdoors.
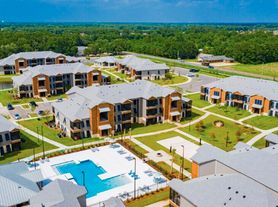
As a resident of Jubilee Farms, you'll enjoy access to exceptional community amenities, including a resort-style pool, fitness center, clubhouse, walking trails, and more.
Tenant pays all utilities. Holding fee is due within 24hrs of approval. Lease must start within 14 days of payment. Lease Prep Fee of $75 is due prior to move in. Approved pets require $400 pet fee per pet. Renters insurance is required. Property is available for a 12-month lease.
Schedule a Showing Online
12 Month Lease Available
Back Porch (Covered)
Ceiling Fans In Unit
Double Garage
Lease $75 Lease Prep Fee Required
Pet Fee $400 Non Refundable Pet Fee (Per Pet)
Refrigerator In Unit
Unfurnished
Washer/Dryer Hook Ups
House for rent
$2,195/moFees may apply
10988 Animal Kingdom Way, Daphne, AL 36526
4beds
1,787sqft
Price may not include required fees and charges. Learn more|
Single family residence
Available now
Cats, dogs OK
Air conditioner, central air
Central
What's special
Three additional bedroomsPrivate en suite bathroomLarge islandDouble garageAmple cabinet storageDual walk-in closetsCeiling fans in unit
- 5 days |
- -- |
- -- |
Zillow last checked:
Listing updated:
Travel times

Let’s turn your rent into credit progress
Build credit history with every on-time payment and get credit for the payment you’re already making.
Facts & features
Interior
Bedrooms & bathrooms
- Bedrooms: 4
- Bathrooms: 2
- Full bathrooms: 2
Heating
- Central
Cooling
- Air Conditioner, Central Air
Appliances
- Included: Dishwasher
Interior area
- Total interior livable area: 1,787 sqft
Property
Parking
- Details: Contact manager
Details
- Parcel number: 4307260000006712
Construction
Type & style
- Home type: SingleFamily
- Property subtype: Single Family Residence
Condition
- Year built: 2023
Community & HOA
Location
- Region: Daphne
Financial & listing details
- Lease term: Contact For Details
Price history
| Date | Event | Price |
|---|---|---|
| 7/17/2026 | Listed for rent | $2,195+2.3%$1/sqft |
Source: Zillow Rentals Report a problem | ||
| 3/24/2023 | Listing removed | -- |
Source: Zillow Rentals Report a problem | ||
| 3/9/2023 | Price change | $2,145-2.3%$1/sqft |
Source: Zillow Rentals Report a problem | ||
| 2/25/2023 | Listed for rent | $2,195$1/sqft |
Source: Zillow Rentals Report a problem | ||
| 2/16/2023 | Sold | $286,680-1.1%$160/sqft |
Source:  Baldwin Realtors #336786 Report a problem Baldwin Realtors #336786 Report a problem | ||
| 10/8/2022 | Pending sale | $289,900$162/sqft |
Source: Baldwin Realtors #336641 Report a problem | ||
| 10/5/2022 | Price change | $289,900+0.2%$162/sqft |
Source: Baldwin Realtors #336641 Report a problem | ||
| 10/1/2022 | Pending sale | $289,380$162/sqft |
Source: Baldwin Realtors #336786 Report a problem | ||
| 9/21/2022 | Listed for sale | $289,380$162/sqft |
Source: Baldwin Realtors #336786 Report a problem | ||
Neighborhood: 36526
Nearby schools
GreatSchools rating
- 10/10Daphne East Elementary SchoolGrades: PK-6Distance: 0.7 mi
- 6/10Daphne Middle SchoolGrades: 7-8Distance: 0.8 mi
- 10/10Daphne High SchoolGrades: 9-12Distance: 2 mi