Skip main navigation
Closed
  • $719,900

    1099 Carlisle Pl, Mount Juliet, TN 37122

    4beds
    2,949sqft
    Single Family Residence, Residential
    Built in 2020
    0.31 Acres Lot
    $716,700 Zestimate®
    $244/sqft
    $2,931 Estimated rent

    Home value

    $716,700

    $681,000 - $753,000

    $2,931/mo

    Zestimate® history
    Loading
    Loading...

    Owner options

    List your home for rent

    $2,931/mo

    Rent Zestimate®

    Find your next renter with Zillow Rental Manager. Plus, with online applications, you can quickly screen prospective tenants – for free.

    Learn more

    $2,931/mo

    Rent Zestimate®

    Refinance and save

    $4,315/mo

    Est. payment

    Refinancing to a lower rate could help reduce your monthly payments and save thousands over the life of the loan.

    See today's rates

    $4,315/mo

    Est. payment

    Explore your selling options

    Work with a Zillow partner agent

    Leverage their expertise and Zillow's premium Showcase listings to get your home seen by more buyers.

    Get started

    List with your own agent

    Get your home in front of millions of buyers by listing it on Zillow.

    Learn how to do it

    Sell it yourself

    Take full control of how buyers see your home on Zillow by listing For Sale by Owner (FSBO).

    List your home

    What's special

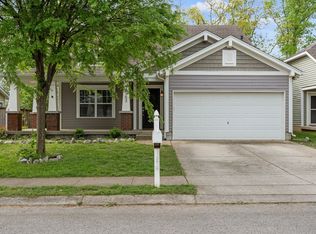
    THIS IS THE ONE. From the upgraded finishes, to the immaculate landscaping, this lovely Herrington home is just built different. Elevate every day in this sleek 4-bedroom, 3.5-bath home featuring curated spaces inside and out. Ideally situated on a premium extra-wide corner lot, complete with irrigation system, the fully fenced back yard is a nature lover’s dream, offering exceptional privacy with a cedar fence and 30-ft tree buffer. Enjoy year-round relaxation on the custom patio with breathtaking cathedral ceiling and 7-ft ceiling fan. Pre-wired for 240V heaters, this striking outdoor room extends the home’s entertaining area and is where you’ll unwind every day while overlooking the beautifully landscaped perennial garden. Inside, 9-ft ceilings and 8-ft doors create an open airy atmosphere. The kitchen is thoughtfully upgraded with 42” cabinetry, under-cabinet lighting, quartz countertops, soft-close drawers and doors, plus must-haves like a gas cooktop, double ovens, and extended walk-in pantry. The main floor primary suite, just past the family room stone fireplace, is a true retreat, featuring stunning windows, an expansive closet, and upgraded super shower. Be sure to review the property’s complete list of features, including engineered hard wood floors, to fully appreciate all this home offers. Convenient to I-40 and Providence shopping/dining, you’ll find livable luxury in this Mt Juliet home- only 15 minutes to Percy Priest Lake/boat ramp/trails; just 20 minutes to BNA airport; and less than 45 minutes from downtown Nashville for the perfect mix of town and country living in Tennessee!

    Zillow last checked:

    Listing updated:

    Listed by:

    Charity Van De Griek 615-212-9678,

    The Huffaker Group, LLC

    Bought with:

    Cecil Elrod, 310251

    Fridrich & Clark Realty

    Source: RealTracs MLS as distributed by MLS GRID,MLS#: 3181399MLS Logo

    Facts & features

    Interior

    Bedrooms & bathrooms
    • Bedrooms: 4
    • Bathrooms: 4
    • Full bathrooms: 3
    • 1/2 bathrooms: 1
    • Main level bedrooms: 1
    Bedroom 1
    • Features: Suite
    • Level: Suite
    • Area: 221 Square Feet
    • Dimensions: 17x13
    Bedroom 2
    • Features: Bath
    • Level: Bath
    • Area: 252 Square Feet
    • Dimensions: 18x14
    Bedroom 3
    • Features: Walk-In Closet(s)
    • Level: Walk-In Closet(s)
    • Area: 180 Square Feet
    • Dimensions: 15x12
    Bedroom 4
    • Features: Walk-In Closet(s)
    • Level: Walk-In Closet(s)
    • Area: 169 Square Feet
    • Dimensions: 13x13
    Primary bathroom
    • Features: Double Vanity
    • Level: Double Vanity
    Dining room
    • Area: 168 Square Feet
    • Dimensions: 21x8
    Kitchen
    • Features: Eat-in Kitchen
    • Level: Eat-in Kitchen
    • Area: 180 Square Feet
    • Dimensions: 18x10
    Living room
    • Features: Combination
    • Level: Combination
    • Area: 280 Square Feet
    • Dimensions: 20x14
    Recreation room
    • Features: Second Floor
    • Level: Second Floor
    • Area: 260 Square Feet
    • Dimensions: 13x20
    Heating
    • Central
    Cooling
    • Central Air
    Appliances
    • Included: Double Oven, Electric Oven, Built-In Gas Range, Dishwasher, Disposal, Microwave, Refrigerator
    • Laundry: Electric Dryer Hookup, Washer Hookup
    Features
    • Ceiling Fan(s), Entrance Foyer, Extra Closets, Open Floorplan, Walk-In Closet(s)
    • Flooring: Carpet, Wood, Tile
    • Basement: None
    • Number of fireplaces: 1
    • Fireplace features: Gas, Living Room
    Interior area
    • Total structure area: 2,949
    • Total interior livable area: 2,949 sqft
    • Finished area above ground: 2,949

    Property

    Parking
    • Total spaces: 2
    • Parking features: Garage Faces Side
    • Garage spaces: 2
    Features
    • Levels: Two
    • Stories: 2
    • Patio & porch: Patio, Covered, Porch
    • Pool features: Association
    • Fencing: Privacy
    Lot
    • Size: 0.31 Acres
    • Features: Level
    • Topography: Level
    Details
    • Parcel number: 096J H 00100 000
    • Special conditions: Standard

    Construction

    Type & style
    • Home type: SingleFamily
    • Architectural style: Traditional
    • Property subtype: Single Family Residence, Residential
    Materials
    • Brick
    Condition
    • New construction: No
    • Year built: 2020

    Utilities & green energy

    • Sewer: Public Sewer
    • Water: Public
    • Utilities for property: Water Available, Underground Utilities

    Community & HOA

    Community
    • Subdivision: Herrington Subdivision
    HOA
    • Has HOA: Yes
    • Amenities included: Playground, Pool, Underground Utilities, Trail(s)
    • Services included: Maintenance Grounds, Recreation Facilities
    • HOA fee: $190 quarterly
    • Second HOA fee: $750 one time
    Location
    • Region: Mount Juliet

    Financial & listing details

    • Price per square foot: $244/sqft
    • Tax assessed value: $481,400
    • Annual tax amount: $2,646
    • Date on market: 4/23/2026

    Price history

    DateEventPrice
    5/27/2026Sold$719,900$244/sqft
    Source: RealTracs MLS as distributed by MLS GRID #3181399 Report a problem
    5/1/2026Contingent$719,900$244/sqft
    Source: RealTracs MLS as distributed by MLS GRID #3181399 Report a problem
    4/26/2026Listed for sale$719,900+5.2%$244/sqft
    Source: RealTracs MLS as distributed by MLS GRID #3181399 Report a problem
    12/27/2022Sold$684,000-2.1%$232/sqft
    Source: RealTracs MLS as distributed by MLS GRID #2458052 Report a problem
    12/6/2022Contingent$699,000$237/sqft
    Source: RealTracs MLS as distributed by MLS GRID #2458052 Report a problem
    11/11/2022Price change$699,000-2.2%$237/sqft
    Source: RealTracs MLS as distributed by MLS GRID #2450619 Report a problem
    10/28/2022Price change$714,900-1.4%$242/sqft
    Source: RealTracs MLS as distributed by MLS GRID #2450619 Report a problem
    10/21/2022Listed for sale$725,000+47.6%$246/sqft
    Source: RealTracs MLS as distributed by MLS GRID #2450619 Report a problem
    12/23/2020Sold$491,270$167/sqft
    Source: Public Record Report a problem

    Public tax history

    YearProperty taxesTax assessment
    2025$2,646 +8.9%$120,350
    2024$2,430 $120,350
    2023$2,430 $120,350
    2022$2,430 $120,350
    2021-- $120,350
    Find assessor info on the county website

    Neighborhood: 37122

    Nearby schools

    GreatSchools rating
    Schools provided by the listing agent
    • Elementary: Rutland Elementary
    • Middle: Gladeville Middle School
    • High: Wilson Central High School

    Source: RealTracs MLS as distributed by MLS GRID. This data may not be complete. We recommend contacting the local school district to confirm school assignments for this home.

    Get a cash offer in 3 minutes
    Find out how much your home could sell for in as little as 3 minutes with a no-obligation cash offer.
    Estimated market value
    $716,700
    Get a cash offer in 3 minutes
    Find out how much your home could sell for in as little as 3 minutes with a no-obligation cash offer.
    Estimated market value
    $716,700