Skip main navigation
Closed
  • $480,000

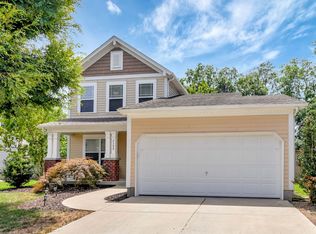
    3153 Aidan Ln, Mount Juliet, TN 37122

    3beds
    1,837sqft
    Single Family Residence, Residential
    Built in 2010
    7,840 Square Feet Lot
    $465,400 Zestimate®
    $261/sqft
    $2,206 Estimated rent

    Home value

    $465,400

    $433,000 - $503,000

    $2,206/mo

    Zestimate® history
    Loading
    Loading...

    Owner options

    List your home for rent

    $2,206/mo

    Rent Zestimate®

    Find your next renter with Zillow Rental Manager. Plus, with online applications, you can quickly screen prospective tenants – for free.

    Learn more

    $2,206/mo

    Rent Zestimate®

    Refinance and save

    $2,941/mo

    Est. payment

    Refinancing to a lower rate could help reduce your monthly payments and save thousands over the life of the loan.

    See today's rates

    $2,941/mo

    Est. payment

    Explore your selling options

    Work with a Zillow partner agent

    Leverage their expertise and Zillow's premium Showcase listings to get your home seen by more buyers.

    Get started

    List with your own agent

    Get your home in front of millions of buyers by listing it on Zillow.

    Learn how to do it

    Sell it yourself

    Take full control of how buyers see your home on Zillow by listing For Sale by Owner (FSBO).

    List your home

    What's special

    Welcome to this beautifully maintained home in the highly sought-after Providence community, located in the heart of Mt. Juliet. This property features one of the largest floor plans in Bradford Park and is nestled on a quiet street with no through traffic. The spacious open layout is ideal for entertaining, with a vaulted great room showcasing a custom fireplace and raised hearth. The kitchen offers stainless steel appliances, a tile backsplash, a workstation island, and plantation shutters in the breakfast nook. The main-level primary suite provides added convenience and privacy. Enjoy outdoor living with a covered patio and an expansive deck overlooking a fenced backyard that backs to a peaceful, tree-lined common area. Fire pit with built in banquet seating. Additional highlights include a versatile bonus room and large attic storage/flex space.

    Zillow last checked:

    Listing updated:

    Listed by:

    Jessica Warner 615-605-1873,

    Keller Williams Realty - Murfreesboro

    Bought with:

    Nikki Sanders, 289141

    Compass Tennessee, LLC

    Frank J. Miles, 318716

    Compass Tennessee, LLC

    Source: RealTracs MLS as distributed by MLS GRID,MLS#: 2821888MLS Logo

    Facts & features

    Interior

    Bedrooms & bathrooms
    • Bedrooms: 3
    • Bathrooms: 3
    • Full bathrooms: 2
    • 1/2 bathrooms: 1
    • Main level bedrooms: 1
    Bedroom 1
    • Features: Suite
    • Level: Suite
    • Area: 216 Square Feet
    • Dimensions: 12x18
    Bedroom 2
    • Features: Extra Large Closet
    • Level: Extra Large Closet
    • Area: 156 Square Feet
    • Dimensions: 12x13
    Bedroom 3
    • Features: Extra Large Closet
    • Level: Extra Large Closet
    • Area: 154 Square Feet
    • Dimensions: 11x14
    Bonus room
    • Features: Second Floor
    • Level: Second Floor
    • Area: 204 Square Feet
    • Dimensions: 12x17
    Kitchen
    • Features: Eat-in Kitchen
    • Level: Eat-in Kitchen
    • Area: 208 Square Feet
    • Dimensions: 13x16
    Living room
    • Area: 340 Square Feet
    • Dimensions: 17x20
    Heating
    • Central
    Cooling
    • Central Air, Electric
    Appliances
    • Included: Electric Oven, Electric Range, Dishwasher, Disposal, Dryer, Microwave, Refrigerator, Washer
    Features
    • Ceiling Fan(s), Smart Thermostat, Walk-In Closet(s)
    • Flooring: Carpet, Wood, Vinyl
    • Number of fireplaces: 1
    • Fireplace features: Gas
    Interior area
    • Total structure area: 1,837
    • Total interior livable area: 1,837 sqft
    • Finished area above ground: 1,837

    Property

    Parking
    • Total spaces: 4
    • Parking features: Garage Door Opener, Garage Faces Front, Concrete, Driveway
    • Attached garage spaces: 2
    • Uncovered spaces: 2
    Features
    • Levels: Two
    • Stories: 2
    • Patio & porch: Patio, Covered, Porch, Deck
    • Fencing: Privacy
    Lot
    • Size: 7,840 Square Feet
    • Dimensions: 54 x 135
    Details
    • Parcel number: 096J F 02200 000
    • Special conditions: Standard

    Construction

    Type & style
    • Home type: SingleFamily
    • Architectural style: Cottage
    • Property subtype: Single Family Residence, Residential
    Materials
    • Vinyl Siding
    • Roof: Shingle
    Condition
    • New construction: No
    • Year built: 2010

    Utilities & green energy

    • Sewer: Public Sewer
    • Water: Public
    • Utilities for property: Water Available, Cable Connected
    Green energy
    • Energy efficient items: Thermostat, Windows

    Community & HOA

    Community
    • Security: Smoke Detector(s)
    • Subdivision: Providence Ph H1 Sec 4
    HOA
    • Has HOA: Yes
    • Services included: Recreation Facilities
    • HOA fee: $167 quarterly
    Location
    • Region: Mount Juliet

    Financial & listing details

    • Price per square foot: $261/sqft
    • Tax assessed value: $331,600
    • Annual tax amount: $1,674
    • Date on market: 4/23/2025

    Price history

    DateEventPrice
    6/5/2025Sold$480,000-4%$261/sqft
    Source: RealTracs MLS as distributed by MLS GRID #2821888 Report a problem
    5/5/2025Pending sale$499,900$272/sqft
    Source: RealTracs MLS as distributed by MLS GRID #2821888 Report a problem
    4/23/2025Listed for sale$499,900+8.2%$272/sqft
    Source: RealTracs MLS as distributed by MLS GRID #2821888 Report a problem
    11/17/2022Sold$462,000-1.1%$251/sqft
    Source: RealTracs MLS as distributed by MLS GRID #2449937 Report a problem
    11/16/2022Pending sale$467,000$254/sqft
    Source: RealTracs MLS as distributed by MLS GRID #2449937 Report a problem
    10/20/2022Contingent$467,000$254/sqft
    Source: RealTracs MLS as distributed by MLS GRID #2449937 Report a problem
    10/18/2022Listed for sale$467,000+49.7%$254/sqft
    Source: RealTracs MLS as distributed by MLS GRID #2449937 Report a problem
    8/25/2020Sold$312,000+0.7%$170/sqft
    Source: RealTracs MLS as distributed by MLS GRID #2167224 Report a problem
    8/15/2020Pending sale$309,900$169/sqft
    Source: EXIT REAL ESTATE SOLUTIONS #2167224 Report a problem
    7/7/2020Listed for sale$309,900+12.7%$169/sqft
    Source: Exit Real Estate Solutions #2167224 Report a problem
    7/26/2017Sold$275,000+0.9%$150/sqft
    Source: Public Record Report a problem
    6/27/2017Listed for sale$272,500$148/sqft
    Source: ResultsMLS.com #1837533 Report a problem
    6/17/2017Pending sale$272,500$148/sqft
    Source: ResultsMLS.com #1837533 Report a problem
    6/16/2017Listed for sale$272,500+32.3%$148/sqft
    Source: ResultsMLS.com #1837533 Report a problem
    4/30/2015Sold$205,980-1.4%$112/sqft
    Source: Agent Provided Report a problem
    4/5/2013Sold$209,000-0.4%$114/sqft
    Source: Public Record Report a problem
    2/22/2013Listed for sale$209,900+1.9%$114/sqft
    Source: RE/MAX Carriage House #1428206 Report a problem
    4/30/2010Sold$205,980$112/sqft
    Source: Public Record Report a problem

    Public tax history

    YearProperty taxesTax assessment
    2025$1,823 +8.9%$82,900
    2024$1,674 $82,900
    2023$1,674 $82,900
    2022$1,674 $82,900
    2021-- $82,900 +36.4%
    2020$1,632 +6.6%$60,775
    2019$1,531 -6.2%$60,775
    2018$1,632 0%$60,775
    2017$1,632 -14.1%$60,775
    2016$1,900 +12.9%$60,775
    2015$1,684 +23.7%$60,775 +23.7%
    2014$1,361 $49,116
    2013$1,361 +0%$49,116
    2012$1,361 +2.6%$49,116
    2011$1,326 $49,116
    2010-- $49,116 +227.4%
    2009$365 $15,000
    Find assessor info on the county website

    Neighborhood: 37122

    Nearby schools

    GreatSchools rating
    Schools provided by the listing agent
    • Elementary: Rutland Elementary
    • Middle: Gladeville Middle School
    • High: Wilson Central High School

    Source: RealTracs MLS as distributed by MLS GRID. This data may not be complete. We recommend contacting the local school district to confirm school assignments for this home.

    Get a cash offer in 3 minutes
    Find out how much your home could sell for in as little as 3 minutes with a no-obligation cash offer.
    Estimated market value
    $465,400
    Get a cash offer in 3 minutes
    Find out how much your home could sell for in as little as 3 minutes with a no-obligation cash offer.
    Estimated market value
    $465,400