Skip main navigation
Closed
  • $415,000

    3149 Aidan Ln, Mount Juliet, TN 37122

    3beds
    1,500sqft
    Single Family Residence, Residential
    Built in 2009
    7,840 Square Feet Lot
    $425,800 Zestimate®
    $277/sqft
    $2,055 Estimated rent

    Home value

    $425,800

    $405,000 - $447,000

    $2,055/mo

    Zestimate® history
    Loading
    Loading...

    Owner options

    List your home for rent

    $2,055/mo

    Rent Zestimate®

    Find your next renter with Zillow Rental Manager. Plus, with online applications, you can quickly screen prospective tenants – for free.

    Learn more

    $2,055/mo

    Rent Zestimate®

    Refinance and save

    $2,414/mo

    Est. payment

    Refinancing to a lower rate could help reduce your monthly payments and save thousands over the life of the loan.

    See today's rates

    $2,414/mo

    Est. payment

    Explore your selling options

    Work with a Zillow partner agent

    Leverage their expertise and Zillow's premium Showcase listings to get your home seen by more buyers.

    Get started

    List with your own agent

    Get your home in front of millions of buyers by listing it on Zillow.

    Learn how to do it

    Sell it yourself

    Take full control of how buyers see your home on Zillow by listing For Sale by Owner (FSBO).

    List your home

    What's special

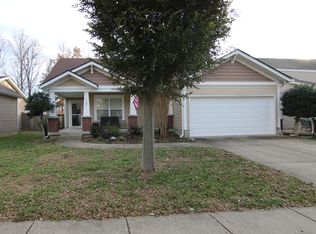
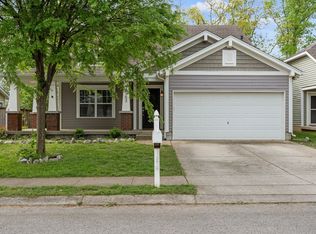
    Enjoy this Move-in Ready Home in the highly sought after Providence Neighborhood with Paved Pathways, Neighborhood Pools, Playground and Lush Green Spaces. This prime location is next to Providence Marketplace; minutes to I-40, Percy Priest Lake and to area Parks. It features: Open Living, Dining, and Kitchen Areas; All Kitchen Appliances & Washer/Dryer Remain; Main Floor Primary Suite with Walk-in Closet; 2nd Floor Bonus Room, and 2-Car Garage. Relax on the Spacious (upgraded) Wraparound Front Porch. Private Backyard: Covered Porch with Roller Sunshades, Sun-filled Patio, Tree-lined backyard. Privacy Fencing is along the sides of the lot. Still Showing for Back-up Contracts.

    Zillow last checked:

    Listing updated:

    Listed by:

    Gretchen Jolly 615-519-0986,

    Benchmark Realty, LLC,

    Lauren Jolly 615-522-7519,

    Benchmark Realty, LLC

    Bought with:

    Courtney E.Yates, 214428

    Keller Williams Realty - Murfreesboro

    Courtney E.Yates, 214428

    Keller Williams Realty - Murfreesboro

    Source: RealTracs MLS as distributed by MLS GRID,MLS#: 2672991MLS Logo

    Facts & features

    Interior

    Bedrooms & bathrooms
    • Bedrooms: 3
    • Bathrooms: 3
    • Full bathrooms: 2
    • 1/2 bathrooms: 1
    • Main level bedrooms: 1
    Bedroom 1
    • Features: Suite
    • Level: Suite
    • Area: 154 Square Feet
    • Dimensions: 14x11
    Bedroom 2
    • Features: Walk-In Closet(s)
    • Level: Walk-In Closet(s)
    • Area: 154 Square Feet
    • Dimensions: 14x11
    Bedroom 3
    • Features: Extra Large Closet
    • Level: Extra Large Closet
    • Area: 100 Square Feet
    • Dimensions: 10x10
    Bonus room
    • Features: Second Floor
    • Level: Second Floor
    • Area: 140 Square Feet
    • Dimensions: 14x10
    Kitchen
    • Area: 182 Square Feet
    • Dimensions: 14x13
    Living room
    • Area: 252 Square Feet
    • Dimensions: 18x14
    Heating
    • Central, Natural Gas
    Cooling
    • Central Air
    Appliances
    • Included: Dishwasher, Disposal, Dryer, Microwave, Refrigerator, Washer, Electric Oven, Electric Range
    • Laundry: Electric Dryer Hookup, Washer Hookup
    Features
    • High Speed Internet
    • Flooring: Carpet, Wood
    • Has fireplace: No
    • Fireplace features: Living Room
    Interior area
    • Total structure area: 1,500
    • Total interior livable area: 1,500 sqft
    • Finished area above ground: 1,500

    Property

    Parking
    • Total spaces: 4
    • Parking features: Garage Faces Front, Concrete
    • Attached garage spaces: 2
    • Uncovered spaces: 2
    Features
    • Levels: Two
    • Stories: 2
    • Patio & porch: Porch, Covered, Patio
    Lot
    • Size: 7,840 Square Feet
    • Dimensions: 54 x 135
    Details
    • Parcel number: 096J F 02000 000
    • Special conditions: Standard

    Construction

    Type & style
    • Home type: SingleFamily
    • Property subtype: Single Family Residence, Residential
    Materials
    • Brick
    • Roof: Asphalt
    Condition
    • New construction: No
    • Year built: 2009

    Utilities & green energy

    • Sewer: Public Sewer
    • Water: Public
    • Utilities for property: Water Available, Cable Connected

    Community & HOA

    Community
    • Security: Smoke Detector(s)
    • Subdivision: Providence Ph H1 Sec 4
    HOA
    • Has HOA: Yes
    • Services included: Recreation Facilities
    • HOA fee: $57 monthly
    Location
    • Region: Mount Juliet

    Financial & listing details

    • Price per square foot: $277/sqft
    • Tax assessed value: $302,700
    • Annual tax amount: $1,528
    • Date on market: 6/28/2024

    Price history

    DateEventPrice
    7/26/2024Sold$415,000$277/sqft
    Source: RealTracs MLS as distributed by MLS GRID #2672991 Report a problem
    6/30/2024Contingent$415,000$277/sqft
    Source: RealTracs MLS as distributed by MLS GRID #2672991 Report a problem
    6/28/2024Listed for sale$415,000+48.2%$277/sqft
    Source: RealTracs MLS as distributed by MLS GRID #2672991 Report a problem
    8/15/2018Sold$280,000-1.7%$187/sqft
    Source: RealTracs MLS as distributed by MLS GRID #1943809 Report a problem
    7/6/2018Price change$284,900-1.6%$190/sqft
    Source: MLSToSell.com #1943809 Report a problem
    6/26/2018Listed for sale$289,500+26.4%$193/sqft
    Source: MLSToSell.com #1943809 Report a problem
    12/21/2015Sold$229,000+23.9%$153/sqft
    Source: Public Record Report a problem
    6/25/2012Sold$184,900+1.1%$123/sqft
    Source: Public Record Report a problem
    3/27/2009Sold$182,810$122/sqft
    Source: Public Record Report a problem

    Public tax history

    YearProperty taxesTax assessment
    2025$1,664 +8.9%$75,675
    2024$1,528 $75,675
    2023$1,528 $75,675
    2022$1,528 $75,675
    2021-- $75,675 +37.2%
    2020$1,481 +6.6%$55,150
    2019$1,389 -6.2%$55,150
    2018$1,481 0%$55,150
    2017$1,481 -14.1%$55,150
    2016$1,724 +12.8%$55,150
    2015$1,528 +19.5%$55,150 +19.5%
    2014$1,278 $46,147
    2013$1,278 +0%$46,147
    2012$1,278 +2.6%$46,147
    2011$1,246 $46,147
    2010-- $46,147 -5.9%
    2009$1,193 $49,057
    Find assessor info on the county website

    Neighborhood: 37122

    Nearby schools

    GreatSchools rating
    Schools provided by the listing agent
    • Elementary: Rutland Elementary
    • Middle: Gladeville Middle School
    • High: Wilson Central High School

    Source: RealTracs MLS as distributed by MLS GRID. This data may not be complete. We recommend contacting the local school district to confirm school assignments for this home.

    Get a cash offer in 3 minutes
    Find out how much your home could sell for in as little as 3 minutes with a no-obligation cash offer.
    Estimated market value
    $425,800
    Get a cash offer in 3 minutes
    Find out how much your home could sell for in as little as 3 minutes with a no-obligation cash offer.
    Estimated market value
    $425,800