Welcome home to this cozy and fantastically maintained Cape Cod in desirable Heatherstone! Enjoy the open ceilings and three sided fireplace in the living, great for entertaining or relaxing with the family. The park-like back yard features a large shed and is fenced in for kids and pets. Enjoy the Ohio winters from the comfort of the four-season room off of the dining room. Above the garage is a huge bonus room, perfect for a work out room, play area or office. Take the party downstairs to the finished basement with a bar! If you are looking for a turnkey home then this is the one: updates include new roof, windows and gutters in 2016. No expenses spared on these items, the roof has a 30 year warranty with dimensional shingles, top of the line ultra-efficient triple pane windows, 5" (large) gutters and downspouts with leafguard! Refrigerator, range, dishwasher, washer and dryer all stay and are only five years old. New sump pump installed with secondary pump and battery back up
Closed
$269,900
1099 Fanwood Ct, Painesville, OH 44077
3beds
1,586sqft
Single Family Residence
Built in 1991
0.31 Acres Lot
$304,600 Zestimate®
$170/sqft
$2,021 Estimated rent
Home value
$304,600
$289,000 - $320,000
$2,021/mo
Zestimate® history
Owner options
List your home for rent
$2,021/mo
Rent Zestimate®
Find your next renter with Zillow Rental Manager. Plus, with online applications, you can quickly screen prospective tenants – for free.
$2,021/mo
Rent Zestimate®
Refinance and save
$1,879/mo
Est. payment
Refinancing to a lower rate could help reduce your monthly payments and save thousands over the life of the loan.
$1,879/mo
Est. payment
Explore your selling options
Work with a Zillow partner agent
Leverage their expertise and Zillow's premium Showcase listings to get your home seen by more buyers.
Get startedList with your own agent
Get your home in front of millions of buyers by listing it on Zillow.
Learn how to do itSell it yourself
Take full control of how buyers see your home on Zillow by listing For Sale by Owner (FSBO).
List your homeWhat's special
Open ceilingsNew sump pumpNew roofHuge bonus roomPlay areaWork out roomUltra-efficient triple pane windows
Zillow last checked:
Listing updated:
Listed by:
Jason R Horton jason@homesmartohio.com(440)392-4429,
HomeSmart Real Estate Momentum LLC,
Adam Perkins 440-667-7203,
HomeSmart Real Estate Momentum LLC
Bought with:
Dennis M Falvey, 307111
RE/MAX Results
Source: MLS Now,MLS#: 4476134 Originating MLS: Lake Geauga Area Association of REALTORS
Originating MLS: Lake Geauga Area Association of REALTORSFacts & features
Interior
Bedrooms & bathrooms
- Bedrooms: 3
- Bathrooms: 2
- Full bathrooms: 2
- Main level bathrooms: 1
- Main level bedrooms: 1
Heating
- Forced Air, Fireplace(s), Gas
Cooling
- Central Air
Appliances
- Included: Dryer, Dishwasher, Disposal, Range, Refrigerator, Washer
Features
- Basement: Full,Finished,Sump Pump
- Number of fireplaces: 1
- Fireplace features: Wood Burning
Interior area
- Total structure area: 1,586
- Total interior livable area: 1,586 sqft
- Finished area above ground: 1,586
Property
Parking
- Total spaces: 2
- Parking features: Attached, Garage, Paved
- Attached garage spaces: 2
Features
- Levels: Two
- Stories: 2
- Patio & porch: Patio, Porch
- Fencing: Chain Link
Lot
- Size: 0.31 Acres
Details
- Parcel number: 11A018C000390
Construction
Type & style
- Home type: SingleFamily
- Architectural style: Cape Cod
- Property subtype: Single Family Residence
Materials
- Vinyl Siding
- Roof: Asphalt,Fiberglass
Condition
- Year built: 1991
Utilities & green energy
- Water: Public
Community & HOA
Community
- Security: Smoke Detector(s)
- Subdivision: Heatherstone Village Sub 1
HOA
- Has HOA: Yes
- Services included: None
- HOA fee: $55 annually
- HOA name: Heatherstone Hoa
Location
- Region: Painesville
Financial & listing details
- Price per square foot: $170/sqft
- Tax assessed value: $278,770
- Annual tax amount: $3,818
- Date on market: 7/21/2023
- Cumulative days on market: 3 days
- Listing terms: Cash,Conventional,FHA,VA Loan
Price history
| Date | Event | Price |
|---|---|---|
| 8/31/2023 | Sold | $269,900$170/sqft |
Source:  MLS Now #4476134 Report a problem MLS Now #4476134 Report a problem | ||
| 7/24/2023 | Pending sale | $269,900$170/sqft |
Source: MLS Now #4476134 Report a problem | ||
| 7/21/2023 | Listed for sale | $269,900+54.2%$170/sqft |
Source: MLS Now #4476134 Report a problem | ||
| 5/21/2014 | Sold | $175,000$110/sqft |
Source: MLS Now #3608395 Report a problem | ||
| 4/22/2014 | Pending sale | $175,000$110/sqft |
Source: BHHS Professional Realty #3608395 Report a problem | ||
| 4/16/2014 | Listed for sale | $175,000+6.7%$110/sqft |
Source: BHHS Professional Realty #3608395 Report a problem | ||
| 1/28/2002 | Sold | $164,000$103/sqft |
Source: Public Record Report a problem | ||
Public tax history
| Year | Property taxes | Tax assessment |
|---|---|---|
| 2025 | $4,745 -0.7% | $97,570 |
| 2024 | $4,780 +22.2% | $97,570 +49.6% |
| 2023 | $3,913 +2.5% | $65,230 |
| 2022 | $3,818 -0.4% | $65,230 |
| 2021 | $3,832 +1.5% | $65,230 +15% |
| 2020 | $3,775 -0.8% | $56,720 |
| 2019 | $3,803 +10.1% | $56,720 +12.5% |
| 2018 | $3,454 | $50,420 |
| 2017 | $3,454 +13.8% | $50,420 |
| 2016 | $3,036 +5.2% | $50,420 |
| 2015 | $2,886 -1.6% | $50,420 |
| 2014 | $2,934 +2.3% | $50,420 |
| 2013 | $2,867 +5.4% | $50,420 |
| 2012 | $2,720 -4.4% | $50,420 -8.2% |
| 2011 | $2,844 +0.2% | $54,920 |
| 2010 | $2,837 +5.6% | $54,920 0% |
| 2009 | $2,687 -4.7% | $54,923 -12% |
| 2008 | $2,819 +2.2% | $62,413 |
| 2007 | $2,758 -51% | $62,413 |
| 2006 | $5,632 +11.3% | $62,413 +12.3% |
| 2005 | $5,061 -0.2% | $55,587 |
| 2004 | $5,069 +6.4% | $55,587 |
| 2003 | $4,765 +10.9% | $55,587 +12.4% |
| 2002 | $4,299 -0.3% | $49,463 |
| 2001 | $4,310 +1.2% | $49,463 |
| 2000 | $4,259 +13% | $49,463 +13.3% |
| 1999 | $3,767 | $43,649 |
Find assessor info on the county website
Neighborhood: 44077
Nearby homes
- $282,8003 bd2 ba1.3k sqft1097 Fanwood Ct, Painesville, OH 44077Off Market
- $275,0003 bd2 ba2k sqft1101 Fanwood Ct, Painesville, OH 44077Sold

- $256,3003 bd2 ba1.1k sqft1096 Rutgers Ct, Painesville, OH 44077Off Market
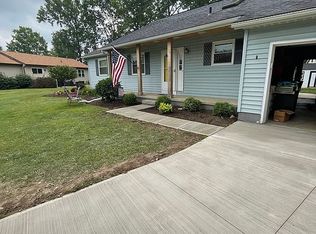
- $275,0003 bd2 ba1.3k sqft1095 Fanwood Ct, Painesville, OH 44077Off Market
- $284,5003 bd2 ba1.6k sqft1103 Fanwood Ct, Painesville, OH 44077Off Market
- $255,0003 bd3 ba1.3k sqft1098 Rutgers Ct, Painesville, OH 44077Sold
- $258,2003 bd2 ba1.3k sqft1093 Fanwood Ct, Painesville, OH 44077Off Market
- $288,5003 bd2 ba1.4k sqft1121 Dartmouth Dr, Painesville, OH 44077Off Market
Nearby schools
GreatSchools rating
- 7/10Hale Road Elementary SchoolGrades: K-5Distance: 0.8 mi
- 6/10Riverside Jr/Sr High SchoolGrades: 8-12Distance: 0.4 mi
- 6/10Henry F Lamuth Middle SchoolGrades: 5-7Distance: 2.6 mi
Schools provided by the listing agent
- District: Riverside LSD Lake- 4306
Source: MLS Now. This data may not be complete. We recommend contacting the local school district to confirm school assignments for this home.
Get a cash offer in 3 minutes
Find out how much your home could sell for in as little as 3 minutes with a no-obligation cash offer.
Estimated market value
$304,600
Get a cash offer in 3 minutes
Find out how much your home could sell for in as little as 3 minutes with a no-obligation cash offer.
Estimated market value
$304,600
- Ohio
- Lake County
- Painesville
- 44077
- 1099 Fanwood Ct
Nearby cities
Nearby zip codes
Other Painesville Topics
