Looking for a ranch in a community neighborhood while being close to all local amenities? Don’t miss the opportunity to make this updated three bedroom, two full bath home on a quiet cul-de-sac yours. Renovated kitchen with sleek white shaker cabinets and stainless-steel appliances provide an entertainment friendly approach to daily and holiday meals while keeping eyes on all activity. Easy-to-maintain LVP wood flooring, offers a bright and inviting atmosphere with seamless transitions from the great room to kitchen to hearth or dining room with fireplace. Enjoy hosting your next favorite game or movie night in the finished lower level family room or recreation area. The backyard provides a natural treed landscape for outdoor activities and summer nights. Live comfortably all while being close to shopping, schools, and travel. This stylishly designed space is ready to be filled with your unique moments and daily routines. Welcome home!
Closed
$275,000
1101 Fanwood Ct, Painesville, OH 44077
3beds
2,060sqft
Single Family Residence
Built in 1986
0.41 Acres Lot
$302,400 Zestimate®
$133/sqft
$2,140 Estimated rent
Home value
$302,400
$287,000 - $318,000
$2,140/mo
Zestimate® history
Owner options
List your home for rent
$2,140/mo
Rent Zestimate®
Find your next renter with Zillow Rental Manager. Plus, with online applications, you can quickly screen prospective tenants – for free.
$2,140/mo
Rent Zestimate®
Refinance and save
$1,913/mo
Est. payment
Refinancing to a lower rate could help reduce your monthly payments and save thousands over the life of the loan.
$1,913/mo
Est. payment
Explore your selling options
Work with a Zillow partner agent
Leverage their expertise and Zillow's premium Showcase listings to get your home seen by more buyers.
Get startedList with your own agent
Get your home in front of millions of buyers by listing it on Zillow.
Learn how to do itSell it yourself
Take full control of how buyers see your home on Zillow by listing For Sale by Owner (FSBO).
List your homeWhat's special
Close to shoppingRenovated kitchenStainless - steel appliancesRecreation area
Zillow last checked:
Listing updated:
Listed by:
Denise M Zervos Zervos@ContactPlatinum.com216-440-9089,
Platinum Real Estate,
Angelo Cordova 440-855-8463,
Platinum Real Estate
Bought with:
Selena Guerra, 2022006386
Plum Tree Realty, LLC
Maria Tovanche, 2022003887
Plum Tree Realty, LLC
Source: MLS Now,MLS#: 5014912 Originating MLS: Akron Cleveland Association of REALTORS
Originating MLS: Akron Cleveland Association of REALTORSFacts & features
Interior
Bedrooms & bathrooms
- Bedrooms: 3
- Bathrooms: 2
- Full bathrooms: 2
- Main level bathrooms: 2
- Main level bedrooms: 3
Primary bedroom
- Description: Flooring: Carpet
- Level: First
Bedroom
- Description: Flooring: Carpet
- Level: First
Bedroom
- Description: Flooring: Carpet
- Level: First
Primary bathroom
- Description: Flooring: Laminate
- Level: First
Bathroom
- Description: Flooring: Laminate
- Level: First
Dining room
- Description: Flooring: Luxury Vinyl Tile
- Level: First
Family room
- Description: Flooring: Luxury Vinyl Tile
- Level: First
Kitchen
- Description: Flooring: Luxury Vinyl Tile
- Level: First
Heating
- Forced Air, Gas
Cooling
- Central Air
Appliances
- Included: Built-In Oven, Dishwasher, Disposal, Microwave, Range
- Laundry: Electric Dryer Hookup, In Basement, Laundry Room, Laundry Tub, Sink, See Remarks
Features
- Ceiling Fan(s), Laminate Counters
- Windows: Bay Window(s)
- Basement: Full,Partially Finished,Sump Pump
- Number of fireplaces: 1
- Fireplace features: Dining Room, Gas
Interior area
- Total structure area: 2,060
- Total interior livable area: 2,060 sqft
- Finished area above ground: 1,260
- Finished area below ground: 800
Property
Parking
- Total spaces: 2
- Parking features: Attached, Driveway, Garage Faces Front, Garage, Garage Door Opener, Paved
- Attached garage spaces: 2
Features
- Levels: One
- Stories: 1
- Patio & porch: Deck
- Exterior features: Private Yard
- Fencing: Back Yard,Chain Link,Full,Gate,Privacy,Wood
- Has view: Yes
- View description: Trees/Woods
Lot
- Size: 0.41 Acres
- Features: Back Yard, Cul-De-Sac, Front Yard, Irregular Lot, Pie Shaped Lot
Details
- Additional structures: Outbuilding, Storage
- Parcel number: 11A018C000380
- Special conditions: Standard
Construction
Type & style
- Home type: SingleFamily
- Architectural style: Ranch
- Property subtype: Single Family Residence
Materials
- Vinyl Siding
- Roof: Asphalt,Fiberglass
Condition
- Updated/Remodeled
- Year built: 1986
Utilities & green energy
- Sewer: Public Sewer
- Water: Public
Community & HOA
Community
- Security: Carbon Monoxide Detector(s), Smoke Detector(s)
- Subdivision: Heatherstone
HOA
- Has HOA: Yes
- Services included: Maintenance Grounds, Other
- HOA fee: $55 annually
- HOA name: Heatherstone Hoa
Location
- Region: Painesville
Financial & listing details
- Price per square foot: $133/sqft
- Tax assessed value: $183,160
- Annual tax amount: $3,672
- Date on market: 2/2/2024
- Cumulative days on market: 21 days
Price history
| Date | Event | Price |
|---|---|---|
| 3/27/2024 | Sold | $275,000+3.8%$133/sqft |
Source:  MLS Now #5014912 Report a problem MLS Now #5014912 Report a problem | ||
| 2/23/2024 | Pending sale | $265,000$129/sqft |
Source: MLS Now #5014912 Report a problem | ||
| 2/5/2024 | Contingent | $265,000$129/sqft |
Source: MLS Now #5014912 Report a problem | ||
| 2/2/2024 | Listed for sale | $265,000+91.3%$129/sqft |
Source: MLS Now #5014912 Report a problem | ||
| 9/6/2018 | Sold | $138,500-4.8%$67/sqft |
Source: Public Record Report a problem | ||
| 11/3/2009 | Sold | $145,500-6.7%$71/sqft |
Source: MLS Now #3044099 Report a problem | ||
| 9/20/2009 | Price change | $155,900-0.6%$76/sqft |
Source: Howard Hanna-Mentor #3044099 Report a problem | ||
| 7/9/2009 | Price change | $156,900-0.6%$76/sqft |
Source: Howard Hanna-Mentor #3044099 Report a problem | ||
| 6/10/2009 | Price change | $157,900-1.3%$77/sqft |
Source: Howard Hanna-Mentor #3044099 Report a problem | ||
| 5/16/2009 | Price change | $159,900-1.6%$78/sqft |
Source: Howard Hanna-Mentor #3044099 Report a problem | ||
| 4/25/2009 | Price change | $162,500-1.5%$79/sqft |
Source: NCI #2507494 Report a problem | ||
| 4/10/2009 | Price change | $164,900-1.6%$80/sqft |
Source: NCI #2507494 Report a problem | ||
| 3/21/2009 | Price change | $167,500-0.6%$81/sqft |
Source: NCI #2507494 Report a problem | ||
| 2/22/2009 | Price change | $168,500-0.8%$82/sqft |
Source: NCI #2507494 Report a problem | ||
| 1/20/2009 | Listed for sale | $169,900+12.1%$82/sqft |
Source: NCI #2507494 Report a problem | ||
| 10/17/2002 | Sold | $151,500+21.2%$74/sqft |
Source: Public Record Report a problem | ||
| 7/16/1998 | Sold | $125,000$61/sqft |
Source: Public Record Report a problem | ||
Public tax history
| Year | Property taxes | Tax assessment |
|---|---|---|
| 2025 | $3,131 -0.7% | $64,100 |
| 2024 | $3,155 -14.1% | $64,100 +4.8% |
| 2023 | $3,672 -11.4% | $61,170 |
| 2022 | $4,145 +15.3% | $61,170 |
| 2021 | $3,596 +1.5% | $61,170 +15% |
| 2020 | $3,542 -0.8% | $53,190 |
| 2019 | $3,569 +14.7% | $53,190 +17.1% |
| 2018 | $3,112 | $45,420 |
| 2017 | $3,112 +13.8% | $45,420 |
| 2016 | $2,735 +5.2% | $45,420 |
| 2015 | $2,600 -1.6% | $45,420 |
| 2014 | $2,642 +2.3% | $45,420 |
| 2013 | $2,582 +5.4% | $45,420 |
| 2012 | $2,450 -3.6% | $45,420 -7.5% |
| 2011 | $2,541 +0.2% | $49,080 |
| 2010 | $2,535 +5.4% | $49,080 +0% |
| 2009 | $2,404 -4.7% | $49,078 -12% |
| 2008 | $2,522 +2.2% | $55,769 |
| 2007 | $2,468 -51% | $55,769 |
| 2006 | $5,033 +15.4% | $55,769 +16.4% |
| 2005 | $4,361 -0.2% | $47,895 |
| 2004 | $4,368 +6.4% | $47,895 |
| 2003 | $4,106 +10.8% | $47,895 +12.4% |
| 2002 | $3,704 -0.3% | $42,620 |
| 2001 | $3,714 +1.2% | $42,620 |
| 2000 | $3,670 +18.3% | $42,620 +18.6% |
| 1999 | $3,103 | $35,946 |
Find assessor info on the county website
Neighborhood: 44077
Nearby homes
- $284,5003 bd2 ba1.6k sqft1103 Fanwood Ct, Painesville, OH 44077Off Market
- $269,9003 bd2 ba1.5k sqft1099 Fanwood Ct, Painesville, OH 44077Sold
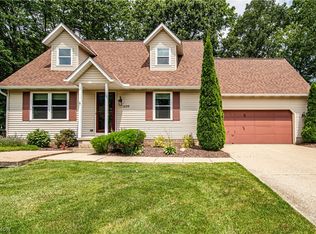
- $282,8003 bd2 ba1.3k sqft1097 Fanwood Ct, Painesville, OH 44077Off Market
- $303,0003 bd2 ba2k sqft1104 Fanwood Ct, Painesville, OH 44077Sold

- $256,3003 bd2 ba1.1k sqft1096 Rutgers Ct, Painesville, OH 44077Off Market
- $275,0003 bd2 ba1.3k sqft1095 Fanwood Ct, Painesville, OH 44077Off Market
- $255,0003 bd3 ba1.3k sqft1098 Rutgers Ct, Painesville, OH 44077Sold
- $292,3003 bd2 ba1.5k sqft1102 Fanwood Ct, Painesville, OH 44077Off Market
Nearby schools
GreatSchools rating
- 7/10Hale Road Elementary SchoolGrades: K-5Distance: 0.8 mi
- 6/10Riverside Jr/Sr High SchoolGrades: 8-12Distance: 0.4 mi
- 6/10Henry F Lamuth Middle SchoolGrades: 5-7Distance: 2.6 mi
Schools provided by the listing agent
- District: Riverside LSD Lake- 4306
Source: MLS Now. This data may not be complete. We recommend contacting the local school district to confirm school assignments for this home.
Get a cash offer in 3 minutes
Find out how much your home could sell for in as little as 3 minutes with a no-obligation cash offer.
Estimated market value
$302,400
Get a cash offer in 3 minutes
Find out how much your home could sell for in as little as 3 minutes with a no-obligation cash offer.
Estimated market value
$302,400
- Ohio
- Lake County
- Painesville
- 44077
- 1101 Fanwood Ct
Nearby cities
Nearby zip codes
Other Painesville Topics
