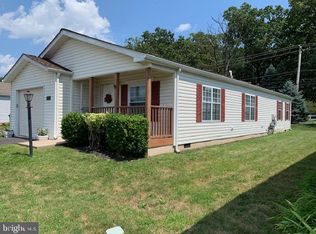
Welcome to your 1099 JFK Drive in North Wales. A single-detached gem in the serene 55+ community of Gwynedd Woods, where you own the land—NO LAND LEASE! This isn't your typical community home; situated on one of the largest lots, it backs to the edge of the community with no rear neighbors in sight . Plus, with a roof that's just 7 years old and New HVAC 2019 you can enjoy peace of mind for years to come. Step inside to discover over 1,600 square feet of thoughtfully designed living space. The main floor offers a seamless flow, from the spacious living room to a bright dining area and a large, inviting eat-in kitchen perfect for morning coffee or casual meals. The laundry room, conveniently located towards the bedroom area, has a back door that leads directly to your private outdoor oasis. Relax and entertain on the maintenance-free back deck, or enjoy the tranquility of your front porch. The home features three generous bedrooms, including one currently serving as a cozy den or TV room. The primary suite is a true retreat, boasting a large closet and a spa-like bathroom with a separate soaking tub and stall shower. A second full bathroom with a tub and shower ensures comfort for guests. The exterior is just as impressive, with an extended double driveway providing plenty of parking and a detached one-car garage for added convenience and storage. With a gas stove, gas heat, and central AC, this home is as comfortable as it is charming. This is more than just a home; it's a lifestyle with a low-maintenance HOA that handles Common Area Maintenance and Snow Removal, Sewer and Trash. Enjoy a vibrant social life at the Community Center, which hosts a variety of activities throughout the year. It's the perfect place to meet neighbors and stay active, close to the train station, major roadways, restaurants, and shopping. Audio and/or video recording devices may be in use on the premises. By entering the property, buyers and their agents acknowledge and consent to the possibility of being recorded during showings.
Sold for $309,435
$309,435
1099 Jfk Dr, North Wales, PA 19454
3beds
1,627sqft
Condominium
Built in 1995
-- sqft lot
$311,200 Zestimate®
$190/sqft
$2,722 Estimated rent
Home value
$311,200
$289,000 - $333,000
$2,722/mo
Zestimate® history
Owner options
List your home for rent
$2,722/mo
Rent Zestimate®
Find your next renter with Zillow Rental Manager. Plus, with online applications, you can quickly screen prospective tenants – for free.
$2,722/mo
Rent Zestimate®
Refinance and save
$2,001/mo
Est. payment
Refinancing to a lower rate could help reduce your monthly payments and save thousands over the life of the loan.
$2,001/mo
Est. payment
Explore your selling options
Work with a Zillow partner agent
Leverage their expertise and Zillow's premium Showcase listings to get your home seen by more buyers.
Get startedList with your own agent
Get your home in front of millions of buyers by listing it on Zillow.
Learn how to do itSell it yourself
Take full control of how buyers see your home on Zillow by listing For Sale by Owner (FSBO).
List your homeWhat's special
Three generous bedroomsMaintenance-free back deckGas heatBright dining areaCentral acGas stoveLarge inviting eat-in kitchen
Zillow last checked:
Listing updated:
Listed by:
Joymarie DeFruscio 484-614-2204,
Keller Williams Realty Group,
Co-Listing Agent: Maria Hyland 484-925-4333,
Keller Williams Realty Group
Bought with:
David Boland, RS183396L
American Foursquare Realty LLC
Source: Bright MLS,MLS#: PAMC2158334
Facts & features
Interior
Bedrooms & bathrooms
- Bedrooms: 3
- Bathrooms: 2
- Full bathrooms: 2
- Main level bathrooms: 2
- Main level bedrooms: 3
Rooms
- Room types: Living Room, Dining Room, Kitchen, Laundry
Dining room
- Level: Main
Kitchen
- Level: Main
Laundry
- Level: Main
Living room
- Level: Main
Heating
- Forced Air, Natural Gas
Cooling
- Central Air, Natural Gas
Appliances
- Included: Gas Water Heater
- Laundry: Laundry Room
Features
- Flooring: Carpet, Vinyl
- Has basement: No
- Has fireplace: No
Interior area
- Total structure area: 1,627
- Total interior livable area: 1,627 sqft
- Finished area above ground: 1,627
- Finished area below ground: 0
Property
Parking
- Total spaces: 3
- Parking features: Storage, Garage Faces Front, Garage Door Opener, Asphalt, Lighted, Driveway, Secured, Detached
- Garage spaces: 1
- Uncovered spaces: 2
Accessibility
- Accessibility features: None
Features
- Levels: One
- Stories: 1
- Patio & porch: Porch, Deck, Brick, Roof
- Exterior features: Sidewalks
- Pool features: None
Lot
- Size: 5,357 Square Feet
- Dimensions: 52.00 x 0.00
Details
- Additional structures: Above Grade, Below Grade
- Parcel number: 560004142302
- Zoning: RESIDENTIAL
- Special conditions: Standard
Construction
Type & style
- Home type: Condo
- Architectural style: Ranch/Rambler
- Property subtype: Condominium
Materials
- Vinyl Siding
- Foundation: Block, Crawl Space
Condition
- New construction: No
- Year built: 1995
Utilities & green energy
- Sewer: Public Sewer
- Water: Public
Community & HOA
Community
- Condo and coop fee: $195 monthly
- Senior community: Yes
- Subdivision: Gwynedd Woods
HOA
- Has HOA: No
- Amenities included: Community Center
- Services included: Trash, Sewer, Common Area Maintenance, Recreation Facility
- HOA name: GWYNEDD WOODS CONDO ASSOCIATION
Location
- Region: North Wales
- Municipality: UPPER GWYNEDD TWP
Financial & listing details
- Price per square foot: $190/sqft
- Tax assessed value: $129,510
- Annual tax amount: $4,894
- Date on market: 11/5/2025
- Listing agreement: Exclusive Right To Sell
- Listing terms: Cash,Conventional
- Inclusions: Washer, Dryer, Refrigerator, Curtains And Blinds, Corner Cabinet In Kitchen, Living Room Sconces
- Ownership: Fee Simple
Price history
| Date | Event | Price |
|---|---|---|
| 2/20/2026 | Sold | $309,435-17.5%$190/sqft |
Source:  Bright MLS #PAMC2158334 Report a problem Bright MLS #PAMC2158334 Report a problem | ||
| 1/28/2026 | Pending sale | $374,900$230/sqft |
Source: Bright MLS #PAMC2158334 Report a problem | ||
| 1/15/2026 | Contingent | $374,900$230/sqft |
Source: Bright MLS #PAMC2158334 Report a problem | ||
| 1/8/2026 | Price change | $374,900-1.3%$230/sqft |
Source: Bright MLS #PAMC2158334 Report a problem | ||
| 12/24/2025 | Listed for sale | $379,900$233/sqft |
Source: Bright MLS #PAMC2158334 Report a problem | ||
| 11/14/2025 | Listing removed | $379,900$233/sqft |
Source: Bright MLS #PAMC2158334 Report a problem | ||
| 11/5/2025 | Listed for sale | $379,900+152.3%$233/sqft |
Source: Bright MLS #PAMC2158334 Report a problem | ||
| 3/14/1995 | Sold | $150,559$93/sqft |
Source: Public Record Report a problem | ||
Public tax history
| Year | Property taxes | Tax assessment |
|---|---|---|
| 2025 | $4,945 +5.6% | $129,510 |
| 2024 | $4,681 | $129,510 |
| 2023 | $4,681 +7.2% | $129,510 |
| 2022 | $4,368 +2.7% | $129,510 |
| 2021 | $4,253 +2.7% | $129,510 |
| 2020 | $4,143 +1.9% | $129,510 |
| 2019 | $4,067 +2.8% | $129,510 |
| 2018 | $3,958 +2.9% | $129,510 |
| 2017 | $3,845 +2% | $129,510 |
| 2016 | $3,768 +2.6% | $129,510 |
| 2015 | $3,671 +5.5% | $129,510 |
| 2014 | $3,480 +1.5% | $129,510 |
| 2013 | $3,430 +1.4% | $129,510 |
| 2012 | $3,383 +1.8% | $129,510 |
| 2011 | $3,324 +2.5% | $129,510 |
| 2010 | $3,244 +3.3% | $129,510 |
| 2009 | $3,140 +3.7% | $129,510 |
| 2008 | $3,028 +2.2% | -- |
| 2007 | $2,963 +3% | -- |
| 2006 | $2,876 +5.2% | -- |
| 2005 | $2,734 +1.1% | -- |
| 2004 | $2,704 | -- |
| 2003 | $2,704 | -- |
| 2002 | $2,704 | -- |
Find assessor info on the county website
Neighborhood: 19454
Nearby homes
- $336,2002 bd2 ba1.2k sqft1101 Jfk Dr, North Wales, PA 19454Off Market
- $322,7002 bd2 ba1.2k sqft1097 John F Kennedy Dr, North Wales, PA 19454Off Market
- $360,0002 bd2 ba1.4k sqft1103 John F Kennedy Dr, North Wales, PA 19454Sold

- $405,8002 bd2 ba1.6k sqft1098 John F Kennedy Dr, North Wales, PA 19454Off Market
- $387,9003 bd2 ba1k sqft1014 E Prospect Ave, North Wales, PA 19454Off Market
- $348,5003 bd2 ba1.1k sqft1102 John F Kennedy Dr, North Wales, PA 19454Off Market
- $370,0003 bd2 ba1.4k sqft1095 John F Kennedy Dr, North Wales, PA 19454Sold
- $390,0002 bd2 ba1.4k sqft1105 John F Kennedy Dr, North Wales, PA 19454Sold
Nearby schools
GreatSchools rating
- 8/10North Wales El SchoolGrades: K-6Distance: 0.5 mi
- 10/10Pennbrook Middle SchoolGrades: 7-9Distance: 0.5 mi
- 9/10North Penn Senior High SchoolGrades: 10-12Distance: 3.1 mi
Schools provided by the listing agent
- Elementary: North Wales
- District: North Penn
Source: Bright MLS. This data may not be complete. We recommend contacting the local school district to confirm school assignments for this home.
Get a cash offer in 3 minutes
Find out how much your home could sell for in as little as 3 minutes with a no-obligation cash offer.
Estimated market value
$311,200
Get a cash offer in 3 minutes
Find out how much your home could sell for in as little as 3 minutes with a no-obligation cash offer.
Estimated market value
$311,200
Nearby cities
Nearby zip codes
Other North Wales Topics
