Introducing an extraordinary opportunity in the prestigious West Grange neighborhood - a rare gem among the top 20 exclusive paired homes available. This upscale condo/townhome exudes luxury and sophistication, boasting an exceptional level of craftsmanship and impeccable attention to detail. With a price tag reflecting its true value, this high-end residence stands out amidst similar properties in the area that are currently listed in the $850k range. Discerning buyers seeking opulence and elegance will be captivated by this masterpiece. An open floor plan creates an inviting ambiance, perfect for hosting gatherings. Four generously sized bedrooms on the upper level provide ample space for both family and guests, ensuring a private and comfortable retreat for everyone. The designer-curated interior finishes elevate the living experience, leaving nothing to be desired. From premium stainless steel appliances with a 36" gas cooktop and vent hood to exquisite quartz countertops, every detail exudes elegance and sophistication. Luxuriate in the warmth of the cozy fireplace, providing a seamless and comfortable living experience. The two-car attached garage ensures effortless access and secure parking for your vehicles. Located in the heart of SW Longmont, this home offers a lifestyle of unparalleled convenience. Embrace maintenance-free living, allowing you to focus on the finer things in life. Prepare to be enamored by unobstructed panoramic views of the surrounding open spaces, showcasing nature's beauty in all its splendor. The designated open space across the street is on the city development plan for a park and ball fields. The land adjacent to Altona middle school is the planned future site of the new Longmont Rec Center. **Lower your Rate with a 2-1 Buydown with a Full Price Offer!**
Schedule your exclusive showing today and experience the pinnacle of luxury living in the sought-after West Grange neighborhood.
Sold for $605,000
$605,000
1099 Mountain Drive #B, Longmont, CO 80503
4beds
2,051sqft
Townhouse
Built in 2018
-- sqft lot
$573,900 Zestimate®
$295/sqft
$3,193 Estimated rent
Home value
$573,900
$545,000 - $603,000
$3,193/mo
Zestimate® history
Owner options
List your home for rent
$3,193/mo
Rent Zestimate®
Find your next renter with Zillow Rental Manager. Plus, with online applications, you can quickly screen prospective tenants – for free.
$3,193/mo
Rent Zestimate®
Refinance and save
$3,700/mo
Est. payment
Refinancing to a lower rate could help reduce your monthly payments and save thousands over the life of the loan.
$3,700/mo
Est. payment
Explore your selling options
Work with a Zillow partner agent
Leverage their expertise and Zillow's premium Showcase listings to get your home seen by more buyers.
Get startedList with your own agent
Get your home in front of millions of buyers by listing it on Zillow.
Learn how to do itSell it yourself
Take full control of how buyers see your home on Zillow by listing For Sale by Owner (FSBO).
List your homeWhat's special
Cozy fireplaceExquisite quartz countertopsNew longmont rec centerOpen floor planPremium stainless steel appliancesPrestigious west grange neighborhoodUnobstructed panoramic views
Zillow last checked:
Listing updated:
Listed by:
Ken Blevins 720-255-7242 kblevins@metrowestres.com,
Real Broker, LLC DBA Real
Bought with:
Amanda Lovato
Lovato Properties
Source: REcolorado as distributed by MLS GRID,MLS#: 6305064
Facts & features
Interior
Bedrooms & bathrooms
- Bedrooms: 4
- Bathrooms: 4
- Full bathrooms: 3
- 1/2 bathrooms: 1
- Main level bathrooms: 1
Primary bedroom
- Level: Upper
- Area: 182 Square Feet
- Dimensions: 13 x 14
Bedroom
- Level: Upper
- Area: 143 Square Feet
- Dimensions: 13 x 11
Bedroom
- Level: Upper
- Area: 132 Square Feet
- Dimensions: 11 x 12
Bedroom
- Level: Upper
- Area: 132 Square Feet
- Dimensions: 11 x 12
Primary bathroom
- Level: Upper
Bathroom
- Level: Main
Bathroom
- Level: Upper
Bathroom
- Level: Upper
Dining room
- Level: Main
- Area: 140 Square Feet
- Dimensions: 10 x 14
Great room
- Level: Main
- Area: 320 Square Feet
- Dimensions: 16 x 20
Kitchen
- Level: Main
- Area: 210 Square Feet
- Dimensions: 14 x 15
Laundry
- Level: Upper
Heating
- Forced Air
Cooling
- Central Air
Features
- Eat-in Kitchen, Jack & Jill Bathroom, Open Floorplan, Pantry, Quartz Counters, Walk-In Closet(s)
- Flooring: Carpet, Wood
- Has basement: No
- Number of fireplaces: 1
- Fireplace features: Family Room, Gas
- Common walls with other units/homes: End Unit,1 Common Wall
Interior area
- Total structure area: 2,051
- Total interior livable area: 2,051 sqft
- Finished area above ground: 2,051
Property
Parking
- Total spaces: 2
- Parking features: Garage - Attached
- Attached garage spaces: 2
Features
- Levels: Two
- Stories: 2
- Patio & porch: Deck, Patio
Details
- Parcel number: R0610669
- Special conditions: Standard
Construction
Type & style
- Home type: Townhouse
- Property subtype: Townhouse
- Attached to another structure: Yes
Materials
- Frame, Stone
- Roof: Composition
Condition
- Year built: 2018
Utilities & green energy
- Sewer: Public Sewer
Community & HOA
Community
- Subdivision: Grange Villas
HOA
- Has HOA: Yes
- Amenities included: Park, Playground, Trail(s)
- Services included: Reserve Fund, Maintenance Grounds, Snow Removal, Water
- HOA fee: $190 monthly
- HOA name: West Grange Villas HOA
- HOA phone: 303-772-5812
- Second HOA fee: $55 monthly
- Second HOA name: West Grange HOA
- Second HOA phone: 303-339-6120
Location
- Region: Longmont
Financial & listing details
- Price per square foot: $295/sqft
- Tax assessed value: $590,500
- Annual tax amount: $3,157
- Date on market: 7/27/2023
- Listing terms: Cash,Conventional,FHA,VA Loan
- Exclusions: All Of Sellers Personal Property.
- Ownership: Individual
Price history
| Date | Event | Price |
|---|---|---|
| 8/28/2023 | Sold | $605,000-3.2%$295/sqft |
Source:  REcolorado as distributed by MLS GRID #6305064 Report a problem REcolorado as distributed by MLS GRID #6305064 Report a problem | ||
| 5/19/2023 | Listed for sale | $625,000-7.4%$305/sqft |
Source:  IRES as distributed by MLS GRID #988159 Report a problem IRES as distributed by MLS GRID #988159 Report a problem | ||
| 5/9/2023 | Listing removed | $675,000$329/sqft |
Source: IRES as distributed by MLS GRID #984388 Report a problem | ||
| 3/29/2023 | Listed for sale | $675,000-3.6%$329/sqft |
Source: IRES as distributed by MLS GRID #984388 Report a problem | ||
| 3/29/2023 | Listing removed | -- |
Source: IRES as distributed by MLS GRID #982468 Report a problem | ||
| 3/3/2023 | Price change | $699,900-2.1%$341/sqft |
Source: IRES as distributed by MLS GRID #982468 Report a problem | ||
| 2/24/2023 | Listed for sale | $714,900-1.4%$349/sqft |
Source: IRES as distributed by MLS GRID #982468 Report a problem | ||
| 2/24/2023 | Listing removed | -- |
Source: IRES as distributed by MLS GRID #980548 Report a problem | ||
| 1/29/2023 | Listing removed | -- |
Source: Zillow Rentals Report a problem | ||
| 1/12/2023 | Listed for sale | $724,9000%$353/sqft |
Source: IRES as distributed by MLS GRID #980548 Report a problem | ||
| 12/29/2022 | Listing removed | -- |
Source: IRES as distributed by MLS GRID #979796 Report a problem | ||
| 12/16/2022 | Listed for sale | $725,000+62.9%$353/sqft |
Source: IRES as distributed by MLS GRID #979796 Report a problem | ||
| 11/28/2022 | Listed for rent | $2,850$1/sqft |
Source: Zillow Rental Manager Report a problem | ||
| 11/20/2022 | Listing removed | -- |
Source: Zillow Rental Manager Report a problem | ||
| 10/21/2022 | Listed for rent | $2,850+9.6%$1/sqft |
Source: Zillow Rental Manager Report a problem | ||
| 11/2/2021 | Listing removed | -- |
Source: Zillow Rental Manager Report a problem | ||
| 10/26/2021 | Listed for rent | $2,600$1/sqft |
Source: Zillow Rental Manager Report a problem | ||
| 9/30/2019 | Sold | $445,000-1.1%$217/sqft |
Source: IRES as distributed by MLS GRID #892227 Report a problem | ||
| 8/23/2019 | Listed for sale | $449,990$219/sqft |
Source: DFH Colorado Realty LLC #892227 Report a problem | ||
Public tax history
| Year | Property taxes | Tax assessment |
|---|---|---|
| 2025 | $3,515 +1.4% | $36,906 -8.7% |
| 2024 | $3,468 +9.8% | $40,436 -1% |
| 2023 | $3,157 -1.3% | $40,829 +28% |
| 2022 | $3,198 +0.1% | $31,901 -24.1% |
| 2021 | $3,195 | $42,042 +27.8% |
| 2020 | $3,195 | $32,890 +1577.2% |
| 2019 | -- | $1,961 -85.1% |
| 2018 | -- | $13,195 |
Find assessor info on the county website
Neighborhood: 80503
Nearby homes
- $102,0004 bd4 ba2k sqft1115 Mountain Dr, Longmont, CO 80503Off Market
- $91,0004 bd4 ba2k sqft1103 Mountain Dr, Longmont, CO 80503Off Market

- $91,0003 bd3 ba2.1k sqft1091 Mountain Dr, Longmont, CO 80503Off Market
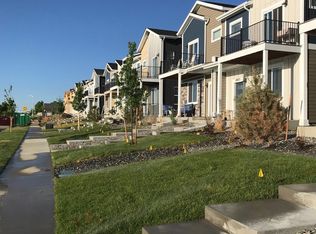
- $103,000-- bd-- ba-- sqft1077 Mountain Dr, Longmont, CO 80503Off Market
- $91,000-- bd-- ba-- sqft1099 Mountain Dr, Longmont, CO 80503Off Market
- $91,000-- bd-- ba-- sqft1087 Mountain Dr, Longmont, CO 80503Off Market
- $91,000-- bd-- ba-- sqft1111 Mountain Dr, Longmont, CO 80503Off Market
- $91,0003 bd3 ba2k sqft1107 Mountain Dr, Longmont, CO 80503Off Market
Nearby schools
GreatSchools rating
- 8/10Blue Mountain Elementary SchoolGrades: PK-5Distance: 0.2 mi
- 9/10Altona Middle SchoolGrades: 6-8Distance: 0.7 mi
- 8/10Silver Creek High SchoolGrades: 9-12Distance: 0.5 mi
Schools provided by the listing agent
- Elementary: Blue Mountain
- Middle: Altona
- High: Silver Creek
- District: St. Vrain Valley RE-1J
Source: REcolorado as distributed by MLS GRID. This data may not be complete. We recommend contacting the local school district to confirm school assignments for this home.
Get a cash offer in 3 minutes
Find out how much your home could sell for in as little as 3 minutes with a no-obligation cash offer.
Estimated market value
$573,900
Get a cash offer in 3 minutes
Find out how much your home could sell for in as little as 3 minutes with a no-obligation cash offer.
Estimated market value
$573,900
- Colorado
- Boulder County
- Longmont
- 80503
- 1099 Mountain Drive Unit B
Nearby cities
Nearby neighborhoods
Nearby zip codes
Other Longmont Topics
