Skip main navigation
Closed
  • $391,500

    1099 Pencarro Blvd, Foley, AL 36535

    4beds
    2,091sqft
    Residential
    Built in 2023
    9,844.56 Square Feet Lot
    $394,300 Zestimate®
    $187/sqft
    $2,333 Estimated rent

    Home value

    $394,300

    $331,000 - $469,000

    $2,333/mo

    Zestimate® history
    Loading
    Loading...

    Owner options

    List your home for rent

    $2,333/mo

    Rent Zestimate®

    Find your next renter with Zillow Rental Manager. Plus, with online applications, you can quickly screen prospective tenants – for free.

    Learn more

    $2,333/mo

    Rent Zestimate®

    Refinance and save

    $2,559/mo

    Est. payment

    Refinancing to a lower rate could help reduce your monthly payments and save thousands over the life of the loan.

    See today's rates

    $2,559/mo

    Est. payment

    Explore your selling options

    Work with a Zillow partner agent

    Leverage their expertise and Zillow's premium Showcase listings to get your home seen by more buyers.

    Get started

    List with your own agent

    Get your home in front of millions of buyers by listing it on Zillow.

    Learn how to do it

    Sell it yourself

    Take full control of how buyers see your home on Zillow by listing For Sale by Owner (FSBO).

    List your home

    What's special

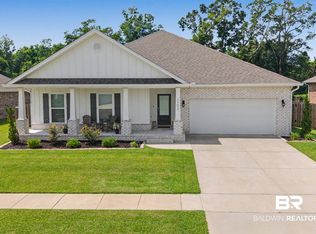
    Fantastic curb appealWonderful cul-de-sac locationCraftsman style hardie-board accentsWhole house gutter systemElegant tray accentsLarge lotDouble garage
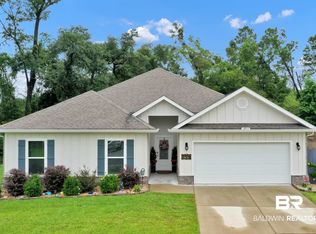
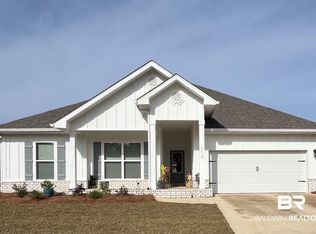
    GOLD FORTIFIED and LOADED WITH AMENITIES! An exceptional value, this pristine home has fantastic curb appeal and will steal your heart. There are SO MANY EXTRAS included. A wonderful cul-de-sac location on a large lot, it also backs up to a private and wooded common area. Inside you'll find a well-appointed 4 bedroom/2 bath layout that's ALL ONE LEVEL. Comfortable and stylish living with high ceilings and elegant tray accents, trimmed with classic crown molding. Welcoming, open foyer with a practical storage nook. Upscale features throughout with granite counters, raised panel doors, and vinyl plank flooring. A spacious kitchen that includes stainless appliances, a walk-in pantry, breakfast bar, and dining area. The primary suite has peaceful views of the beautiful backyard and is abundant with natural lighting. Nice bathroom space with a double vanity, oversized walk-in closet, 5' walk-in shower, soaking tub, and a private water closet. The secondary bath also features a double vanity and is located just off the hallway, situated between the extra bedrooms. Large laundry room with washer and dryer included. See attached features sheet and virtual tour link for a walk-through floor plan. The outside is just as impressive with its immaculate landscaping, shadowbox fencing w/3 access gates, a garden trellis, and a 12x16 storage shed. No matter the season, the calm, yet vibrant outdoor area is designed for year-round enjoyment. The large, screened back porch is equipped with cable tv, and there's an expansive 16x16 elevated walk-out deck and deluxe gazebo with lighting. Textured, full brick exterior on all sides with craftsman style hardie-board accents, a whole house gutter system, and storm shutters for low maintenance care. Double garage, alarm system, and smart technology. The Foley area delivers variety and convenience of a growing selection of dining options, outlet shopping, schools, grocery, and healthcare. And, getting to the beach is an easy 20 min drive. Bu

    Zillow last checked:

    Listing updated:

    Listed by:

    Kandy Hines 251-209-1811,

    RE/MAX of Gulf Shores

    Bought with:

    Kimberley Hurlburt

    Levin Rinke Realty

    Source: Baldwin Realtors,MLS#: 388454MLS Logo

    Facts & features

    Interior

    Bedrooms & bathrooms
    • Bedrooms: 4
    • Bathrooms: 2
    • Full bathrooms: 2
    • Main level bedrooms: 4
    Primary bedroom
    • Features: 1st Floor Primary, Walk-In Closet(s)
    • Level: Main
    • Area: 203.45
    • Dimensions: 12.11 x 16.8
    Bedroom 2
    • Level: Main
    • Area: 118.02
    • Dimensions: 10.7 x 11.03
    Bedroom 3
    • Level: Main
    • Area: 117.28
    • Dimensions: 10.11 x 11.6
    Bedroom 4
    • Level: Main
    • Area: 114.24
    • Dimensions: 10.11 x 11.3
    Primary bathroom
    • Features: Double Vanity, Soaking Tub, Separate Shower, Private Water Closet
    Dining room
    • Features: Dining/Kitchen Combo
    Kitchen
    • Level: Main
    • Area: 288.81
    • Dimensions: 13.08 x 22.08
    Living room
    • Level: Main
    • Area: 308.41
    • Dimensions: 17.03 x 18.11
    Cooling
    • Electric, Ceiling Fan(s)
    Appliances
    • Included: Dishwasher, Disposal, Dryer, Microwave, Electric Range, Refrigerator w/Ice Maker, Washer, Electric Water Heater
    • Laundry: Main Level, Inside
    Features
    • Breakfast Bar, Entrance Foyer, Ceiling Fan(s), High Speed Internet, Split Bedroom Plan
    • Flooring: Engineered Vinyl Plank
    • Doors: Storm Door(s)
    • Windows: Storm Window(s), Window Treatments, Double Pane Windows
    • Has basement: No
    • Has fireplace: No
    • Fireplace features: None
    Interior area
    • Total structure area: 2,091
    • Total interior livable area: 2,091 sqft

    Property

    Parking
    • Total spaces: 2
    • Parking features: Attached, Garage, Garage Door Opener
    • Has attached garage: Yes
    • Covered spaces: 2
    Features
    • Levels: One
    • Stories: 1
    • Patio & porch: Covered, Screened
    • Fencing: Fenced
    • Has view: Yes
    • View description: Trees/Woods
    • Waterfront features: No Waterfront
    Lot
    • Size: 9,844 sqft
    • Dimensions: 75 x 125
    • Features: Less than 1 acre, Cul-De-Sac
    Details
    • Additional structures: Storage
    • Parcel number: 6103070000006.206
    • Zoning description: Single Family Residence

    Construction

    Type & style
    • Home type: SingleFamily
    • Architectural style: Traditional
    • Property subtype: Residential
    Materials
    • Brick, Hardboard, Frame, Fortified-Gold
    • Foundation: Slab
    • Roof: Dimensional
    Condition
    • Resale
    • New construction: No
    • Year built: 2023

    Utilities & green energy

    • Sewer: Public Sewer
    • Water: Public
    • Utilities for property: Underground Utilities, Riviera Utilities

    Community & neighborhood

    Security
    • Security features: Security System
    Location
    • Region: Foley
    • Subdivision: Riverside Arbor Walk

    HOA & financial

    HOA
    • Has HOA: Yes
    • HOA fee: $365 annually
    • Services included: Association Management, Maintenance Grounds

    Other

    Other facts
    • Price range: $391.5K - $391.5K
    • Ownership: Whole/Full

    Price history

    DateEventPrice
    1/14/2026Sold$391,500-2.1%$187/sqft
    Source: Baldwin Realtors #388454 Report a problem
    1/12/2026Pending sale$399,900$191/sqft
    Source: Baldwin Realtors #388454 Report a problem
    11/25/2025Listed for sale$399,900-3.4%$191/sqft
    Source: Baldwin Realtors #388454 Report a problem
    11/10/2025Listing removed$414,000$198/sqft
    Source: Baldwin Realtors #381697 Report a problem
    10/9/2025Price change$414,000-0.2%$198/sqft
    Source: Baldwin Realtors #381697 Report a problem
    7/3/2025Listed for sale$415,000+7.8%$198/sqft
    Source: Baldwin Realtors #381697 Report a problem
    5/28/2024Sold$385,000$184/sqft
    Source: Baldwin Realtors #361223 Report a problem
    4/25/2024Pending sale$385,000$184/sqft
    Source: Baldwin Realtors #361223 Report a problem
    2/16/2024Price change$385,000-0.2%$184/sqft
    Source: Baldwin Realtors #353065 Report a problem
    1/16/2024Price change$385,860+0.1%$185/sqft
    Source: DR Horton Report a problem
    10/15/2023Listed for sale$385,360$184/sqft
    Source: Baldwin Realtors #353065 Report a problem

    Public tax history

    Tax history is unavailable.

    Neighborhood: 36535

    Nearby schools

    GreatSchools rating
    Schools provided by the listing agent
    • Elementary: Florence B Mathis
    • Middle: Foley Middle
    • High: Foley High

    Source: Baldwin Realtors. This data may not be complete. We recommend contacting the local school district to confirm school assignments for this home.

    Get a cash offer in 3 minutes
    Find out how much your home could sell for in as little as 3 minutes with a no-obligation cash offer.
    Estimated market value
    $394,300
    Get a cash offer in 3 minutes
    Find out how much your home could sell for in as little as 3 minutes with a no-obligation cash offer.
    Estimated market value
    $394,300