Skip main navigation
Active
$439,000

1103 Pencarro Blvd, Foley, AL 36535

4beds
2,306sqft
: 
Loading
Get pre-qualified
Residential
Built in 2023
9,757 Square Feet Lot
$-- Zestimate®
$190/sqft
$30/mo HOA

What's special

All one levelFull gutter systemEasy maintenance brickDouble garageWonderful front porchWelcoming foyer entryImmaculate landscaping
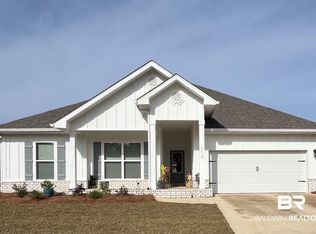
ALL ONE LEVEL and GOLD FORTIFIED, this lovely home is absolutely pristine and fully upgraded with SUPER NICE FEATURES. And, if you're looking for extra space inside and out, here you'll find 2,306 sf with 4 bedrooms and 2.5 baths, located on a large 75x130 lot that backs up to a private, wooded common area. Stylish comfort and a functional split floorplan define the interior, full of premium appointments. (See attached features sheet and virtual tour link for a walk-through floor plan.) Welcoming foyer entry with a custom mudroom/storage area as you enter from the double garage. A generous living area and kitchen that includes stainless appliances, a walk-in pantry, breakfast bar, and a full-size dining area with access to the large 7x19 screened porch. Featured throughout are granite counters, raised panel doors, recessed lighting and vinyl plank flooring. Also includes superior lighting and plumbing fixtures, and sleek hardware for all cabinets/doors/bathrooms. High ceilings with elegant tray accents, trimmed with classic crown molding. The oversize primary suite is accentuated with custom shiplap and overlooks the serene backyard. The expansive bathroom includes a double vanity, private water closet, separate walk-in shower, soaking tub, and an enormous closet. The secondary bath is spacious, also with a double vanity, and conveniently situated between the additional bedrooms. Bonus half bath for guests and a great laundry room with a linen closet. All bathrooms have extra cabinet storage. The refined exterior space includes a wonderful front porch, immaculate landscaping, and exterior lighting. Easy maintenance brick, a full gutter system, and storm panels. The fenced backyard is equipped with solar lighting. Also, complete with smart home technology for the thermostat, interior/exterior lighting, ceiling/bath fans, garage, and security equipment. Convenient to dining, shopping, schools, healthcare, and beaches. Home is where the heart is at 1103 Pencarro Blvd!
15 days
|
551
|
29
|

Likely to sell faster than

Zillow last checked:

Listing updated:

Listed by:

Kandy Hines 251-209-1811,

RE/MAX of Gulf Shores

Source: Baldwin Realtors,MLS#: 398485MLS Logo

Loading...

    Facts & features

    Interior

    Bedrooms & bathrooms
    • Bedrooms: 4
    • Bathrooms: 3
    • Full bathrooms: 2
    • 1/2 bathrooms: 1
    Rooms
    • Room types: Living/Dining
    Primary bedroom
    • Features: 1st Floor Primary, Walk-In Closet(s)
    Primary bathroom
    • Features: Double Vanity, Soaking Tub, Separate Shower, Private Water Closet
    Dining room
    • Features: Dining/Kitchen Combo, Lvg/Dng/Ktchn Combo
    Heating
    • Electric
    Cooling
    • Ceiling Fan(s)
    Appliances
    • Included: Dishwasher, Disposal, Microwave, Electric Range, Refrigerator w/Ice Maker, Electric Water Heater
    • Laundry: Inside
    Features
    • Breakfast Bar, Eat-in Kitchen, Ceiling Fan(s), En-Suite, High Ceilings, High Speed Internet, Split Bedroom Plan, Storage
    • Flooring: Engineered Vinyl Plank
    • Windows: Window Treatments, Double Pane Windows
    • Has basement: No
    • Has fireplace: No
    • Fireplace features: None
    Interior area
    • Total structure area: 2,306
    • Total interior livable area: 2,306 sqft
    Video & virtual tour

    Property

    Parking
    • Total spaces: 2
    • Parking features: Attached, Garage, Three or More Vehicles, Garage Door Opener
    • Has attached garage: Yes
    • Covered spaces: 2
    Features
    • Levels: One
    • Stories: 1
    • Patio & porch: Covered, Porch, Screened, Rear Porch, Front Porch
    • Exterior features: Termite Contract
    • Fencing: Fenced
    • Has view: Yes
    • View description: Trees/Woods
    Lot
    • Size: 9,757 Square Feet
    • Dimensions: 75 x 130
    • Features: Less than 1 acre, Interior Lot, Subdivided
    Details
    • Parcel number: 6103070000006.207
    • Zoning description: Single Family Residence

    Construction

    Type & style
    • Home type: SingleFamily
    • Architectural style: Traditional
    • Property subtype: Residential
    Materials
    • Brick, Hardboard, Frame, Fortified-Gold
    • Foundation: Slab
    • Roof: Dimensional
    Condition
    • Resale
    • New construction: No
    • Year built: 2023

    Utilities & green energy

    • Sewer: Public Sewer
    • Water: Public
    • Utilities for property: Riviera Utilities, Electricity Connected

    Community & HOA

    Community
    • Features: None
    • Security: Security System
    • Subdivision: Riverside Arbor Walk
    HOA
    • Has HOA: Yes
    • Services included: Association Management, Maintenance Grounds
    • HOA fee: $365 annually
    Location
    • Region: Foley

    Financial & listing details

    • Price per square foot: $190/sqft
    • Tax assessed value: $400,900
    • Price range: $439K - $439K
    • Date on market: 6/24/2026
    • Ownership: Whole/Full
    • Electric utility on property: Yes

      Estimated market value

      Not available

      Estimated sales range

      Not available

      Not available

      Price history

      DateEventPrice
      6/24/2026Listed for sale$439,000+5.6%$190/sqft
      Source: Baldwin Realtors #398485 Report a problem
      6/21/2024Sold$415,699-0.7%$180/sqft
      Source: Baldwin Realtors #353290 Report a problem
      5/5/2024Pending sale$418,774$182/sqft
      Source: Baldwin Realtors #353290 Report a problem
      4/23/2024Price change$418,774+3.4%$182/sqft
      Source: Baldwin Realtors #353290 Report a problem
      3/24/2024Pending sale$405,000$176/sqft
      Source: Baldwin Realtors #353290 Report a problem
      3/6/2024Price change$405,000-0.1%$176/sqft
      Source: Baldwin Realtors #353290 Report a problem
      2/1/2024Pending sale$405,608$176/sqft
      Source: DR Horton Report a problem
      10/20/2023Listed for sale$405,608$176/sqft
      Source: Baldwin Realtors #353290 Report a problem

      Public tax history

      YearProperty taxesTax assessment
      2025-- $40,100 +79.7%
      2024$737 $22,320
      Find assessor info on the county website

      Monthly payment

      Est. payment

      Payment breakdown

      Explore the cost of this home by adjusting the details. Changes won't be saved.
      All calculations are estimates and provided by Zillow, Inc. for informational purposes only. Actual amounts may vary.
      HOA fees may include property taxes on listings classified as Co-Ops. Contact the listing agent and/or owner for fee details.
      Mortgage interest rates are dependent on a number of factors, including credit score, down payment, and repayment length. Interest rate data provided by Zillow Group Marketplace, Inc. as of 1/1/1970 from various mortgage lenders with which we have lead or other similar arrangements; the Estimated Payment is an average of those rates.
      See how much you could borrow to make a competitive offer.

      Climate risks

      Neighborhood: 36535

      Getting around

      1 / 100
      Car-Dependent
      24 / 100
      Somewhat Bikeable

      Nearby schools

      GreatSchools rating
      Schools provided by the listing agent
      • Elementary: Florence B Mathis
      • Middle: Foley Middle
      • High: Foley High

      Source: Baldwin Realtors. This data may not be complete. We recommend contacting the local school district to confirm school assignments for this home.

      A local agent can set up tours, give advice and negotiate with sellers.

      Browse local experts

      Similar homes