Sweeping Cascade mountain views captivate every angle while nearby Mount Si steals the show from this better than new, innovatively-upgraded, modern luxury masterpiece! Brilliantly designed, architecturally evolved & built to last in 2021 with sleek high-end contemporary finishes & sophisticated style. Striking curb appeal layered in artistic textured accents with manicured grounds, grand covered porch & impressive foyer entry. Tall ceilings, wide-planked hardwoods & expansive view windows adorn the 3,488sf, light-filled open-concept layout. Spacious dream kitchen dazzles with backsplash windows, full-height glass tile accents, decorative range hood, walk-in pantry & sprawling centerpiece island. Family room with gas fireplace & stunning horizontal rail staircase opens to generous dining space & covered heated deck. Dramatic primary suite with sensational views, dual walk-in closets & ultra-lavish 5-piece bath. Massive double-door upstairs bonus room wrapped in tall windows. Main floor 5th bedroom/secondary ensuite, ideal for multi-generational living. Mudroom with built-in storage bench + high-efficiency gas furnace, tankless water heater, comprehensive security system, high-tech wiring with ceiling AP's, cost-saving solar panels, EV charger & cutting-edge Tesla Powerwall whole home battery backup system. Premium 7,685sf lot with newly landscaped yard backed to unobstructed open space. Moments to historical downtown North Bend & world-renowned outdoor attractions!
Sold
Listed by: Upgrade Realty • Nick Southard
Bought with: COMPASS
$1,520,000
1099 SE 14th Place, North Bend, WA 98045
5beds
3,488sqft
Single Family Residence
Built in 2021
7,683 Square Feet Lot
$1,506,900 Zestimate®
$436/sqft
$5,440 Estimated rent
Home value
$1,506,900
$1.39M - $1.63M
$5,440/mo
Zestimate® history
Owner options
List your home for rent
$5,440/mo
Rent Zestimate®
Find your next renter with Zillow Rental Manager. Plus, with online applications, you can quickly screen prospective tenants – for free.
$5,440/mo
Rent Zestimate®
Refinance and save
$7,595/mo
Est. payment
Refinancing to a lower rate could help reduce your monthly payments and save thousands over the life of the loan.
$7,595/mo
Est. payment
Explore your selling options
Work with a Zillow partner agent
Leverage their expertise and Zillow's premium Showcase listings to get your home seen by more buyers.
Get startedList with your own agent
Get your home in front of millions of buyers by listing it on Zillow.
Learn how to do itSell it yourself
Take full control of how buyers see your home on Zillow by listing For Sale by Owner (FSBO).
List your homeWhat's special
Newly landscaped yardFull-height glass tile accentsSweeping cascade mountain viewsSpacious dream kitchenCovered heated deckTall ceilingsStriking curb appeal
Zillow last checked:
Listing updated:
Listed by:
Nick Southard,
Upgrade Realty
Bought with:
Jennifer Martin, 21002805
COMPASS
Source: NWMLS as distributed by MLS GRID,MLS#: 2493558
Facts & features
Interior
Bedrooms & bathrooms
- Bedrooms: 5
- Bathrooms: 3
- Full bathrooms: 2
- 3/4 bathrooms: 1
- Main level bathrooms: 1
- Main level bedrooms: 1
Primary bedroom
- Level: Second
Bedroom
- Description: Bonus Room
- Level: Second
Bedroom
- Level: Second
Bedroom
- Level: Second
Bedroom
- Level: Main
Bathroom full
- Level: Second
Bathroom full
- Level: Second
Bathroom three quarter
- Level: Main
Dining room
- Level: Main
Entry hall
- Level: Main
Kitchen with eating space
- Level: Main
Living room
- Level: Main
Utility room
- Level: Second
Heating
- Fireplace, 90%+ High Efficiency, Forced Air, Natural Gas, Solar PV
Cooling
- Has cooling: Yes
Appliances
- Included: Dishwasher, Disposal, Microwave, Refrigerator, Stove(s)/Range(s), Tankless Water Heater, Dishwasher(s), Garbage Disposal, Microwave(s), Refrigerator(s), Water Heater: Tankless - Gas, Water Heater Location: Garage
Features
- Bath Off Primary, Ceiling Fan(s), Dining Room, High Tech Cabling, Pantry
- Flooring: Ceramic Tile, Engineered Hardwood, Carpet
- Windows: Dbl Pane/Storm Window
- Basement: None
- Number of fireplaces: 1
- Fireplace features: Gas, Main Level: 1, Fireplace
Interior area
- Total interior livable area: 3,488 sqft
Property
Parking
- Total spaces: 4
- Parking features: Driveway, Attached Garage
- Has attached garage: Yes
- Covered spaces: 2
- Uncovered spaces: 2
Features
- Levels: Two
- Stories: 2
- Entry location: Main
- Patio & porch: Bath Off Primary, Ceiling Fan(s), Dbl Pane/Storm Window, Dining Room, Fireplace, High Tech Cabling, Pantry, Security System, SMART Wired, Sprinkler System, Vaulted Ceiling(s), Walk-In Closet(s), Water Heater, Wired for Generator
- Has view: Yes
- View description: Mountain(s), Territorial
Lot
- Size: 7,683 Square Feet
- Features: Curbs, Paved, Sidewalk, Cable TV, Deck, Electric Car Charging, Fenced-Partially, High Speed Internet, Patio
- Topography: Level,Terraces
- Residential vegetation: Garden Space
Details
- Parcel number: 8121650140
- Special conditions: Standard
- Other equipment: Wired for Generator
Construction
Type & style
- Home type: SingleFamily
- Architectural style: Contemporary,2 Story
- Property subtype: Single Family Residence
Materials
- Cement Planked, Wood Siding, Wood Products, Cement Plank
- Foundation: Poured Concrete
- Roof: Composition
Condition
- Very Good
- Year built: 2021
Details
- Builder name: Conner Homes
Utilities & green energy
- Electric: Company: PSE
- Sewer: Sewer Connected, Company: City of North Bend
- Water: Public, Company: City of North Bend
Green energy
- Energy generation: Solar
Community & HOA
Community
- Features: CCRs, Park
- Security: Security System
- Subdivision: North Bend
HOA
- Services included: Common Area Maintenance
- HOA fee: $130 monthly
Location
- Region: North Bend
Financial & listing details
- Price per square foot: $436/sqft
- Annual tax amount: $10,840
- Date on market: 5/22/2026
- Cumulative days on market: 61 days
- Listing terms: Conventional,VA Loan
- Inclusions: Dishwasher(s), Garbage Disposal, Microwave(s), Refrigerator(s), Stove(s)/Range(s)
Price history
| Date | Event | Price |
|---|---|---|
| 4/30/2026 | Sold | $1,520,000-0.3%$436/sqft |
Source:  NWMLS as distributed by MLS GRID #2493558 Report a problem NWMLS as distributed by MLS GRID #2493558 Report a problem | ||
| 4/1/2026 | Pending sale | $1,525,000$437/sqft |
Source: NWMLS as distributed by MLS GRID #2493558 Report a problem | ||
| 3/24/2026 | Listed for sale | $1,525,000+43.6%$437/sqft |
Source: NWMLS as distributed by MLS GRID #2493558 Report a problem | ||
| 5/12/2021 | Sold | $1,061,699$304/sqft |
Source: NWMLS as distributed by MLS GRID #1668034 Report a problem | ||
Public tax history
Tax history is unavailable.
Neighborhood: Maloney Grove
Nearby homes
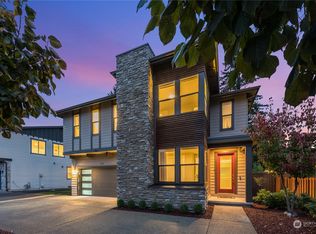
- $1,275,0004 bd3 ba3.1k sqft1372 Salish Ave SE, North Bend, WA 98045Sold
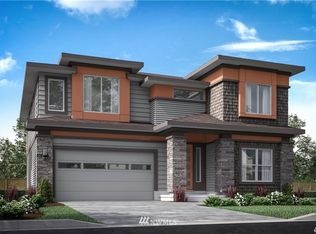
- $1,340,1004 bd3 ba3.2k sqft1099 SE 14th Pl SE, North Bend, WA 98045Off Market
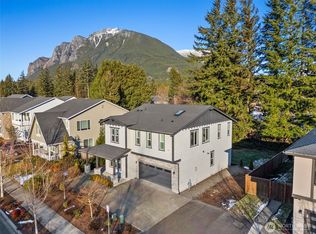
- $1,450,0004 bd3 ba3.1k sqft1352 Salish Ave SE, North Bend, WA 98045Sold
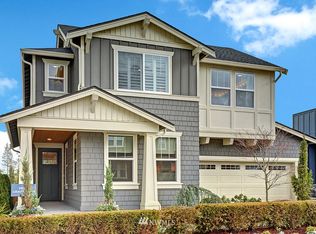
- $--5 bd3 ba2.8k sqft1373 Salish Ave SE #14, North Bend, WA 98045Off Market
- $1,470,0005 bd3 ba3.2k sqft1336 Salish Ave SE, North Bend, WA 98045Sold
- $1,432,8006 bd3 ba3.7k sqft1399 SE Salish Ave SE, North Bend, WA 98045Off Market
- $1,520,0004 bd3 ba3.2k sqft1485 Glacier Ave SE, North Bend, WA 98045Sold
- $1,495,0005 bd3 ba2.8k sqft1499 Glacier Ave SE, North Bend, WA 98045Sold
Nearby schools
GreatSchools rating
- 10/10Edwin R Opstad Elementary SchoolGrades: K-5Distance: 0.2 mi
- 9/10Twin Falls Middle SchoolGrades: 6-8Distance: 2.6 mi
- 10/10Mount Si High SchoolGrades: 9-12Distance: 3.8 mi
Schools provided by the listing agent
- Elementary: Edwin R Opstad Elem
- Middle: Twin Falls Mid
- High: Mount Si High
Source: NWMLS as distributed by MLS GRID. This data may not be complete. We recommend contacting the local school district to confirm school assignments for this home.
Get a cash offer in 3 minutes
Find out how much your home could sell for in as little as 3 minutes with a no-obligation cash offer.
Estimated market value
$1,506,900
Get a cash offer in 3 minutes
Find out how much your home could sell for in as little as 3 minutes with a no-obligation cash offer.
Estimated market value
$1,506,900
- Washington
- King County
- North Bend
- 98045
- Maloney Grove
- 1099 SE 14th Place
Nearby cities
Nearby neighborhoods
Nearby zip codes
Other North Bend Topics
