Rare Occoquan River Waterfront Retreat! Set on 4.22 wooded acres with approximately 621 feet of shoreline, this custom home offers an exceptional blend of privacy, versatility, and natural beauty. With approximately 4,716 finished square feet across three levels, the home features 6 bedrooms and 3.5 baths, providing abundant space for everyday living, entertaining, guests, or multigenerational living. The main level welcomes you with a dramatic two-story foyer and family room, hardwood floors, open living spaces, and a spacious primary suite. Upstairs, a loft overlooks the main living area and leads to three additional bedrooms. The finished walkout lower level adds remarkable flexibility with two bedrooms, a full bath with roll-in shower, a second kitchen, additional living space, and private deck access overlooking the koi pond and river. Three fireplaces, multiple decks and porches, three zoned heat pumps, mature landscaping, pond, and peaceful river views add to the home's distinctive character. An attached, pristine two-car garage offers abundant storage space for vehicles, equipment, and recreational gear. Recent HVAC replacement in 2026, with two additional HVAC systems installed in 2014; roof replaced in 2007. Hot water heater 2023. Residents also enjoy access to private Dugan Park, featuring a boat launch, boat slips, floating dock, kayaking, paddleboarding and fishing opportunities, playground, open green space, and picnic pavilion. Some added features: the waterfront living at its finest in this exceptional property offering stunning water views from every level of the home and from both decks. This home provides expansive views and a rare sense of openness. Enjoy deep-water access, a large private dock with kayak storage, waterfront fire pit, and the opportunity to fish directly from your dock. The property is uniquely surrounded by a tributary creek, two ravines, and a pond, creating a remarkably private, park-like setting. Extensive acreage, mature landscaping, and surrounding water provide an extraordinary level of 360-degree privacy. Outdoor living is exceptional, with a private park-like area and gazebo overlooking the water, plus beautifully landscaped stocked ponds featuring a fountain, lighting, and waterfall. The upper deck is equipped with a built-in gas connection for a grill, making it ideal for entertaining and enjoying sunsets over the water. Additional exterior features include irrigation, an electrically powered shed, and an electronic dog fence. Multiple living spaces provide flexibility for family and guests, including a living room with a wood-burning fireplace, a second family room with a wood-burning fireplace and gas hookup option, and a basement with a third electric fireplace and gas hookup option.The primary bathroom features a heated Jacuzzi tub, while an in-house vacuum system adds everyday convenience. Modern technology and infrastructure include three independent HVAC systems serving each floor, allowing individualized comfort. Smart thermostats are installed on all floors, along with 360-degree exterior DVR surveillance and an alarm system. A new Wi-Fi-enabled washer and dryer, FiOS and Comcast hookups, and an electronic dog fence.
For sale
$1,299,900
10990 Stonebrook Dr, Manassas, VA 20112
6beds
4,716sqft
Single Family Residence
Built in 1995
4.22 Acres Lot
$1,078,900 Zestimate®
$276/sqft
$15/mo HOA
What's special
Family roomThree fireplacesFinished walkout lower levelElectronic dog fenceRemarkably private park-like settingOpen living spacesElectrically powered shed
- 10 hours
- 116
- 7
Zillow last checked:
Listing updated:
Listed by:
Elena Schuenemeyer 703-405-1370,
Samson Properties (571) 921-9755
Source: Bright MLS,MLS#: VAPW2128504
Facts & features
Interior
Bedrooms & bathrooms
- Bedrooms: 6
- Bathrooms: 4
- Full bathrooms: 3
- 1/2 bathrooms: 1
- Main level bathrooms: 2
- Main level bedrooms: 1
Basement
- Area: 1813
Heating
- Heat Pump, Zoned, Electric
Cooling
- Central Air, Electric
Appliances
- Included: Microwave, Cooktop, Dishwasher, Disposal, Dryer, Oven, Oven/Range - Electric, Refrigerator, Extra Refrigerator/Freezer, Stainless Steel Appliance(s), Washer, Water Heater, Electric Water Heater
- Laundry: Main Level
Features
- 2nd Kitchen, Bathroom - Tub Shower, Bathroom - Walk-In Shower, Breakfast Area, Ceiling Fan(s), Central Vacuum, Entry Level Bedroom, Family Room Off Kitchen, Recessed Lighting, Upgraded Countertops, Walk-In Closet(s), 2 Story Ceilings
- Flooring: Hardwood, Carpet, Ceramic Tile, Wood
- Windows: Bay/Bow
- Basement: Full,Finished,Connecting Stairway,Heated,Improved,Interior Entry,Walk-Out Access,Sump Pump,Rear Entrance
- Number of fireplaces: 3
- Fireplace features: Gas/Propane, Wood Burning
Interior area
- Total structure area: 4,716
- Total interior livable area: 4,716 sqft
- Finished area above ground: 2,903
- Finished area below ground: 1,813
Property
Parking
- Total spaces: 7
- Parking features: Garage Faces Front, Garage Door Opener, Inside Entrance, Asphalt, Attached, Driveway
- Attached garage spaces: 2
- Uncovered spaces: 5
Accessibility
- Accessibility features: None
Features
- Levels: Three
- Stories: 3
- Patio & porch: Deck
- Exterior features: Play Equipment, Underground Lawn Sprinkler, Lighting, Flood Lights
- Pool features: None
- Has spa: Yes
- Spa features: Bath
- Has view: Yes
- View description: River, Trees/Woods, Creek/Stream
- Has water view: Yes
- Water view: River,Creek/Stream
- Waterfront features: Boat/Launch Ramp - Private, Private Dock Site, River, Private Access, Boat - Powered
- Body of water: Occoquan River
- Frontage length: Water Frontage Ft: 620
Lot
- Size: 4.22 Acres
- Features: Wooded, Pond, Private
Details
- Additional structures: Above Grade, Below Grade
- Parcel number: 7994550390
- Zoning: SR1
- Zoning description: SEMI-RURAL RESIDENTIAL (SFD)
- Special conditions: Standard
Construction
Type & style
- Home type: SingleFamily
- Architectural style: Colonial
- Property subtype: Single Family Residence
Materials
- Combination, Dryvit, Stone
- Foundation: Concrete Perimeter
- Roof: Architectural Shingle
Condition
- Excellent
- New construction: No
- Year built: 1995
Utilities & green energy
- Sewer: Septic = # of BR
- Water: Well
- Utilities for property: Underground Utilities, Cable, Fiber Optic
Community & HOA
Community
- Security: Security System, Exterior Cameras, Fire Sprinkler System
- Subdivision: Riverview Estates
HOA
- Has HOA: Yes
- Amenities included: Picnic Area, Tot Lots/Playground
- Services included: Common Area Maintenance, Management, Road Maintenance
- HOA fee: $175 annually
- HOA name: RIVERVIEW ESTATES/WATERFORD 2 HOA
Location
- Region: Manassas
Financial & listing details
- Price per square foot: $276/sqft
- Tax assessed value: $953,800
- Annual tax amount: $9,088
- Date on market: 9/6/2026
- Listing agreement: Exclusive Right To Sell
- Listing terms: Cash,Conventional,FHA,VA Loan,Negotiable
- Inclusions: Koi Pond, Gazebo, Floating Dock, Security System
- Exclusions: Pool Table
- Ownership: Fee Simple
Estimated market value
$1,078,900
$1.01M - $1.15M
$4,463/mo
Price history
| Date | Event | Price |
|---|---|---|
| 9/6/2026 | Listed for sale | $1,299,900+108%$276/sqft |
Source:  Bright MLS #VAPW2128504 Report a problem Bright MLS #VAPW2128504 Report a problem | ||
| 11/21/2014 | Sold | $625,000-3.7%$133/sqft |
Source: Public Record Report a problem | ||
| 8/7/2014 | Price change | $649,000-3.9%$138/sqft |
Source: CENTURY 21 Capital Realty Corp. #PW8389982 Report a problem | ||
| 7/3/2014 | Listed for sale | $675,000+728.2%$143/sqft |
Source: CENTURY 21 Capital Realty Corp. #PW8389982 Report a problem | ||
| 10/5/1994 | Sold | $81,500$17/sqft |
Source: Public Record Report a problem | ||
Public tax history
| Year | Property taxes | Tax assessment |
|---|---|---|
| 2025 | $9,016 -1.2% | $919,500 +0.2% |
| 2024 | $9,130 +1.3% | $918,000 +5.9% |
| 2023 | $9,016 -5.9% | $866,500 +1.4% |
| 2022 | $9,578 +1.6% | $854,500 +9.8% |
| 2021 | $9,426 +16.7% | $778,000 +18% |
| 2020 | $8,074 +95.7% | $659,600 -3.5% |
| 2019 | $4,126 -48.4% | $683,400 +3.3% |
| 2018 | $7,991 +2.7% | $661,800 +2.7% |
| 2017 | $7,778 -0.8% | $644,600 -0.4% |
| 2016 | $7,845 +10% | $647,300 +3.5% |
| 2015 | $7,133 | $625,400 +8.7% |
| 2014 | $7,133 | $575,200 +1.4% |
| 2013 | -- | $567,300 +4.2% |
| 2012 | -- | $544,400 +9.1% |
| 2010 | -- | $498,900 -0.3% |
| 2009 | -- | $500,500 -28.3% |
| 2008 | -- | $697,800 -10.1% |
| 2007 | -- | $776,400 -4.2% |
| 2006 | -- | $810,700 +24.6% |
| 2005 | -- | $650,900 +30.3% |
| 2004 | -- | $499,500 +16.1% |
| 2003 | -- | $430,400 +4.5% |
| 2002 | -- | $411,800 +18.9% |
| 2001 | -- | $346,300 |
Find assessor info on the county website
Monthly payment
Est. payment
Payment breakdown
Explore the cost of this home by adjusting the details. Changes won't be saved.Climate risks
Neighborhood: 20112
Nearby schools
Schools provided by the listing agent
- Elementary: Signal Hill
- Middle: Parkside
- High: Osbourn Park
- District: Prince William County Public Schools
Source: Bright MLS. This data may not be complete. We recommend contacting the local school district to confirm school assignments for this home.
Similar homes
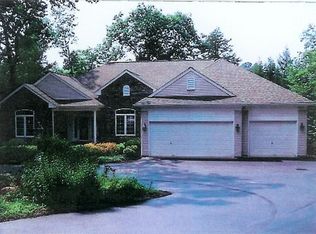
- $1,150,0005 bd5 ba6.1k sqft7000 Jacobs Grove Ct, Manassas, VA 20112For Sale

 MLS ID #VAPW2125760, Stephanie Denice Johnson, Samson Properties. Bright MLS
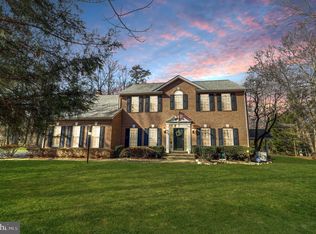
 - $899,9005 bd4 ba4.2k sqft12853 Dusty Willow Rd, Manassas, VA 20112For Sale
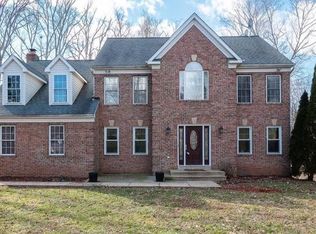 MLS ID #VAPW2128472, Mr. Drew Miller, Samson Properties. Bright MLS
 - $1,285,0004 bd4 ba4.1k sqft12507 Paradise Spring Rd, Clifton, VA 20124For Sale
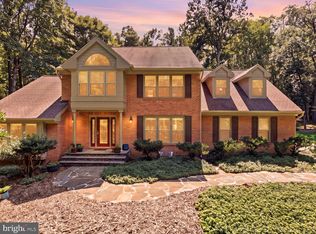 MLS ID #VAFX2329658, Carrie Shokraei, Samson Properties. Bright MLS
 - $975,0005 bd5 ba3.8k sqft8109 Counselor Rd, Manassas, VA 20112For Sale
 MLS ID #VAPW2126896, Tricia Filbert, Samson Properties. Bright MLS
 - $1,350,0005 bd6 ba4.9k sqft6753 John Mallard Dr, Manassas, VA 20112For SaleMLS ID #VAPW2126960, Armae Fant, Redfin Corporation. Bright MLS
- $850,0005 bd4 ba4.2k sqft6290 Happy Creek Rd, Manassas, VA 20112For SaleMLS ID #VAPW2128188, Kay King, Coldwell Banker Realty. Bright MLS
- $830,0004 bd3 ba2.3k sqft12746 Clawson Ln, Manassas, VA 20112For SaleMLS ID #VAPW2128060, Lori Hall, Long & Foster Real Estate, Inc.. Bright MLS
- $823,0004 bd4 ba4.3k sqft7735 Silo Mill Ct, Manassas, VA 20112For SaleMLS ID #VAPW2127168, Kristina Inglis, EXP Realty, LLC. Bright MLS
- $835,0005 bd4 ba4.2k sqft13015 Caton Pl, Manassas, VA 20112For SaleMLS ID #VAPW2123140, Jennifer Cook, KW United. Bright MLS
- $950,0005 bd4 ba4.1k sqft13175 Amblewood Dr, Manassas, VA 20112For SaleMLS ID #VAPW2124730, Alanda Brewer, Coldwell Banker Elite. Bright MLS
- $1,459,0004 bd4 ba4.4k sqft10618 Shadow Ln, Fairfax Station, VA 22039For SaleMLS ID #VAFX2330380, Desiree Gribschaw, Real Broker, LLC. Bright MLS
- $1,275,0005 bd5 ba5k sqft5905 Flynnsbrooke Ter, Haymarket, VA 20169For SaleMLS ID #VAPW2125578, John Grzejka, Samson Properties. Bright MLS
- $1,075,0004 bd5 ba3.5k sqft9081 Park Ave, Manassas, VA 20110For SaleMLS ID #VAMN2011616, Christina Huntington, Samson Properties. Bright MLS
- $1,550,0005 bd6 ba5.6k sqft10588 Canterberry Rd, Fairfax Station, VA 22039For SaleMLS ID #VAFX2329008, Iman Gobran, Samson Properties. Bright MLS
- $899,9006 bd4 ba5.6k sqft10952 Thistlewood Ct, Manassas, VA 20110For SaleMLS ID #VAPW2126620, Kareem Yousef, EXP Realty, LLC. Bright MLS
- $799,9005 bd4 ba4.4k sqft6000 Lyceum Ln, Manassas, VA 20112For SaleMLS ID #VAPW2126066, Jameel Scott, Coldwell Banker Realty. Bright MLS
- $1,075,0005 bd4 ba4k sqft13020 Quay Ct, Woodbridge, VA 22193For SaleMLS ID #VAPW2123664, Krissy Cruse, Pearson Smith Realty, LLC. Bright MLS
- $1,099,0005 bd6 ba5.6k sqft13535 Frost Dr, Nokesville, VA 20181For SaleMLS ID #VAPW2127892, Darius Mahdavi, Samson Properties. Bright MLS
- $1,699,0004 bd5 ba6.8k sqft3415 Miller Heights Rd, Oakton, VA 22124For SaleMLS ID #VAFX2338720, Ms. Pat Stack, Weichert, REALTORS. Bright MLS
- $815,0004 bd4 ba4.3k sqft23 Longwood Dr, Stafford, VA 22556For SaleMLS ID #VAST2053638, Rosemary Mannarino, EXP Realty, LLC. Bright MLS
