BRING YOUR BOAT & FISHING GEAR! This beautiful brick-front colonial on 1.7 acres backs directly to the Occoquan River with approximately 223 feet of river access. This well-maintained home has nearly 4,500 finished square feet on three levels with 5 bedrooms, 4.5 bathrooms, and a 3-car garage. Each level of the home has its own HVAC system with a Nest thermostat. All 3 HVAC systems were replaced in 2024. The roof was replaced in 2016, many windows were replaced in 2015, and the 84-gallon hot water heater was replaced in 2019. The kitchen has ample cabinets with granite countertops and a separate eating area overlooking the river. The two-story great room has a wood-burning fireplace with pellet-stove insert and opens onto the rear deck. The main floor also has a dining room, living room, laundry room, powder room, and large office. The hardwood floors on the main floor have been beautifully refinished in 2024. Many areas of the home have also been repainted in 2024. The huge primary bedroom has a large sitting area & tray ceiling and 3 big walk-in closets. The primary bathroom with vaulted ceiling & skylights was superbly renovated in 2022 with a large walk-in shower, a free-standing soaking tub, double vanities, and tile flooring. The second bedroom has a large closet and an ensuite bathroom that was renovated in 2023 with modern upgrades. The third & fourth bedrooms are well-proportioned and share the third upstairs bathroom that was also similarly renovated in 2023 with modern upgrades. The upstairs hallway overlooks both the light-filled two-story great room & two-story foyer. The walk-out basement has a kitchenette, bedroom with large closet, renovated full bathroom, and large living area with LVT flooring which opens directly onto the lower patio. The basement also has an unfinished utility room allowing for plenty of storage. As a member of the Riverview Estates Homeowners Association, you have access to Dugan Park, which is located in the middle of the neighborhood off of Greenway Court and has water access and a pavilion, dock, deck, tot lot, & walking trails. The park is a great place to enjoy the river and socialize with your neighbors. 6691 River Ford Court is a rare find and a special home that is ready for you to make your own.
Sold for $995,000
Street View
$995,000
6691 River Ford Ct, Manassas, VA 20112
5beds
4,476sqft
Single Family Residence
Built in 1994
1.7 Acres Lot
$1,052,100 Zestimate®
$222/sqft
$4,846 Estimated rent
Home value
$1,052,100
$989,000 - $1.13M
$4,846/mo
Zestimate® history
Owner options
List your home for rent
$4,846/mo
Rent Zestimate®
Find your next renter with Zillow Rental Manager. Plus, with online applications, you can quickly screen prospective tenants – for free.
$4,846/mo
Rent Zestimate®
Refinance and save
$6,345/mo
Est. payment
Refinancing to a lower rate could help reduce your monthly payments and save thousands over the life of the loan.
$6,345/mo
Est. payment
Explore your selling options
Work with a Zillow partner agent
Leverage their expertise and Zillow's premium Showcase listings to get your home seen by more buyers.
Get startedList with your own agent
Get your home in front of millions of buyers by listing it on Zillow.
Learn how to do itSell it yourself
Take full control of how buyers see your home on Zillow by listing For Sale by Owner (FSBO).
List your homeWhat's special
Zillow last checked:
Listing updated:
Listed by:
Jerome Baker 703-932-2626,
SFS Realty
Bought with:
Ifte Rajpoot, 0225079919
Samson Properties
Source: Bright MLS,MLS#: VAPW2082506
Facts & features
Interior
Bedrooms & bathrooms
- Bedrooms: 5
- Bathrooms: 5
- Full bathrooms: 4
- 1/2 bathrooms: 1
- Main level bathrooms: 1
Rooms
- Room types: Living Room, Dining Room, Primary Bedroom, Bedroom 2, Bedroom 3, Bedroom 4, Bedroom 5, Kitchen, Family Room, Den, Foyer, Breakfast Room, Laundry, Recreation Room, Workshop
Basement
- Area: 1594
Heating
- Forced Air, Oil, Electric
Cooling
- Central Air, Ceiling Fan(s), Heat Pump, Electric
Appliances
- Included: Cooktop, Dishwasher, Disposal, Extra Refrigerator/Freezer, Double Oven, Refrigerator, Washer, Water Heater, Dryer, Ice Maker
- Laundry: Laundry Room
Features
- Family Room Off Kitchen, Breakfast Area, Upgraded Countertops, Primary Bath(s), Recessed Lighting, Open Floorplan, Ceiling Fan(s), Kitchenette
- Flooring: Wood
- Doors: Storm Door(s)
- Windows: Screens, Skylight(s)
- Basement: Rear Entrance,Heated,Windows,Walk-Out Access
- Number of fireplaces: 1
- Fireplace features: Brick, Wood Burning Stove
Interior area
- Total structure area: 4,795
- Total interior livable area: 4,476 sqft
- Finished area above ground: 3,201
- Finished area below ground: 1,275
Property
Parking
- Total spaces: 3
- Parking features: Garage Door Opener, Garage Faces Side, Asphalt, Driveway, Attached
- Attached garage spaces: 3
- Has uncovered spaces: Yes
Accessibility
- Accessibility features: None
Features
- Levels: Three
- Stories: 3
- Patio & porch: Deck, Patio
- Exterior features: Flood Lights, Sidewalks, Underground Lawn Sprinkler
- Pool features: None
- Has view: Yes
- View description: Water, River, Scenic Vista
- Has water view: Yes
- Water view: Water,River
- Waterfront features: None, River, Boat - Powered, Canoe/Kayak, Fishing Allowed, Private Access
- Body of water: Occoquan River
- Frontage length: Water Frontage Ft: 223
Lot
- Size: 1.7 Acres
- Features: Backs to Trees, No Thru Street, Wooded, Private
Details
- Additional structures: Above Grade, Below Grade
- Parcel number: 7994561446
- Zoning: SR1
- Special conditions: Standard
Construction
Type & style
- Home type: SingleFamily
- Architectural style: Colonial
- Property subtype: Single Family Residence
Materials
- Brick Front, Vinyl Siding
- Foundation: Concrete Perimeter, Active Radon Mitigation
Condition
- New construction: No
- Year built: 1994
- Major remodel year: 2022
Details
- Builder model: DOGWOOD
- Builder name: Miller & Smith
Utilities & green energy
- Sewer: Septic < # of BR
- Water: Well
Community & HOA
Community
- Subdivision: Riverview Estates
HOA
- Has HOA: Yes
- HOA fee: $204 annually
- HOA name: RIVERVIEW ESTATES
Location
- Region: Manassas
Financial & listing details
- Price per square foot: $222/sqft
- Tax assessed value: $929,000
- Annual tax amount: $9,361
- Date on market: 11/7/2024
- Listing agreement: Exclusive Right To Sell
- Ownership: Fee Simple
- Road surface type: Paved
Price history
| Date | Event | Price |
|---|---|---|
| 12/16/2024 | Sold | $995,000$222/sqft |
Source:  Bright MLS #VAPW2082506 Report a problem Bright MLS #VAPW2082506 Report a problem | ||
| 11/13/2024 | Contingent | $995,000$222/sqft |
Source: Bright MLS #VAPW2082506 Report a problem | ||
| 11/7/2024 | Listed for sale | $995,000+54.3%$222/sqft |
Source: Bright MLS #VAPW2082506 Report a problem | ||
| 8/29/2016 | Sold | $645,000-2.3%$144/sqft |
Source: Public Record Report a problem | ||
| 6/22/2016 | Price change | $660,000+0%$147/sqft |
Source: Samson Properties #PW9601530 Report a problem | ||
| 3/30/2016 | Price change | $659,999+0.8%$147/sqft |
Source: Samson Properties #PW9601530 Report a problem | ||
| 3/23/2016 | Listed for sale | $654,999+91.1%$146/sqft |
Source: Samson Properties #PW9601530 Report a problem | ||
| 3/15/1995 | Sold | $342,710$77/sqft |
Source: Public Record Report a problem | ||
Public tax history
| Year | Property taxes | Tax assessment |
|---|---|---|
| 2025 | $9,105 -1.5% | $928,600 0% |
| 2024 | $9,239 +1.1% | $929,000 +5.8% |
| 2023 | $9,137 -6.1% | $878,100 +1.2% |
| 2022 | $9,728 +1.6% | $868,100 +9.9% |
| 2021 | $9,571 +18.8% | $790,100 +20% |
| 2020 | $8,057 +95.6% | $658,200 -3.5% |
| 2019 | $4,119 -48.8% | $682,200 +2.4% |
| 2018 | $8,047 +3.7% | $666,400 +2.7% |
| 2017 | $7,761 | $648,900 +1.3% |
| 2016 | $7,761 +9.9% | $640,300 +3.6% |
| 2015 | $7,064 | $618,100 +8.5% |
| 2014 | $7,064 | $569,600 +1.5% |
| 2013 | -- | $561,300 +4.3% |
| 2012 | -- | $538,200 +9.8% |
| 2010 | -- | $490,300 -0.4% |
| 2009 | -- | $492,200 -28% |
| 2008 | -- | $683,900 -10.3% |
| 2007 | -- | $762,600 -5.5% |
| 2006 | -- | $807,400 +23.4% |
| 2005 | -- | $654,200 +29.7% |
| 2004 | -- | $504,500 +16.9% |
| 2003 | -- | $431,500 +4.4% |
| 2002 | -- | $413,200 +18.2% |
| 2001 | -- | $349,500 |
Find assessor info on the county website
Neighborhood: 20112
Nearby homes
- $783,9004 bd3 ba2.1k sqft6701 River Ford Ct, Manassas, VA 20112Off Market
- $1,166,6004 bd3 ba4.3k sqft10980 Stonebrook Dr, Manassas, VA 20112Off Market
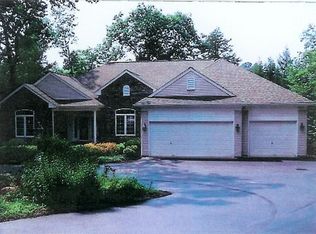
- $780,1003 bd3 ba2.5k sqft6702 River Ford Ct, Manassas, VA 20112Off Market
- $939,4004 bd4 ba3.4k sqft6681 River Ford Ct, Manassas, VA 20112Off Market
- $795,0004 bd4 ba2.8k sqft10970 Stonebrook Dr, Manassas, VA 20112Sold
- $1,101,2004 bd4 ba4k sqft6671 River Ford Ct, Manassas, VA 20112Off Market
- $1,047,2006 bd4 ba2.9k sqft10990 Stonebrook Dr, Manassas, VA 20112Off Market
- $872,0004 bd5 ba5.2k sqft10960 Stonebrook Dr, Manassas, VA 20112Sold
Nearby schools
GreatSchools rating
- 7/10Signal Hill Elementary SchoolGrades: PK-5Distance: 2.6 mi
- 4/10Parkside Middle SchoolGrades: 6-8Distance: 4.5 mi
- 5/10Osbourn Park High SchoolGrades: 9-12Distance: 3.9 mi
Schools provided by the listing agent
- Elementary: Signal Hill
- Middle: Parkside
- High: Osbourn Park
- District: Prince William County Public Schools
Source: Bright MLS. This data may not be complete. We recommend contacting the local school district to confirm school assignments for this home.
Get a cash offer in 3 minutes
Find out how much your home could sell for in as little as 3 minutes with a no-obligation cash offer.
Estimated market value
$1,052,100
Get a cash offer in 3 minutes
Find out how much your home could sell for in as little as 3 minutes with a no-obligation cash offer.
Estimated market value
$1,052,100
- Virginia
- Prince William County
- Manassas
- 20112
- 6691 River Ford Ct
Nearby cities
Nearby neighborhoods
Nearby zip codes
Other Manassas Topics
