Welcome to this beautiful 4 bedroom/3 bath tri-level home, located in the very desirable Eastridge neighborhood of Southwest Aurora, just 2 miles north of the Cherry Creek State Park and in the Cherry Creek school District. The main living/dining room is accented with a ceiling fan, crystal chandelier and vaulted ceilings which were recently painted and creates a grand entry to this welcoming home. A newly installed 2024 Breeze Air, air filtration and evaporative cooling system is great for the eliminating smoky air with a 10 µm filter. The kitchen is styled with shaker style cabinets, granite tile worktop, large cutting board, pull-out shelves in all lower cabinets, a mobile island, a KitchenAid mixer enclosed cabinet and includes all appliances. The upper level has 3 spacious bedrooms with two bathrooms. The main bathroom was remodeled (2021) and features a deep soaking tub with ceramic and glass tile surround, tile floor and granite top free-standing vanity. The main bedroom bath has updated countertop and cabinets. The garden-level has a cozy family room with a pellet stove and has another bedroom, laundry area and 3 /4 bath recently remodeled (2023) with terracotta tiles, enlarged shower stall and unique cedar cabinets. The basement has a large shop area with power and lighting with ample storage space in a separate room. The home is situated on a 11,200 sq/ft lot with an attached oversized two car garage with storage cabinets and direct access to the house. The outdoor space features a private yard, fenced-in with side gate, water irrigation system in front and back, new garden shed (2024), fenced-in garden, brick patio area with a flagstone waterfall feature, which can be heard throughout the living area of the house. The fully enclosed large back porch has a Hot Springs hot tub (2019), which can be converted from chlorine to salt water and room for dining or seating area. The Seller will grant a carpet allowance of $6,000.00.
Sold for $495,700
$495,700
10991 E Vassar Drive, Aurora, CO 80014
4beds
2,622sqft
Single Family Residence
Built in 1975
0.26 Acres Lot
$481,500 Zestimate®
$189/sqft
$3,054 Estimated rent
Home value
$481,500
$448,000 - $515,000
$3,054/mo
Zestimate® history
Owner options
List your home for rent
$3,054/mo
Rent Zestimate®
Find your next renter with Zillow Rental Manager. Plus, with online applications, you can quickly screen prospective tenants – for free.
$3,054/mo
Rent Zestimate®
Refinance and save
$2,926/mo
Est. payment
Refinancing to a lower rate could help reduce your monthly payments and save thousands over the life of the loan.
$2,926/mo
Est. payment
Explore your selling options
Work with a Zillow partner agent
Leverage their expertise and Zillow's premium Showcase listings to get your home seen by more buyers.
Get startedList with your own agent
Get your home in front of millions of buyers by listing it on Zillow.
Learn how to do itSell it yourself
Take full control of how buyers see your home on Zillow by listing For Sale by Owner (FSBO).
List your homeWhat's special
Brick patio areaPrivate yardFlagstone waterfall featureFenced-in gardenLarge shop areaVaulted ceilingsHot springs hot tub
Zillow last checked:
Listing updated:
Listed by:
Dick Clark 303-752-0007,
Brokers Guild Homes
Bought with:
Zaynab Sepahi, 100079176
ZBell, LLC
Source: REcolorado as distributed by MLS GRID,MLS#: 9254241
Facts & features
Interior
Bedrooms & bathrooms
- Bedrooms: 4
- Bathrooms: 3
- Full bathrooms: 1
- 3/4 bathrooms: 2
- Main level bathrooms: 2
Bedroom
- Level: Upper
- Area: 169 Square Feet
- Dimensions: 13 x 13
Bedroom
- Level: Upper
- Area: 130 Square Feet
- Dimensions: 10 x 13
Bedroom
- Level: Upper
- Area: 90 Square Feet
- Dimensions: 9 x 10
Bedroom
- Level: Basement
- Area: 99 Square Feet
- Dimensions: 9 x 11
Bathroom
- Level: Main
Bathroom
- Level: Main
Bathroom
- Level: Lower
Dining room
- Level: Main
- Area: 120 Square Feet
- Dimensions: 10 x 12
Family room
- Level: Lower
- Area: 348 Square Feet
- Dimensions: 12 x 29
Kitchen
- Level: Main
- Area: 140 Square Feet
- Dimensions: 10 x 14
Living room
- Level: Main
- Area: 252 Square Feet
- Dimensions: 12 x 21
Workshop
- Level: Basement
- Area: 285 Square Feet
- Dimensions: 15 x 19
Heating
- Forced Air
Cooling
- Evaporative Cooling
Appliances
- Included: Dishwasher, Disposal, Dryer, Gas Water Heater, Microwave, Oven, Range, Refrigerator, Self Cleaning Oven, Washer
Features
- Ceiling Fan(s), Granite Counters, Kitchen Island
- Flooring: Carpet, Tile, Wood
- Windows: Double Pane Windows, Window Coverings
- Basement: Full
- Has fireplace: Yes
- Fireplace features: Family Room, Pellet Stove
Interior area
- Total structure area: 2,622
- Total interior livable area: 2,622 sqft
- Finished area above ground: 2,024
- Finished area below ground: 299
Property
Parking
- Total spaces: 2
- Parking features: Garage - Attached
- Attached garage spaces: 2
Features
- Levels: Tri-Level
- Patio & porch: Patio
- Exterior features: Garden, Private Yard
- Fencing: Partial
Lot
- Size: 0.26 Acres
- Features: Landscaped, Level, Sprinklers In Front, Sprinklers In Rear
Details
- Parcel number: 031252458
- Special conditions: Standard
Construction
Type & style
- Home type: SingleFamily
- Architectural style: Contemporary
- Property subtype: Single Family Residence
Materials
- Brick, Frame
- Foundation: Concrete Perimeter
- Roof: Composition
Condition
- Year built: 1975
Utilities & green energy
- Electric: 220 Volts
- Sewer: Public Sewer
- Water: Public
Community & HOA
Community
- Security: Carbon Monoxide Detector(s), Smoke Detector(s)
- Subdivision: Eastridge
HOA
- Has HOA: No
Location
- Region: Aurora
Financial & listing details
- Price per square foot: $189/sqft
- Tax assessed value: $548,100
- Annual tax amount: $2,809
- Date on market: 6/5/2025
- Listing terms: Cash,Conventional,FHA,VA Loan
- Exclusions: Owner’s Personal Property
- Ownership: Individual
- Road surface type: Paved
Price history
| Date | Event | Price |
|---|---|---|
| 11/3/2025 | Sold | $495,700-8%$189/sqft |
Source:  REcolorado as distributed by MLS GRID #9254241 Report a problem REcolorado as distributed by MLS GRID #9254241 Report a problem | ||
| 9/18/2025 | Pending sale | $539,000$206/sqft |
Source: REcolorado as distributed by MLS GRID #9254241 Report a problem | ||
| 7/25/2025 | Price change | $539,000-2%$206/sqft |
Source: REcolorado as distributed by MLS GRID #9254241 Report a problem | ||
| 7/2/2025 | Price change | $550,000-3.3%$210/sqft |
Source: REcolorado as distributed by MLS GRID #9254241 Report a problem | ||
| 6/15/2025 | Price change | $569,000-4.4%$217/sqft |
Source: REcolorado as distributed by MLS GRID #9254241 Report a problem | ||
| 6/5/2025 | Listed for sale | $595,000+148%$227/sqft |
Source: REcolorado as distributed by MLS GRID #9254241 Report a problem | ||
| 9/20/2005 | Sold | $239,900$91/sqft |
Source: Public Record Report a problem | ||
Public tax history
| Year | Property taxes | Tax assessment |
|---|---|---|
| 2025 | $2,809 +13.4% | $34,257 -4.3% |
| 2024 | $2,477 +23.1% | $35,805 -10.2% |
| 2023 | $2,012 -0.6% | $39,873 +43.6% |
| 2022 | $2,024 | $27,773 -2.8% |
| 2021 | -- | $28,572 +0.5% |
| 2020 | $2,041 +13.8% | $28,422 |
| 2019 | $1,794 | $28,422 +16.8% |
| 2018 | $1,794 +1.5% | $24,336 |
| 2017 | $1,768 | $24,336 +15.1% |
| 2016 | -- | $21,150 |
| 2015 | -- | $21,150 +41.2% |
| 2014 | $1,560 +25.1% | $14,981 -0.4% |
| 2013 | $1,247 | $15,040 |
| 2012 | -- | $15,040 |
| 2011 | $1,186 +2.7% | $15,040 -1.6% |
| 2010 | $1,155 -23% | $15,280 |
| 2009 | $1,499 | $15,280 -22.1% |
| 2008 | -- | $19,606 |
| 2007 | -- | $19,606 +4.6% |
| 2006 | -- | $18,746 |
| 2005 | -- | $18,746 -1.4% |
| 2002 | $1,402 +5.1% | $19,020 +18.9% |
| 2001 | $1,333 | $15,990 |
Find assessor info on the county website
Neighborhood: East Ridge - Ptarmigan Park
Nearby homes
- $552,0004 bd3 ba2.6k sqft11132 E Harvard Dr, Aurora, CO 80014Sold

- $561,7004 bd3 ba2.6k sqft11152 E Harvard Dr, Aurora, CO 80014Off Market
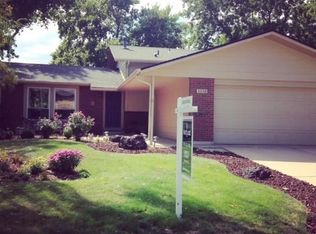
- $558,6004 bd4 ba2.2k sqft2602 S Kingston Ct, Aurora, CO 80014Off Market
- $553,5004 bd3 ba2.4k sqft2622 S Kingston Ct, Aurora, CO 80014Off Market
- $549,3004 bd3 ba2.4k sqft11093 E Vassar Dr, Aurora, CO 80014Off Market
- $522,1004 bd3 ba2k sqft11131 E Harvard Dr, Aurora, CO 80014Off Market
- $529,6003 bd2 ba1.8k sqft11172 E Harvard Dr, Aurora, CO 80014Off Market
- $520,6004 bd3 ba2.1k sqft11053 E Vassar Dr, Aurora, CO 80014Off Market
Nearby schools
GreatSchools rating
- 4/10Eastridge Community Elementary SchoolGrades: PK-5Distance: 0.4 mi
- 3/10Prairie Middle SchoolGrades: 6-8Distance: 1.2 mi
- 6/10Overland High SchoolGrades: 9-12Distance: 1.1 mi
Schools provided by the listing agent
- Elementary: Eastridge
- Middle: Prairie
- High: Overland
- District: Cherry Creek 5
Source: REcolorado as distributed by MLS GRID. This data may not be complete. We recommend contacting the local school district to confirm school assignments for this home.
Get a cash offer in 3 minutes
Find out how much your home could sell for in as little as 3 minutes with a no-obligation cash offer.
Estimated market value
$481,500
Get a cash offer in 3 minutes
Find out how much your home could sell for in as little as 3 minutes with a no-obligation cash offer.
Estimated market value
$481,500
- Colorado
- Arapahoe County
- Aurora
- 80014
- East Ridge - Ptarmigan Park
- 10991 E Vassar Drive
Nearby cities
Nearby neighborhoods
Nearby zip codes
Other Aurora Topics
