PRICE REDUCED $35K *** at the time of Inspection Resolution the seller is likely to agree to a NEW ROOF ** Motivated seller willing to discuss interior painting and carpet replacement/allowances - PLEASE CALL LISTING AGENT TO DISCUSS PAINTING OR CARPETING OR REQUESTED REPAIRS - *** NEW CARPETING to be installed and INTERIOR PAINTING INCLUDED - buyers to have choice options ** LARGE MULTI LEVEL FAMILY HOME on an INCREDIBLE QUIET1/4 ACRE (10,672 sf) CORNER LOT in the HIGHLY DESIRABLE EASTRIDGE SUB DIVISION *. SPACIOUS, OPEN FLOOR PLAN, BRIGHT & CHEERFUL * The UPPER LEVEL features a LARGE PRIMARY BEDROOM w/ a MASTER BATH and TWO CLOSETS * The MAIN LEVEL features the KITCHEN W/ ACCESS to a LARGE DECK, FORMAL DINING ROOM and a “MUST SEE” LARGE GORGEOUS LIVING ROOM w/ CUSTOM WOODWORK, EXTRA HIGH VAULTED CEILINGS and BEAMS * The LOWER LEVEL features the FAMILY ROOM w/ WALKOUT ACCESS to the COVERED PATIO, BEDROOM or STUDY, 3/4 BATH and LAUNDRY ROOM * The FINISHED BASEMENT could be a HUGE FAMILY ROOM, HOME THEATRE, GAME ROOM, etc. * The GARAGE is an OVERSIZED 572 SF. * NEWER FURNACE, CENTRAL AC and WINDOWS * CHERRY CREEK SCHOOLS * LOCATED a SHORT DISTANCE from CHERRY CREEK STATE PARK and RESERVOIR, SHOPPING and WONDERFUL RESTAURANTS * NO BOTHERSOME HOA * FRONT and BACK SPRINKLERS, SUMP PUMP and MORE * This property will sell quickly - don’t wait to see it !!
Sold for $552,000
$552,000
11132 E Harvard Drive, Aurora, CO 80014
4beds
2,635sqft
Single Family Residence
Built in 1974
10,672 Square Feet Lot
$551,700 Zestimate®
$209/sqft
$3,093 Estimated rent
Home value
$551,700
$519,000 - $585,000
$3,093/mo
Zestimate® history
Owner options
List your home for rent
$3,093/mo
Rent Zestimate®
Find your next renter with Zillow Rental Manager. Plus, with online applications, you can quickly screen prospective tenants – for free.
$3,093/mo
Rent Zestimate®
Refinance and save
$3,258/mo
Est. payment
Refinancing to a lower rate could help reduce your monthly payments and save thousands over the life of the loan.
$3,258/mo
Est. payment
Explore your selling options
Work with a Zillow partner agent
Leverage their expertise and Zillow's premium Showcase listings to get your home seen by more buyers.
Get startedList with your own agent
Get your home in front of millions of buyers by listing it on Zillow.
Learn how to do itSell it yourself
Take full control of how buyers see your home on Zillow by listing For Sale by Owner (FSBO).
List your homeWhat's special
Zillow last checked:
Listing updated:
Listed by:
Jim Gordon 303-475-1234,
Your Castle Real Estate Inc
Bought with:
Alexis Trujillo-Barboza, 100109806
PMG Realty
Source: REcolorado as distributed by MLS GRID,MLS#: 4566386
Facts & features
Interior
Bedrooms & bathrooms
- Bedrooms: 4
- Bathrooms: 3
- Full bathrooms: 1
- 3/4 bathrooms: 2
Bedroom
- Features: Primary Suite
- Level: Upper
- Area: 182 Square Feet
- Dimensions: 13 x 14
Bedroom
- Level: Upper
- Area: 143 Square Feet
- Dimensions: 13 x 11
Bedroom
- Level: Upper
- Area: 100 Square Feet
- Dimensions: 10 x 10
Bedroom
- Level: Lower
- Area: 132 Square Feet
- Dimensions: 11 x 12
Bathroom
- Features: Primary Suite
- Level: Upper
Bathroom
- Level: Upper
Bathroom
- Level: Lower
Dining room
- Description: 10'6" Vaulted Ceilings With Beams
- Level: Main
- Area: 169 Square Feet
- Dimensions: 13 x 13
Family room
- Description: Fireplace, Walkout To Covered Patio
- Level: Lower
- Area: 325 Square Feet
- Dimensions: 13 x 25
Great room
- Description: Lots Of Storage And Garden Level Windows
- Level: Basement
- Area: 500 Square Feet
- Dimensions: 25 x 20
Kitchen
- Level: Main
- Area: 120 Square Feet
- Dimensions: 10 x 12
Living room
- Description: 10'6" Vaulted Ceilings With Beams
- Level: Main
- Area: 130 Square Feet
- Dimensions: 10 x 13
Heating
- Forced Air
Cooling
- Central Air
Appliances
- Included: Dishwasher, Disposal, Microwave, Oven, Range, Refrigerator
Features
- High Ceilings, Open Floorplan, Primary Suite
- Flooring: Carpet, Linoleum
- Windows: Double Pane Windows, Window Coverings
- Basement: Finished,Full,Sump Pump,Walk-Out Access
- Number of fireplaces: 1
- Fireplace features: Family Room
Interior area
- Total structure area: 2,635
- Total interior livable area: 2,635 sqft
- Finished area above ground: 2,052
- Finished area below ground: 466
Property
Parking
- Total spaces: 4
- Parking features: Concrete
- Attached garage spaces: 2
- Details: Off Street Spaces: 2
Features
- Levels: Multi/Split
- Patio & porch: Covered, Deck, Patio
- Exterior features: Private Yard, Rain Gutters
Lot
- Size: 10,672 Square Feet
- Features: Level
Details
- Parcel number: 031252903
- Special conditions: Short Sale
Construction
Type & style
- Home type: SingleFamily
- Architectural style: Contemporary,Traditional
- Property subtype: Single Family Residence
Materials
- Brick, Frame, Wood Siding
- Roof: Composition
Condition
- Year built: 1974
Utilities & green energy
- Sewer: Public Sewer
- Water: Public
Community & HOA
Community
- Security: Smoke Detector(s)
- Subdivision: Eastridge
HOA
- Has HOA: No
Location
- Region: Aurora
Financial & listing details
- Price per square foot: $209/sqft
- Tax assessed value: $591,500
- Annual tax amount: $3,001
- Date on market: 4/4/2026
- Listing terms: 1031 Exchange,Cash,Conventional,FHA,VA Loan
- Exclusions: None
- Ownership: Corporation/Trust
Price history
| Date | Event | Price |
|---|---|---|
| 8/6/2026 | Sold | $552,000+2.2%$209/sqft |
Source:  REcolorado as distributed by MLS GRID #4566386 Report a problem REcolorado as distributed by MLS GRID #4566386 Report a problem | ||
| 7/1/2026 | Pending sale | $539,888$205/sqft |
Source: REcolorado as distributed by MLS GRID #4566386 Report a problem | ||
| 6/6/2026 | Price change | $539,888-0.9%$205/sqft |
Source: REcolorado as distributed by MLS GRID #4566386 Report a problem | ||
| 5/9/2026 | Price change | $544,888-1.8%$207/sqft |
Source: REcolorado as distributed by MLS GRID #4566386 Report a problem | ||
| 4/30/2026 | Price change | $554,888-2.6%$211/sqft |
Source: REcolorado as distributed by MLS GRID #4566386 Report a problem | ||
| 4/18/2026 | Price change | $569,888-1.7%$216/sqft |
Source: REcolorado as distributed by MLS GRID #4566386 Report a problem | ||
| 4/4/2026 | Listed for sale | $579,888-4.3%$220/sqft |
Source: REcolorado as distributed by MLS GRID #4566386 Report a problem | ||
| 1/17/2023 | Listing removed | -- |
Source: REcolorado as distributed by MLS GRID Report a problem | ||
| 11/11/2022 | Price change | $2,700-3.6%$1/sqft |
Source: Zillow Rental Network Premium Report a problem | ||
| 11/3/2022 | Price change | $2,800-6.7%$1/sqft |
Source: Zillow Rental Network Premium Report a problem | ||
| 10/18/2022 | Price change | $3,000-8.4%$1/sqft |
Source: Zillow Rental Network Premium Report a problem | ||
| 8/26/2022 | Price change | $3,275-13.2%$1/sqft |
Source: Zillow Rental Network Premium Report a problem | ||
| 3/18/2022 | Listed for rent | $3,775$1/sqft |
Source: Zillow Rental Network Premium Report a problem | ||
| 3/16/2022 | Sold | $606,000+8.2%$230/sqft |
Source: Public Record Report a problem | ||
| 2/1/2022 | Pending sale | $560,000$213/sqft |
Source:  RE/MAX International #4106574 Report a problem RE/MAX International #4106574 Report a problem | ||
| 1/28/2022 | Listed for sale | $560,000+154.7%$213/sqft |
Source: RE/MAX International #4106574 Report a problem | ||
| 11/17/2011 | Listing removed | $219,900$83/sqft |
Source: PUBLIC REALTY COMPANY #1040975 Report a problem | ||
| 11/16/2011 | Price change | $219,900-4.3%$83/sqft |
Source: PUBLIC REALTY COMPANY #1040975 Report a problem | ||
| 10/7/2011 | Listed for sale | $229,900+34.4%$87/sqft |
Source: PUBLIC REALTY COMPANY #1040975 Report a problem | ||
| 5/1/1997 | Sold | $171,000$65/sqft |
Source: Public Record Report a problem | ||
Public tax history
| Year | Property taxes | Tax assessment |
|---|---|---|
| 2025 | $3,001 +13.4% | $36,969 -3.3% |
| 2024 | $2,646 +26.5% | $38,250 -10.3% |
| 2023 | $2,092 +30.9% | $42,653 +47.7% |
| 2022 | $1,599 | $28,885 -2.8% |
| 2021 | -- | $29,716 +1.4% |
| 2020 | $1,590 +22.8% | $29,294 |
| 2019 | $1,295 | $29,294 +18.3% |
| 2018 | $1,295 +1.5% | $24,761 |
| 2017 | $1,276 | $24,761 +16.8% |
| 2016 | -- | $21,197 |
| 2015 | -- | $21,197 +36% |
| 2014 | $976 -24.8% | $15,586 -1% |
| 2013 | $1,297 | $15,750 |
| 2012 | -- | $15,750 |
| 2011 | $1,199 +2.7% | $15,750 +1.9% |
| 2010 | $1,167 -22.7% | $15,450 |
| 2009 | $1,510 | $15,450 -21.8% |
| 2008 | -- | $19,764 |
| 2007 | -- | $19,764 +6.6% |
| 2006 | -- | $18,547 |
| 2005 | -- | $18,547 -5.1% |
| 2002 | $1,441 +13.7% | $19,550 +19.9% |
| 2001 | $1,267 | $16,310 |
Find assessor info on the county website
Neighborhood: East Ridge - Ptarmigan Park
Nearby homes
- $495,7004 bd3 ba2.6k sqft10991 E Vassar Dr, Aurora, CO 80014Sold

- $561,7004 bd3 ba2.6k sqft11152 E Harvard Dr, Aurora, CO 80014Off Market
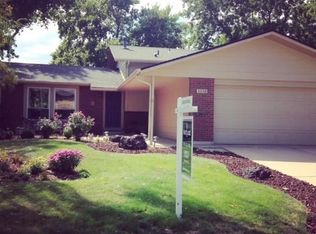
- $560,0004 bd4 ba2.2k sqft2602 S Kingston Ct, Aurora, CO 80014Off Market
- $556,4004 bd3 ba2.4k sqft2622 S Kingston Ct, Aurora, CO 80014Off Market
- $531,9003 bd2 ba1.8k sqft11172 E Harvard Dr, Aurora, CO 80014Off Market
- $551,7004 bd3 ba2.4k sqft11093 E Vassar Dr, Aurora, CO 80014Off Market
- $524,5004 bd3 ba2k sqft11131 E Harvard Dr, Aurora, CO 80014Off Market
- $505,9004 bd3 ba2k sqft11151 E Harvard Dr, Aurora, CO 80014Off Market
Nearby schools
GreatSchools rating
- 4/10Eastridge Community Elementary SchoolGrades: PK-5Distance: 0.4 mi
- 3/10Prairie Middle SchoolGrades: 6-8Distance: 1.2 mi
- 6/10Overland High SchoolGrades: 9-12Distance: 1.1 mi
Schools provided by the listing agent
- Elementary: Eastridge
- Middle: Prairie
- High: Overland
- District: Cherry Creek 5
Source: REcolorado as distributed by MLS GRID. This data may not be complete. We recommend contacting the local school district to confirm school assignments for this home.
Get a cash offer in 3 minutes
Find out how much your home could sell for in as little as 3 minutes with a no-obligation cash offer.
Estimated market value
$551,700
Get a cash offer in 3 minutes
Find out how much your home could sell for in as little as 3 minutes with a no-obligation cash offer.
Estimated market value
$551,700
- Colorado
- Arapahoe County
- Aurora
- 80014
- East Ridge - Ptarmigan Park
- 11132 E Harvard Drive
Nearby cities
Nearby neighborhoods
Nearby zip codes
Other Aurora Topics
