Tucked behind the gates of sought-after Carmel Pointe, this inviting Oro Valley retreat is where comfort, elegance, and effortless living come together. Framed by peaceful, park-like surroundings and just moments from the Oro Valley Community & Recreation Center and El Conquistador Country Club, every day feels like a getaway. Step through the charming foyer into a light-filled home where soaring ceilings and an airy, open design create an immediate sense of warmth and luxury. The thoughtfully designed split floor plan offers 3 bedrooms, 2 baths, and 1,815 square feet of comfortable living. At the heart of the home, the beautifully updated kitchen is ready for everything from quiet mornings to lively dinner parties in your formal dining space. Rich maple cabinetry, gorgeous granite countertops, stainless steel appliances, a gas range, a generous center island with breakfast bar, and timeless travertine finishes make this space as functional as it is beautiful. Just beyond, the adjoining family room keeps everyone connected. When the day winds down, escape to the spacious primary suite featuring an oversized walk-in closet and ensuite complete with dual vanities, a relaxing garden tub, and a separate walk-in shower. Outside, the covered patio offers a peaceful place to sip your morning coffee or enjoy a glass of wine while taking in the famous AZ sunsets. This home is fully furnished and TURNKEY ready, ideal for year-round living or a carefree lock-and-leave lifestyle. With hiking and biking trails, golf, tennis, yoga, exceptional dining, shopping, and endless recreation just minutes away, this is more than a home--it's your invitation to enjoy the very best of Oro Valley living. Schedule your private showing now!
For sale
Price cut: $11K (9/10)
$399,000
10991 N Pebble Way, Oro Valley, AZ 85737
3beds
1,815sqft
Townhouse
Built in 2001
4,356 Square Feet Lot
$394,100 Zestimate®
$220/sqft
$177/mo HOA
What's special
Covered patioAiry open designBeautifully updated kitchenSoaring ceilingsCharming foyerRich maple cabinetryTimeless travertine finishes
- 44 days
- 852
- 31
Likely to sell faster than
Zillow last checked:
Listing updated:
Listed by:
Amy Cash 520-449-0982,
Coldwell Banker Realty
Source: MLS of Southern Arizona,MLS#: 22619215
Facts & features
Interior
Bedrooms & bathrooms
- Bedrooms: 3
- Bathrooms: 2
- Full bathrooms: 2
Heating
- Natural Gas
Cooling
- Central Air
Appliances
- Included: Dishwasher, Disposal, Refrigerator, Gas Range, Microwave
- Laundry: Washer, Dryer, Electric Dryer Hookup
Features
- Kitchen Island, Entrance Foyer, Walk-In Closet(s), High Ceilings
- Flooring: Carpet
- Windows: Skylight(s)
- Has fireplace: No
- Fireplace features: None
- Furnished: Yes
Interior area
- Total structure area: 1,815
- Total interior livable area: 1,815 sqft
Property
Parking
- Total spaces: 2
- Parking features: Garage Door Opener
- Attached garage spaces: 2
Accessibility
- Accessibility features: None
Features
- Levels: One
- Stories: 1
- Entry location: 1
- Patio & porch: Covered, Patio
- Spa features: None
- Fencing: Stucco Finish
- Has view: Yes
- View description: Sunset, Residential
Lot
- Size: 4,356 Square Feet
- Dimensions: 40 x 107 x 40 x 106
- Features: Decorative Gravel, Borders Common Area, East/West Exposure
Details
- Parcel number: 224491260
- Zoning: Oro Valley - PAD
Construction
Type & style
- Home type: Townhouse
- Architectural style: Contemporary
- Property subtype: Townhouse
Materials
- Frame - Stucco
- Roof: Tile,Built-Up
Condition
- Year built: 2001
Utilities & green energy
- Sewer: Sewer Connected
- Water: Public
- Utilities for property: Phone Connected
Community & HOA
Community
- Features: Jogging/Bike Path, Lighted, Gated, Paved Street, Walking Trail
- Security: Prewired, Security System Owned, Smoke Detector(s)
- Subdivision: Carmel Pointe (1-104)
HOA
- Has HOA: Yes
- Amenities included: None
- Services included: Common Area Maint, Front Yard Maint, Gated Community, Street Maint
- HOA fee: $177 monthly
- HOA name: Mission Management
- HOA phone: 520-797-3224
Location
- Region: Oro Valley
Financial & listing details
- Price per square foot: $220/sqft
- Tax assessed value: $328,822
- Annual tax amount: $3,695
- Date on market: 8/7/2026
- Cumulative days on market: 45 days
- Listing terms: VA Loan,Conventional,Cash
- Road surface type: Paved
Estimated market value
$394,100
$374,000 - $414,000
$2,401/mo
Price history
| Date | Event | Price |
|---|---|---|
| 9/10/2026 | Price change | $399,000-2.7%$220/sqft |
Source:  MLS of Southern Arizona #22619215 Report a problem MLS of Southern Arizona #22619215 Report a problem | ||
| 8/7/2026 | Listed for sale | $410,000+36.7%$226/sqft |
Source: MLS of Southern Arizona #22619215 Report a problem | ||
| 2/24/2020 | Sold | $300,000+7.1%$165/sqft |
Source: MLS of Southern Arizona #22002063 Report a problem | ||
| 1/25/2020 | Pending sale | $280,000$154/sqft |
Source: Russ Lyon Sotheby's International Realty #22002063 Report a problem | ||
| 1/22/2020 | Listed for sale | $280,000+35.3%$154/sqft |
Source: Russ Lyon Sotheby's Int Realty #22002063 Report a problem | ||
| 2/22/2013 | Sold | $207,000-2.8%$114/sqft |
Source: MLS of Southern Arizona #21223083 Report a problem | ||
| 9/23/2012 | Listed for sale | $212,900-3.2%$117/sqft |
Source: Long Realty Company #21223083 Report a problem | ||
| 8/17/2012 | Listing removed | $219,900$121/sqft |
Source: Long Realty Company #21203368 Report a problem | ||
| 8/1/2012 | Price change | $219,900-1.3%$121/sqft |
Source: Long Realty Company #21203368 Report a problem | ||
| 5/6/2012 | Price change | $222,900-3%$123/sqft |
Source: Long Realty Company #21203368 Report a problem | ||
| 3/14/2012 | Price change | $229,900-2.1%$127/sqft |
Source: Long Realty Company #21203368 Report a problem | ||
| 2/8/2012 | Price change | $234,900-1.7%$129/sqft |
Source: Long Realty Company #21203368 Report a problem | ||
| 8/14/2011 | Listed for sale | $239,000+52.5%$132/sqft |
Source: Housepad LLP #21121471 Report a problem | ||
| 6/22/2001 | Sold | $156,748$86/sqft |
Source: Public Record Report a problem | ||
Public tax history
| Year | Property taxes | Tax assessment |
|---|---|---|
| 2026 | $3,695 +4.3% | $32,882 -4.9% |
| 2025 | $3,545 +3.6% | $34,592 -0.3% |
| 2024 | $3,421 +4.6% | $34,699 +25.1% |
| 2023 | $3,270 +2% | $27,728 +12.8% |
| 2022 | $3,207 +1.6% | $24,589 +5% |
| 2021 | $3,157 +3.1% | $23,424 +4.3% |
| 2020 | $3,062 | $22,453 +5.3% |
| 2019 | $3,062 +4.1% | $21,318 +19.1% |
| 2018 | $2,942 +2% | $17,901 |
| 2017 | $2,885 +8% | $17,901 +5% |
| 2016 | $2,670 +9.4% | $17,049 +5% |
| 2015 | $2,441 | $16,237 |
| 2014 | -- | -- |
| 2013 | -- | $186,802 |
| 2012 | -- | -- |
| 2011 | -- | -- |
| 2010 | -- | -- |
| 2009 | -- | -- |
| 2007 | -- | -- |
| 2006 | -- | -- |
| 2005 | -- | -- |
| 2004 | -- | -- |
| 2003 | -- | -- |
| 2002 | -- | -- |
| 2001 | $486 +8.2% | -- |
| 2000 | $450 | -- |
Find assessor info on the county website
Monthly payment
Est. payment
Payment breakdown
Explore the cost of this home by adjusting the details. Changes won't be saved.Climate risks
Neighborhood: 85737
Nearby schools
Schools provided by the listing agent
- Elementary: Wilson K-8
- Middle: Wilson K-8
- High: Ironwood Ridge
Source: MLS of Southern Arizona. This data may not be complete. We recommend contacting the local school district to confirm school assignments for this home.
- $386,3003 bd2 ba1.9k sqft10983 N Pebble Way, Oro Valley, AZ 85737Off Market

- $300,7502 bd2 ba1.1k sqft1472 W Cathedral Way, Oro Valley, AZ 85737Sold

- $397,4002 bd2 ba1.9k sqft1499 W Carmel Pointe Dr, Oro Valley, AZ 85737Off Market
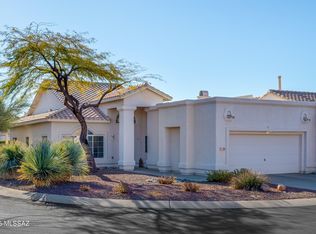
- $379,3002 bd2 ba1.7k sqft1507 W Carmel Pointe Dr, Oro Valley, AZ 85737Off Market

Similar homes
- $364,9903 bd3 ba1.5k sqft1348 W Cactus Moon Pl, Oro Valley, AZ 85737For Sale

 MLS ID #22618048, Danae A Norris, Vista Point Properties. MLS of Southern Arizona
 - $399,0003 bd2 ba1.5k sqft2639 W Desert Bluffs Ct, Tucson, AZ 85742For Sale
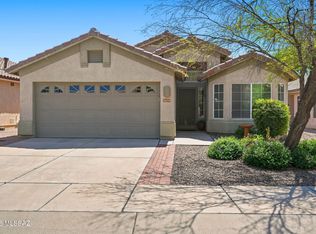 MLS ID #22622078, Lisa M Bayless, Long Realty. MLS of Southern Arizona
 - $525,0004 bd2 ba2.2k sqft1380 W Crosswinds Pl, Oro Valley, AZ 85737For Sale
 MLS ID #22621544, Gregory Bernard, Long Realty. MLS of Southern Arizona
 - $465,0004 bd2 ba1.8k sqft1535 E Ganymede Dr, Oro Valley, AZ 85737For Sale
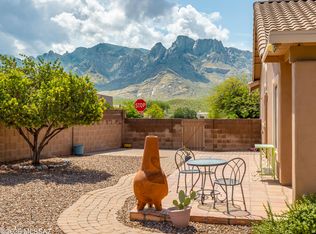 MLS ID #22622119, Brenda O'Brien, Long Realty. MLS of Southern Arizona
 - $375,0003 bd2 ba1.9k sqft7412 N Mowry Pl, Tucson, AZ 85741For SaleMLS ID #22620900, Amy Cash, Coldwell Banker Realty. MLS of Southern Arizona
- $369,0003 bd2 ba1.6k sqft13853 N Lobelia Way, Oro Valley, AZ 85755For SaleMLS ID #22621888, Katie M Smirnov, Long Realty. MLS of Southern Arizona
- $400,0003 bd2 ba1.7k sqft5495 N Little River Ln, Tucson, AZ 85704For SaleMLS ID #22621116, Liz Prather, Rincon Rising Real Estate. MLS of Southern Arizona
- $434,9003 bd2 ba1.6k sqft13853 N Bushwacker Pl, Oro Valley, AZ 85755For SaleMLS ID #22615032, Judith A Petersen, Coldwell Banker Realty. MLS of Southern Arizona
- $399,0004 bd2 ba1.5k sqft617 W Panorama Vista Dr, Tucson, AZ 85704For SaleMLS ID #22621439, Mark William Gathmann, Long Realty. MLS of Southern Arizona
- $414,9003 bd2 ba1.4k sqft12975 N Suizo Mountains Rd, Marana, AZ 85658For SaleMLS ID #22618722, Kaukaha S Watanabe, Real Broker. MLS of Southern Arizona
- $435,0002 bd2 ba1.3k sqft13331 N Heritage Gateway Ave, Marana, AZ 85658For SaleMLS ID #22621230, Kate Wright, Long Realty. MLS of Southern Arizona
- $399,0002 bd2 ba1.4k sqft64453 E Wind Ridge Cir, Tucson, AZ 85739For SaleMLS ID #22618289, Jennifer Coxon Johnson, Long Realty. MLS of Southern Arizona
- $399,0002 bd2 ba1.5k sqft39086 S Casual Dr, Saddlebrooke, AZ 85739For SaleMLS ID #22608457, Lynda Meyer, Long Realty. MLS of Southern Arizona
- $380,0003 bd3 ba2.4k sqft15032 N Twin Lakes Dr, Tucson, AZ 85739For SaleMLS ID #22620808, Jennifer C Smith, Realty Executives Arizona Territory. MLS of Southern Arizona
- $385,0002 bd2 ba1.2k sqft2211 E Jonquil St, Oro Valley, AZ 85755For SaleMLS ID #22621391, Ashley Hart, Long Realty. MLS of Southern Arizona
- $349,9003 bd2 ba1.5k sqft4780 W Hardy Rd, Tucson, AZ 85742For SaleMLS ID #22622197, Diedra Brown, Long Realty. MLS of Southern Arizona
- $450,0003 bd2 ba2.3k sqft38676 S Running Roses Ln, Saddlebrooke, AZ 85739For SaleMLS ID #22622669, Kevin Nullmeyer, Timber Creek Real Estate. MLS of Southern Arizona
- $449,9003 bd2 ba1.8k sqft2487 E Big View Dr, Oro Valley, AZ 85755For SaleMLS ID #22615521, Cyndi R.A. Sherman, Tierra Antigua Realty. MLS of Southern Arizona
