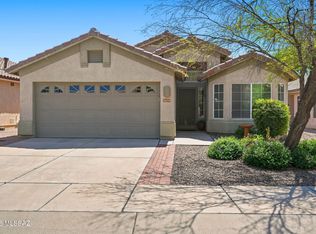
Welcome to 7412 N Mowry Place, a spacious 3-bedroom, 2-bath home offering nearly 1,930 sq. ft. in Northwest Tucson. The luxury floor plan features generous living spaces, a formal dining room and wet bar, perfect for entertaining. The kitchen offers abundant cabinetry, generous counter space, pull-out shelving and breakfast nook. The spacious primary suite includes an oversized walk-in dressing room, dual sinks, updated shower and private patio access. Enjoy views of the lush green common area from the covered patio, along with abundant storage and an attached 2-car garage. The community also offers a pool and tennis court for added recreation. Conveniently located near shopping, dining and everyday amenities-7412 N Mowry Place is ready to welcome you home. Schedule your showing now!
For sale
$375,000
7412 N Mowry Pl, Tucson, AZ 85741
3beds
1,929sqft
Townhouse
Built in 1984
5,662 Square Feet Lot
$373,000 Zestimate®
$194/sqft
$215/mo HOA
What's special
Covered patioGenerous living spacesLuxury floor planBreakfast nookGenerous counter spaceFormal dining roomWet bar
- 52 days
- 384
- 31
Zillow last checked:
Listing updated:
Listed by:
Amy Cash 520-449-0982,
Coldwell Banker Realty
Source: MLS of Southern Arizona,MLS#: 22620900
Facts & features
Interior
Bedrooms & bathrooms
- Bedrooms: 3
- Bathrooms: 2
- Full bathrooms: 2
Heating
- Forced Air, Natural Gas
Cooling
- Central Air
Appliances
- Included: Dishwasher, Disposal, Refrigerator, Electric Range, Microwave
- Laundry: Sink, Laundry Room, Washer, Dryer
Features
- Wet Bar
- Flooring: Ceramic Tile
- Windows: Skylight(s)
- Has fireplace: No
- Fireplace features: None
Interior area
- Total structure area: 1,929
- Total interior livable area: 1,929 sqft
Property
Parking
- Total spaces: 2
- Parking features: Attached Garage Cabinets
- Attached garage spaces: 2
Accessibility
- Accessibility features: None
Features
- Levels: One
- Stories: 1
- Entry location: 1
- Patio & porch: Covered, Patio
- Exterior features: Courtyard, None
- Has spa: Yes
- Spa features: None
- Fencing: Wrought Iron,Stucco Finish
- Has view: Yes
- View description: Mountain(s), Residential
Lot
- Size: 5,662 Square Feet
- Features: Shrubs, Cul-De-Sac
Details
- Parcel number: 225442280
- Zoning: Pima County - CR5
Construction
Type & style
- Home type: Townhouse
- Architectural style: Territorial
- Property subtype: Townhouse
Materials
- Stucco, Wood Frame
- Roof: Built-Up
Condition
- Year built: 1984
Utilities & green energy
- Sewer: Sewer Connected
- Water: Public
- Utilities for property: Phone Connected
Community & HOA
Community
- Features: Pool, Spa, Tennis Court(s), Paved Street, Walking Trail
- Security: Smoke Detector(s), Wrought Iron Security Door
- Subdivision: Golden Heritage Village(1-104)
HOA
- Has HOA: Yes
- Amenities included: Pool, Spa/Hot Tub, Tennis Court(s)
- Services included: Common Area Maint, Front Yard Maint
- HOA fee: $215 monthly
Location
- Region: Tucson
Financial & listing details
- Price per square foot: $194/sqft
- Tax assessed value: $288,949
- Annual tax amount: $2,787
- Date on market: 10/13/2026
- Cumulative days on market: 45 days
- Listing terms: FHA,VA Loan,Conventional,Cash
- Road surface type: Paved
Estimated market value
$373,000
$354,000 - $392,000
$1,996/mo
Price history
| Date | Event | Price |
|---|---|---|
| 10/13/2026 | Listed for sale | $375,000$194/sqft |
Source:  MLS of Southern Arizona #22620900 Report a problem MLS of Southern Arizona #22620900 Report a problem | ||
| 10/5/2026 | Contingent | $375,000$194/sqft |
Source: MLS of Southern Arizona #22620900 Report a problem | ||
| 8/28/2026 | Listed for sale | $375,000+56.9%$194/sqft |
Source: MLS of Southern Arizona #22620900 Report a problem | ||
| 12/1/2017 | Sold | $239,000+1.7%$124/sqft |
Source: MLS of Southern Arizona #21727721 Report a problem | ||
| 11/9/2017 | Pending sale | $235,000$122/sqft |
Source: Long Realty Company #21727721 Report a problem | ||
| 11/9/2017 | Listed for sale | $235,000+36.6%$122/sqft |
Source: Long Realty Company #21727721 Report a problem | ||
| 7/24/2014 | Sold | $172,000-4.4%$89/sqft |
Source: MLS of Southern Arizona #21409942 Report a problem | ||
| 5/20/2014 | Price change | $179,900+5.9%$93/sqft |
Source: Long Realty Company #21409942 Report a problem | ||
| 4/6/2014 | Listed for sale | $169,900$88/sqft |
Source: Long Realty Company #21409942 Report a problem | ||
| 4/4/2014 | Sold | $169,900-21.7%$88/sqft |
Source: Agent Provided Report a problem | ||
| 5/20/2008 | Sold | $217,000$112/sqft |
Source: MLS of Southern Arizona #20816842 Report a problem | ||
Public tax history
| Year | Property taxes | Tax assessment |
|---|---|---|
| 2026 | $2,788 +4.5% | $28,895 -0.1% |
| 2025 | $2,669 +4.1% | $28,937 +2.4% |
| 2024 | $2,563 +4.4% | $28,254 +19.9% |
| 2023 | $2,454 +1.9% | $23,570 +21.3% |
| 2022 | $2,409 +1.8% | $19,438 -2.5% |
| 2021 | $2,367 +3.1% | $19,943 +5.9% |
| 2020 | $2,295 | $18,824 +13% |
| 2019 | $2,295 +4.2% | $16,654 +12.7% |
| 2018 | $2,202 +0.1% | $14,783 |
| 2017 | $2,201 +6.3% | $14,783 +3.5% |
| 2016 | $2,070 +3.4% | $14,280 +5% |
| 2015 | $2,003 | $13,600 |
| 2014 | -- | -- |
| 2013 | -- | $156,899 |
| 2012 | -- | -- |
| 2011 | -- | -- |
| 2010 | -- | -- |
| 2009 | -- | -- |
| 2007 | -- | -- |
| 2006 | -- | -- |
| 2005 | -- | -- |
| 2004 | -- | -- |
| 2003 | -- | -- |
| 2002 | -- | -- |
| 2001 | $1,942 +14.4% | -- |
| 2000 | $1,697 | -- |
Find assessor info on the county website
Monthly payment
Est. payment
Payment breakdown
Explore the cost of this home by adjusting the details. Changes won't be saved.Climate risks
Neighborhood: Casas Adobes
Nearby schools
Schools provided by the listing agent
- Elementary: Mesa Verde
- Middle: Cross
- High: Canyon Del Oro
Source: MLS of Southern Arizona. This data may not be complete. We recommend contacting the local school district to confirm school assignments for this home.
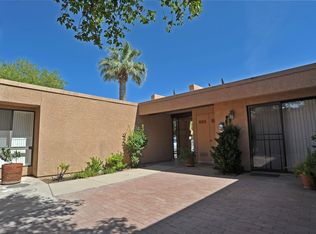

Similar homes
- $394,0004 bd2 ba1.5k sqft7531 N Juniper Rd, Tucson, AZ 85741For Sale
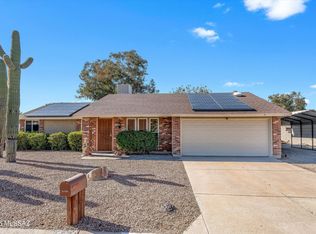
 MLS ID #22624292, Joan CS Matthey, Tierra Antigua Realty. MLS of Southern Arizona
 - $369,0002 bd2 ba1.4k sqft7568 N Palm Cir, Tucson, AZ 85704For Sale
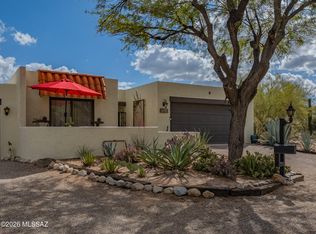 MLS ID #22621611, Carol Ravitz, Realty Executives Arizona Territory. MLS of Southern Arizona
 - $335,0002 bd2 ba1.2k sqft8430 N Breezewood Pl, Tucson, AZ 85704For Sale
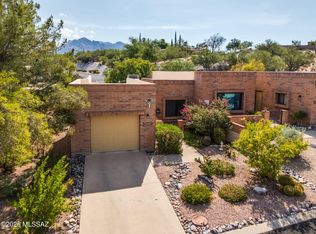 MLS ID #22619901, Julie F Kelly, Long Realty. MLS of Southern Arizona
 - $399,0003 bd2 ba1.5k sqft2639 W Desert Bluffs Ct, Tucson, AZ 85742For Sale
 MLS ID #22622078, Lisa M Bayless, Long Realty. MLS of Southern Arizona
 - $349,9003 bd2 ba1.5k sqft4780 W Hardy Rd, Tucson, AZ 85742For SaleMLS ID #22622197, Diedra Brown, Long Realty. MLS of Southern Arizona
- $425,0003 bd2 ba2.2k sqft1620 W Rudasill Rd, Tucson, AZ 85704For SaleMLS ID #22620616, Ryan Comstock, Comstock Real Estate. MLS of Southern Arizona
- $379,9993 bd2 ba1.8k sqft10991 N Pebble Way, Oro Valley, AZ 85737For SaleMLS ID #22619215, Amy Cash, Coldwell Banker Realty. MLS of Southern Arizona
- $399,0003 bd2 ba1.5k sqft6331 N Camino Los Mochis, Tucson, AZ 85718For SaleMLS ID #22621970, Ricardo J Coppel, Long Realty. MLS of Southern Arizona
- $365,0003 bd2 ba1.5k sqft7791 W Lees Ferry Ct, Tucson, AZ 85743For SaleMLS ID #22624437, Gabriela Medrano, Old Pueblo Real Estate, LLC. MLS of Southern Arizona
- $304,8882 bd2 ba1.4k sqft709 W Sunlight Ln, Tucson, AZ 85704For SaleMLS ID #22624607, Bruce Baca, Coldwell Banker Realty. MLS of Southern Arizona
- $325,0002 bd2 ba1.3k sqft7808 N La Canada Dr, Tucson, AZ 85704For SaleMLS ID #22616844, Lynette Bruster, Long Realty. MLS of Southern Arizona
- $299,0002 bd2 ba1.6k sqft7840 N La Canada Dr, Tucson, AZ 85704For SaleMLS ID #22619505, Nara Brown, Long Realty. MLS of Southern Arizona
- $365,0003 bd2 ba1.5k sqft7755 E Via Ventana Norte, Tucson, AZ 85750For SaleMLS ID #22622025, Ann K Gavlick, Tierra Antigua Realty. MLS of Southern Arizona
- $409,9002 bd2 ba1.6k sqft4671 E Camino De Oro, Tucson, AZ 85718For SaleMLS ID #22620933, James Servoss, Keller Williams Southern Arizona. MLS of Southern Arizona
- $344,0003 bd2 ba1.7k sqft9676 N Deimos Dr, Tucson, AZ 85743For SaleMLS ID #22620545, Thomas J Krieger, Realty Executives Arizona Territory. MLS of Southern Arizona
- $325,0003 bd2 ba1.7k sqft2821 E Weymouth Cir, Tucson, AZ 85716For SaleMLS ID #22617824, Adriana Parada, Realty One Group Integrity. MLS of Southern Arizona
- $419,0004 bd2 ba1.5k sqft2801 W Calle De Dalias, Tucson, AZ 85745For SaleMLS ID #22619638, Stephanie Vaughan, Coldwell Banker Realty. MLS of Southern Arizona
- $435,0004 bd3 ba2k sqft8816 N Old Well Pl, Tucson, AZ 85743For SaleMLS ID #22622046, Ann K Gavlick, Tierra Antigua Realty. MLS of Southern Arizona
- $460,0003 bd3 ba2.3k sqft5613 N Calle Del Marques, Tucson, AZ 85718For SaleMLS ID #22620093, Kenechukwu Onwuzurumba, Tierra Antigua Realty. MLS of Southern Arizona
- $285,0003 bd2 ba1k sqft4855 W Doria Dr, Tucson, AZ 85742For SaleMLS ID #22621120, Pat Jessup, Long Realty. MLS of Southern Arizona
