Desirable end-unit patio home located in the sought-after Westward Look enclave, offering stunning mountain views from the north-facing front patio and peaceful desert/natural landscaping from the rear covered patio. Enclosed courtyard entry provides added privacy and charm, with substantial solid wood double front doors opening to an elegant formal foyer. Ideally positioned with an offset design, the only shared wall is with the neighbor's garage--enhancing privacy and quiet living. Freshly painted throughout, this light and bright home features an efficient, well-designed floor plan with a spacious living area highlighted by a cozy gas fireplace and a sizable dining area overlooking the private courtyard--ideal for everyday living and entertaining.
For sale
Price cut: $10K (10/8)
$369,000
7568 N Palm Cir, Tucson, AZ 85704
2beds
1,497sqft
Townhouse
Built in 1973
2,613 Square Feet Lot
$363,800 Zestimate®
$246/sqft
$217/mo HOA
What's special
Cozy gas fireplaceLight and bright homeElegant formal foyerEfficient well-designed floor plan
- 44 days
- 536
- 41
Zillow last checked:
Listing updated:
Listed by:
Carol Ravitz 520-909-2410,
Realty Executives Arizona Territory
Source: MLS of Southern Arizona,MLS#: 22621611
Facts & features
Interior
Bedrooms & bathrooms
- Bedrooms: 2
- Bathrooms: 2
- Full bathrooms: 2
Heating
- Forced Air, Natural Gas
Cooling
- Central Air, Ceiling Fan(s)
Appliances
- Included: Refrigerator, Electric Range
- Laundry: In Kitchen, Laundry Closet
Features
- Entrance Foyer, Walk-In Closet(s)
- Flooring: Carpet, Ceramic Tile, Vinyl
- Number of fireplaces: 1
- Fireplace features: Gas, Living Room
Interior area
- Total structure area: 1,497
- Total interior livable area: 1,497 sqft
Property
Parking
- Total spaces: 2
- Parking features: Garage - Attached
- Attached garage spaces: 2
Accessibility
- Accessibility features: Accessible Entrance
Features
- Levels: One
- Stories: 1
- Patio & porch: Covered, Paver, Patio
- Has spa: Yes
- Spa features: None
- Fencing: Stucco Finish,Masonry
- Has view: Yes
- View description: Mountain(s), Desert
Lot
- Size: 2,613 Square Feet
- Features: Borders Common Area, North/South Exposure
Details
- Parcel number: 225521150
- Zoning: Pima County - CR4
- Special conditions: None
Construction
Type & style
- Home type: Townhouse
- Architectural style: Territorial
- Property subtype: Townhouse
Materials
- Masonry Stucco
- Roof: Built-Up - Reflect
Condition
- Year built: 1973
Utilities & green energy
- Sewer: Sewer Connected
- Water: Public
Community & HOA
Community
- Features: Pool, Spa
- Security: Wrought Iron Security Door
- Subdivision: Westward Look Guest Ranch NO. 1(1-61)
HOA
- Has HOA: Yes
- Amenities included: Pool, Recreation Room, Sauna, Spa/Hot Tub
- Services included: Cable or Satellite, Common Area Maint
- HOA fee: $217 monthly
Location
- Region: Tucson
Financial & listing details
- Price per square foot: $246/sqft
- Tax assessed value: $334,922
- Annual tax amount: $3,363
- Date on market: 9/4/2026
- Cumulative days on market: 45 days
- Listing terms: FHA,VA Loan,Conventional,Cash
- Road surface type: Chip And Seal
Estimated market value
$363,800
$346,000 - $382,000
$1,963/mo
Price history
| Date | Event | Price |
|---|---|---|
| 10/8/2026 | Price change | $369,000-2.6%$246/sqft |
Source:  MLS of Southern Arizona #22621611 Report a problem MLS of Southern Arizona #22621611 Report a problem | ||
| 9/15/2026 | Price change | $379,000-2.6%$253/sqft |
Source: MLS of Southern Arizona #22621611 Report a problem | ||
| 9/4/2026 | Listed for sale | $389,000-2.5%$260/sqft |
Source: MLS of Southern Arizona #22621611 Report a problem | ||
| 7/21/2026 | Listing removed | $399,000$267/sqft |
Source: MLS of Southern Arizona #22610596 Report a problem | ||
| 6/16/2026 | Price change | $399,000-2.4%$267/sqft |
Source: MLS of Southern Arizona #22610596 Report a problem | ||
| 5/8/2026 | Listed for sale | $409,000+74.8%$273/sqft |
Source: MLS of Southern Arizona #22610596 Report a problem | ||
| 9/5/2019 | Sold | $234,000-3.5%$156/sqft |
Source: MLS of Southern Arizona #21912894 Report a problem | ||
| 5/31/2019 | Price change | $242,500-3.7%$162/sqft |
Source: Long Realty Company #21912894 Report a problem | ||
| 5/18/2019 | Listed for sale | $251,750+27.8%$168/sqft |
Source: Long Realty Company #21912894 Report a problem | ||
| 5/31/2014 | Listing removed | $1,300$1/sqft |
Source: Owner Report a problem | ||
| 4/30/2014 | Listed for rent | $1,300$1/sqft |
Source: Owner Report a problem | ||
| 4/11/2014 | Sold | $197,000-1.5%$132/sqft |
Source: MLS of Southern Arizona #21403903 Report a problem | ||
| 2/8/2014 | Listed for sale | $199,900-14.2%$134/sqft |
Source: Long Realty Company #21403903 Report a problem | ||
| 4/21/2008 | Sold | $233,000-12%$156/sqft |
Source: MLS of Southern Arizona #20808802 Report a problem | ||
| 3/16/2008 | Listed for sale | $264,900+152.3%$177/sqft |
Source: NCI #20808802 Report a problem | ||
| 5/9/1994 | Sold | $105,000$70/sqft |
Source: Public Record Report a problem | ||
Public tax history
| Year | Property taxes | Tax assessment |
|---|---|---|
| 2026 | $3,363 +4.3% | $33,492 +2.6% |
| 2025 | $3,225 +3.8% | $32,636 +3.9% |
| 2024 | $3,107 +4.1% | $31,406 +21.9% |
| 2023 | $2,985 +2.5% | $25,761 +17.9% |
| 2022 | $2,912 +1.7% | $21,857 +4.8% |
| 2021 | $2,864 +3% | $20,855 -9.1% |
| 2020 | $2,780 | $22,943 +19.5% |
| 2019 | $2,780 +3.9% | $19,194 +22.4% |
| 2018 | $2,677 +1.6% | $15,683 |
| 2017 | $2,634 +7.3% | $15,683 +5% |
| 2016 | $2,455 +3.9% | $14,937 +5% |
| 2015 | $2,363 | $14,225 |
| 2014 | -- | -- |
| 2013 | -- | $157,451 |
| 2012 | -- | -- |
| 2011 | -- | -- |
| 2010 | -- | -- |
| 2009 | -- | -- |
| 2007 | -- | -- |
| 2006 | -- | -- |
| 2005 | -- | -- |
| 2004 | -- | -- |
| 2003 | -- | -- |
| 2002 | -- | -- |
| 2001 | $1,580 +17.8% | -- |
| 2000 | $1,341 | -- |
Find assessor info on the county website
Monthly payment
Est. payment
Payment breakdown
Explore the cost of this home by adjusting the details. Changes won't be saved.Climate risks
Neighborhood: Casas Adobes
Nearby schools
Schools provided by the listing agent
- Elementary: Harelson
- Middle: Cross
- High: Canyon Del Oro
Source: MLS of Southern Arizona. This data may not be complete. We recommend contacting the local school district to confirm school assignments for this home.


Similar homes
- $364,9003 bd2 ba1.5k sqft8579 N Calle Tioga, Oro Valley, AZ 85704For Sale
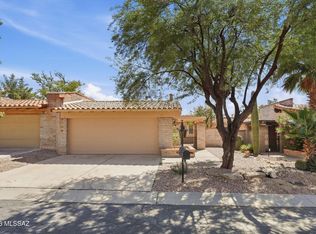
 MLS ID #22622499, Jonathan Minerick, HomeCoin.com. MLS of Southern Arizona
 - $325,0002 bd2 ba1.5k sqft88 E Cholla Shadows Dr, Oro Valley, AZ 85704For Sale
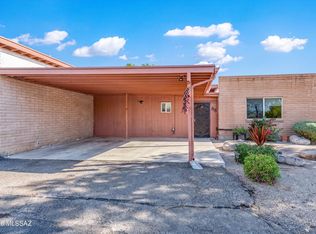 MLS ID #22622185, Michael D Oliver, Oliver Realty, LLC. MLS of Southern Arizona
 - $369,9002 bd2 ba1k sqft7601 N Calle Sin Envidia, Tucson, AZ 85718For Sale
 MLS ID #22620656, Patricia Sable, Long Realty. MLS of Southern Arizona
 - $299,0002 bd2 ba1.6k sqft7840 N La Canada Dr, Tucson, AZ 85704For Sale
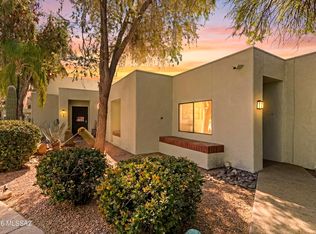 MLS ID #22619505, Nara Brown, Long Realty. MLS of Southern Arizona
 - $350,0002 bd2 ba1.3k sqft2264 E Camino Cancion, Tucson, AZ 85718For SaleMLS ID #22624787, David Wilson, Tierra Antigua Realty. MLS of Southern Arizona
- $379,0004 bd2 ba2k sqft5212 N Whispering Hills Ln, Tucson, AZ 85704For SaleMLS ID #22614067, Carmele Lauber, Tierra Antigua Realty. MLS of Southern Arizona
- $375,0003 bd2 ba1.9k sqft7412 N Mowry Pl, Tucson, AZ 85741For SaleMLS ID #22620900, Amy Cash, Coldwell Banker Realty. MLS of Southern Arizona
- $270,0002 bd2 ba1.3k sqft219 E Calle Zafiro, Oro Valley, AZ 85704For SaleMLS ID #22621684, Amanda Condon Carey, Russ Lyon Sotheby's International Realty. MLS of Southern Arizona
- $249,0002 bd2 ba1k sqft1761 W Dalehaven Cir, Tucson, AZ 85704For SaleMLS ID #22624295, Shawn M Polston, Keller Williams Southern Arizona. MLS of Southern Arizona
- $290,0002 bd2 ba1.5k sqft7 W Roma Dr, Oro Valley, AZ 85737For SaleMLS ID #22625386, Rebecca Ann Crane, Real Broker. MLS of Southern Arizona
- $379,0003 bd2 ba2k sqft3539 W Wesleyan Dr, Tucson, AZ 85741For SaleMLS ID #22620809, Jennifer C Smith, Realty Executives Arizona Territory. MLS of Southern Arizona
- $430,0002 bd2 ba1.7k sqft848 E Camino Diestro, Oro Valley, AZ 85704For SaleMLS ID #22531231, Susan K. Dodson, Long Realty. MLS of Southern Arizona
- $259,0003 bd2 ba1.3k sqft660 E River Rd APT J, Tucson, AZ 85704For SaleMLS ID #22617857, Deborah A Evenchik, Coldwell Banker Realty. MLS of Southern Arizona
- $325,0002 bd2 ba1.7k sqft1625 N Via Dorado, Tucson, AZ 85715For SaleMLS ID #22625442, Melissa Coate, Realty Executives Arizona Territory. MLS of Southern Arizona
- $199,9002 bd2 ba1.2k sqft636 W Placita De Las Lomitas, Tucson, AZ 85704For SaleMLS ID #22613439, Perry Lucina, RE/MAX Horizon. MLS of Southern Arizona
- $365,0003 bd2 ba1.5k sqft7755 E Via Ventana Norte, Tucson, AZ 85750For SaleMLS ID #22622025, Ann K Gavlick, Tierra Antigua Realty. MLS of Southern Arizona
- $394,0004 bd2 ba1.5k sqft7531 N Juniper Rd, Tucson, AZ 85741For SaleMLS ID #22624292, Joan CS Matthey, Tierra Antigua Realty. MLS of Southern Arizona
- $435,0002 bd2 ba1.3k sqft5072 N Placita Del Lazo, Tucson, AZ 85750For SaleMLS ID #22624095, Erica Hoffman, eXp Realty. MLS of Southern Arizona
- $285,0002 bd1 ba882 sqft7601 N Calle Sin Envidia, Tucson, AZ 85718For SaleMLS ID #22619891, Marie Goetz, Long Realty. MLS of Southern Arizona
