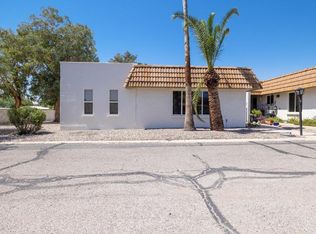
Welcome home to this charming 3-bedroom, 2-bath townhome! Fresh interior paint creates a bright, move-in-ready feel.
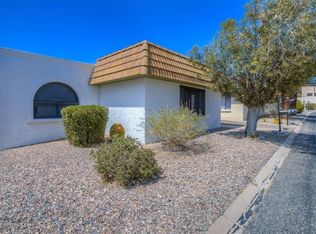
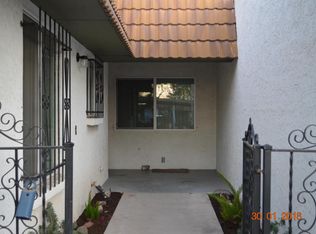
Lovely kitchen features updated cabinetry and ample storage. Spacious living room is highlighted by a cozy beehive fireplace. Generously sized BR's, 2 with Walk In Closets, offer comfort and flexibility. Oversized primary suite, walk-in closet and private bath. Front Guest BR opens onto covered front porch. HVAC 9 yrs old, and newer H20 heater. 2 Covered Parking Spaces, a separate storage unit, & HOA amenities that include water, sewer, trash, and front landscaping. Steps from the community pool/spa, & minutes from shopping, the University of Arizona, downtown Tucson, dining, and entertainment. A wonderful opportunity to enjoy low-maintenance living in a great location!
For sale
$259,000
660 E River Rd APT J, Tucson, AZ 85704
3beds
1,385sqft
Townhouse
Built in 1973
1,742 Square Feet Lot
$-- Zestimate®
$187/sqft
$290/mo HOA
What's special
- 62 days
- 22
- 3
Zillow last checked:
Listing updated:
Listed by:
Deborah A Evenchik 520-349-9630,
Coldwell Banker Realty
Source: MLS of Southern Arizona,MLS#: 22617857
Facts & features
Interior
Bedrooms & bathrooms
- Bedrooms: 3
- Bathrooms: 2
- Full bathrooms: 2
Heating
- Forced Air, Natural Gas
Cooling
- Central Air
Appliances
- Included: Dishwasher, Disposal, Refrigerator, Electric Range
- Laundry: Laundry Closet, Washer, Dryer
Features
- Walk-In Closet(s)
- Flooring: Carpet, Ceramic Tile, Vinyl, Laminate
- Number of fireplaces: 1
- Fireplace features: Bee Hive, Living Room
Interior area
- Total structure area: 1,385
- Total interior livable area: 1,385 sqft
Property
Parking
- Total spaces: 2
- Parking features: None, Detached
- Carport spaces: 2
Accessibility
- Accessibility features: None
Features
- Levels: One
- Stories: 1
- Entry location: 1
- Patio & porch: Screened, Paver, Enclosed
- Has spa: Yes
- Spa features: None
- Fencing: None
- Has view: Yes
- View description: Residential
Lot
- Size: 1,742 Square Feet
- Dimensions: 46 x 42 x 45 x 42
- Features: Shrubs, Subdivided, East/West Exposure
Details
- Parcel number: 105092890
- Zoning: Pima County - CB1
- Special conditions: None
Construction
Type & style
- Home type: Townhouse
- Architectural style: Contemporary
- Property subtype: Townhouse
Materials
- Block, Frame, Stucco
- Roof: Built-Up - Reflect,Rolled/Hot Mop
Condition
- Year built: 1973
Utilities & green energy
- Sewer: Sewer Connected
- Water: Public
Community & HOA
Community
- Features: Pool, Spa, Paved Street
- Security: None
- Subdivision: Shirley Manor Townhouses (1-52)
HOA
- Has HOA: Yes
- Amenities included: Pool, Spa/Hot Tub
- Services included: Common Area Maint, Front Yard Maint, Sewer, Street Maint, Water
- HOA fee: $290 monthly
Location
- Region: Tucson
Financial & listing details
- Price per square foot: $187/sqft
- Annual tax amount: $2,167
- Date on market: 7/21/2026
- Cumulative days on market: 62 days
- Listing terms: VA Loan,Conventional,Cash
- Road surface type: Paved
Estimated market value
Not available
Estimated sales range
Not available
Not available
Price history
| Date | Event | Price |
|---|---|---|
| 7/21/2026 | Listed for sale | $259,000$187/sqft |
Source:  MLS of Southern Arizona #22617857 Report a problem MLS of Southern Arizona #22617857 Report a problem | ||
Public tax history
Tax history is unavailable.
Monthly payment
Est. payment
Payment breakdown
Explore the cost of this home by adjusting the details. Changes won't be saved.Climate risks
Neighborhood: Catalina Foothills
Nearby schools
Schools provided by the listing agent
- Elementary: Rio Vista
- Middle: Amphitheater
- High: Amphitheater
Source: MLS of Southern Arizona. This data may not be complete. We recommend contacting the local school district to confirm school assignments for this home.
Similar homes
- $253,9992 bd2 ba1.2k sqft660 E River Rd APT W, Tucson, AZ 85704For Sale

 MLS ID #22615193, Karen A Baughman, Coldwell Banker Realty. MLS of Southern Arizona
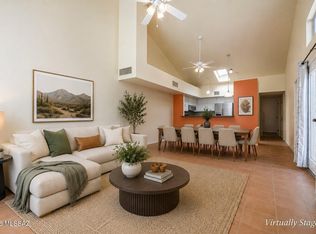
 - $258,0002 bd2 ba1.2k sqft6373 N Willowhaven Dr, Tucson, AZ 85704For Sale
 MLS ID #22619850, Avi Erbst, Cordova Realty. MLS of Southern Arizona
 - $264,0002 bd2 ba985 sqft6224 N Rockglen Rd, Tucson, AZ 85704For Sale
 MLS ID #22617177, Kelly A. Merritt, eXp Realty. MLS of Southern Arizona
 - $249,0003 bd3 ba1.4k sqft1569 E Prince Rd, Tucson, AZ 85719For Sale
 MLS ID #22620837, Nancy Socolof Zeldin, HomeSmart Advantage Group. MLS of Southern Arizona
 - $250,0004 bd3 ba1.4k sqft1525 E Prince Rd, Tucson, AZ 85719For SaleMLS ID #22619582, Ginvic E Doble, RE/MAX Horizon. MLS of Southern Arizona
- $249,0002 bd2 ba1.1k sqft2945 E Windsor St, Tucson, AZ 85716For SaleMLS ID #22620929, Nancy Socolof Zeldin, HomeSmart Advantage Group. MLS of Southern Arizona
- $270,0002 bd2 ba1.3k sqft219 E Calle Zafiro, Oro Valley, AZ 85704For SaleMLS ID #22621684, Amanda Condon Carey, Russ Lyon Sotheby's International Realty. MLS of Southern Arizona
- $279,9903 bd2 ba1.4k sqft153 E Mountain Morning Dr, Oro Valley, AZ 85704For SaleMLS ID #22615138, Karen A Baughman, Coldwell Banker Realty. MLS of Southern Arizona
- $265,0003 bd2 ba1k sqft1524 W La Pasadita St, Tucson, AZ 85705For SaleMLS ID #22615758, Melinda Roth, Tierra Antigua Realty. MLS of Southern Arizona
- $299,0002 bd2 ba1.6k sqft7840 N La Canada Dr, Tucson, AZ 85704For SaleMLS ID #22619505, Nara Brown, Long Realty. MLS of Southern Arizona
- $249,0002 bd2 ba1k sqft1761 W Dalehaven Cir, Tucson, AZ 85704For SaleMLS ID #22608869, Shawn M Polston, Keller Williams Southern Arizona. MLS of Southern Arizona
- $199,9002 bd2 ba1.2k sqft636 W Placita De Las Lomitas, Tucson, AZ 85704For SaleMLS ID #22613439, Perry Lucina, RE/MAX Horizon. MLS of Southern Arizona
- $224,7003 bd2 ba1.1k sqft3317 E Fort Lowell Rd, Tucson, AZ 85716For SaleMLS ID #22600854, Tiffany Worrell PLLC, RGroup Realty. MLS of Southern Arizona
- $379,0002 bd2 ba1.4k sqft7568 N Palm Cir, Tucson, AZ 85704For SaleMLS ID #22621611, Carol Ravitz, Realty Executives Arizona Territory. MLS of Southern Arizona
- $275,0002 bd2 ba1.3k sqft1329 W Placita Plata, Tucson, AZ 85745For SaleMLS ID #22617129, Kyle Mokhtarian, Real Broker. MLS of Southern Arizona
- $270,0002 bd2 ba1.3k sqft5354 N Calle Del Rocio, Tucson, AZ 85750For SaleMLS ID #22618165, Thomas Duell, United Real Estate Specialists. MLS of Southern Arizona
- $325,0003 bd2 ba1.7k sqft2821 E Weymouth Cir, Tucson, AZ 85716For SaleMLS ID #22617824, Adriana Parada, Realty One Group Integrity. MLS of Southern Arizona
- $344,9002 bd2 ba1.5k sqft88 E Cholla Shadows Dr, Oro Valley, AZ 85704For SaleMLS ID #22622185, Michael D Oliver, Oliver Realty, LLC. MLS of Southern Arizona
- $239,0002 bd2 ba1.1k sqft4315 E Presidio Rd, Tucson, AZ 85712For SaleMLS ID #22612892, Spirit Messingham, Tierra Antigua Realty. MLS of Southern Arizona
