MOTIVATED SELLER! MAKE AN OFFER Wonderful single story townhome in sought after community. Gated entrance leads you through a central courtyard with multiple fountains, lush vegetation, mature trees plus a sparkling pool, spa, and ramada to enjoy year round. Home offers bright open great room with cozy gas fireplace, 2 generously sized bedrooms + den perfect for office or third bedroom. Split floorplan features Primary with private en-suite bath, dual vanities and both bedrooms have walk in closets. Home includes central atrium providing tons of natural light plus a private flagstone patio. Kitchen features wood cabinetry, gas range, newer microwave, and bright open space with multiple skylights. 2 car attached garage provides direct access for added convenience. Brand new HVAC Feb 2026, new interior paint plus brand new carpet. This small community of 28 homes is tucked away yet offers great location close to shopping, restaurants, and amenities. HOA covers the exteriors plus property insurance so only a condo policy is recommended which helps offset the HOA dues for additional savings. Perfect for anybody looking for low maintenance living in a quiet and serene setting.
For sale
$309,000
7840 N La Canada Dr, Tucson, AZ 85704
2beds
1,601sqft
:
Get pre-qualified$2,204/mo
Townhouse
Built in 1982
2,613 Square Feet Lot
$298,700 Zestimate®
$193/sqft
$271/mo HOA
What's special
Sparkling poolCozy gas fireplaceGated entranceSplit floorplanNew interior paintMature treesBrand new carpet
- 156 days |
- 538 |
- 23 |
Zillow last checked:
Listing updated:
Listed by:
Nara Brown 520-390-6000,
Long Realty
Source: MLS of Southern Arizona,MLS#: 22605774
Facts & features
Interior
Bedrooms & bathrooms
- Bedrooms: 2
- Bathrooms: 2
- Full bathrooms: 2
Heating
- Forced Air
Cooling
- Central Air, Ceiling Fan(s)
Appliances
- Included: Dishwasher, Disposal, Refrigerator, Microwave
- Laundry: In Garage, Washer, Dryer
Features
- Flooring: Carpet, Ceramic Tile
- Number of fireplaces: 1
- Fireplace features: Gas, Great Room
Interior area
- Total structure area: 1,601
- Total interior livable area: 1,601 sqft
Property
Parking
- Total spaces: 2
- Parking features: Garage Door Opener
- Attached garage spaces: 2
Accessibility
- Accessibility features: None
Features
- Levels: One
- Stories: 1
- Patio & porch: Patio
- Exterior features: Courtyard, Fountain
- Has spa: Yes
- Spa features: None
- Fencing: Stucco Finish
- Has view: Yes
- View description: Sunset
Lot
- Size: 2,613 Square Feet
- Features: Subdivided
Details
- Parcel number: 225491510
- Zoning: Pima County - CR5
- Special conditions: None
Construction
Type & style
- Home type: Townhouse
- Property subtype: Townhouse
Materials
- Frame - Stucco
- Roof: Built-Up - Reflect
Condition
- Year built: 1982
Utilities & green energy
- Sewer: Sewer Connected
- Water: Public
Community & HOA
Community
- Features: Pool, Spa, Gated
- Security: Smoke Detector(s)
- Subdivision: La Canada Village I (1-28)
HOA
- Has HOA: Yes
- Amenities included: Pool, Spa/Hot Tub
- Services included: Common Area Maint, Gated Community, Street Maint
- HOA fee: $271 monthly
- HOA name: La Canada Village 1
- HOA phone: 520-270-2570
Location
- Region: Tucson
Financial & listing details
- Price per square foot: $193/sqft
- Tax assessed value: $250,159
- Annual tax amount: $2,177
- Date on market: 3/3/2026
- Cumulative days on market: 157 days
- Listing terms: FHA,VA Loan,Conventional,Cash
- Road surface type: Paved
Estimated market value
$298,700
$284,000 - $314,000
$1,966/mo
Price history
| Date | Event | Price |
|---|---|---|
| 4/18/2026 | Price change | $309,000-1.9%$193/sqft |
Source:  MLS of Southern Arizona #22605774 Report a problem MLS of Southern Arizona #22605774 Report a problem | ||
| 3/3/2026 | Listed for sale | $315,000+215.3%$197/sqft |
Source: MLS of Southern Arizona #22605774 Report a problem | ||
| 8/24/2001 | Sold | $99,900$62/sqft |
Source: MLS of Southern Arizona #2116404 Report a problem | ||
Public tax history
| Year | Property taxes | Tax assessment |
|---|---|---|
| 2026 | $2,177 +4.4% | $25,016 -3.7% |
| 2025 | $2,085 +3.9% | $25,985 +3% |
| 2024 | $2,006 +5% | $25,224 +23.8% |
| 2023 | $1,910 +1.2% | $20,375 +17.3% |
| 2022 | $1,886 +1.6% | $17,368 +3% |
| 2021 | $1,855 +3.3% | $16,868 +8.1% |
| 2020 | $1,797 | $15,608 +14.1% |
| 2019 | $1,797 +4.5% | $13,682 +13.5% |
| 2018 | $1,720 +0.7% | $12,054 |
| 2017 | $1,707 +8.3% | $12,054 +4.1% |
| 2016 | $1,576 +1.5% | $11,583 +5% |
| 2015 | $1,552 | $11,031 |
| 2014 | -- | -- |
| 2013 | -- | $123,965 |
| 2012 | -- | -- |
| 2011 | -- | -- |
| 2010 | -- | -- |
| 2009 | -- | -- |
| 2007 | -- | -- |
| 2006 | -- | -- |
| 2005 | -- | -- |
| 2004 | -- | -- |
| 2003 | -- | -- |
| 2002 | -- | -- |
| 2001 | $1,238 +5% | -- |
| 2000 | $1,179 | -- |
Find assessor info on the county website
Monthly payment
Est. payment
Payment breakdown
Explore the cost of this home by adjusting the details. Changes won't be saved.Climate risks
Neighborhood: Casas Adobes
Nearby schools
GreatSchools rating
- 9/10Winifred Harelson Elementary SchoolGrades: PK-6Distance: 0.7 mi
- 8/10Lawrence W Cross Middle SchoolGrades: 6-8Distance: 0.5 mi
- 7/10Canyon Del Oro High SchoolGrades: PK,9-12Distance: 2.2 mi
Schools provided by the listing agent
- Elementary: Harelson
- Middle: Cross
- High: Canyon Del Oro
Source: MLS of Southern Arizona. This data may not be complete. We recommend contacting the local school district to confirm school assignments for this home.
- $269,800-- bd2 ba1.6k sqft7836 N La Canada Dr, Tucson, AZ 85704Off Market
- $251,400-- bd2 ba1.2k sqft7844 N La Canada Dr, Pima County, AZ 85704Off Market
- $96,586-- bd2 ba1.2k sqft7848 N La Canada Dr, Pima county, AZ 85704Off Market
- $294,0002 bd3 ba1.5k sqft7832 N La Canada Dr, Tucson, AZ 85704For Sale
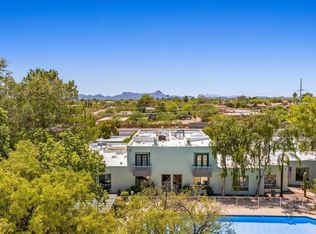
- $286,8002 bd3 ba1.7k sqft7828 N La Canada Dr, Tucson, AZ 85704Off Market
- $311,7003 bd2 ba1.6k sqft7824 N La Canada Dr, Tucson, AZ 85704Off Market
- $320,0002 bd2 ba1.5k sqft7852 N La Canada Dr, Tucson, AZ 85704Sold
- $249,400-- bd2 ba1.4k sqft7856 N La Canada Dr, Pima County, AZ 85704Off Market
A local agent can set up tours, give advice and negotiate with sellers.
Similar homes
- $320,0003 bd2 ba1.5k sqft651 E Camino Lujosa, Tucson, AZ 85704For Sale
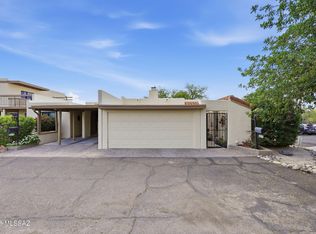
 MLS ID #22612478, William Ambrosio, Long Realty. MLS of Southern Arizona
 - $295,0003 bd2 ba1.2k sqft4958 N Via Carina, Tucson, AZ 85704For Sale
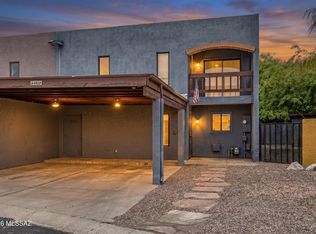 MLS ID #22610060, Thomas Duell, United Real Estate Specialists. MLS of Southern Arizona
 - $275,0002 bd2 ba1.2k sqft967 W Lyman Ln, Tucson, AZ 85704For Sale
 MLS ID #22614953, Denise Nicole Newton, Realty Executives Arizona Territory. MLS of Southern Arizona
 - $285,0003 bd2 ba1.4k sqft153 E Mountain Morning Dr, Oro Valley, AZ 85704For Sale
 MLS ID #22615138, Karen A Baughman, Coldwell Banker Realty. MLS of Southern Arizona
 - $270,0002 bd2 ba1.2k sqft600 E River Rd APT W, Tucson, AZ 85704For SaleMLS ID #22617554, Rebecca Kennard, My Home Group. MLS of Southern Arizona
- $264,0002 bd2 ba985 sqft6224 N Rockglen Rd, Tucson, AZ 85704For SaleMLS ID #22617177, Kelly A. Merritt, eXp Realty. MLS of Southern Arizona
- $290,0002 bd2 ba1.3k sqft731 W Las Lomitas Rd, Tucson, AZ 85704For SaleMLS ID #22606108, Rachel S Hollander, Coldwell Banker Realty. MLS of Southern Arizona
- $275,0002 bd2 ba1.5k sqft4210 N Limberlost Cir, Tucson, AZ 85705For SaleMLS ID #22618644, Erica Hoffman, eXp Realty. MLS of Southern Arizona
- $299,9002 bd2 ba1.2k sqft5701 E Glenn St APT 123, Tucson, AZ 85712For SaleMLS ID #22618990, Spirit Messingham, Tierra Antigua Realty. MLS of Southern Arizona
- $254,9992 bd2 ba1.2k sqft660 E River Rd APT W, Tucson, AZ 85704For SaleMLS ID #22615193, Karen A Baughman, Coldwell Banker Realty. MLS of Southern Arizona
- $307,0002 bd2 ba1.4k sqft5675 N Camino Esplendora, Tucson, AZ 85718For SaleLong Realty Company
- $300,0002 bd2 ba1k sqft4141 N Via Villas, Tucson, AZ 85719For SaleMLS ID #22603978, Jared Dean Adkins, Jason Mitchell Real Estate. MLS of Southern Arizona
- $449,0003 bd2 ba2.1k sqft7526 N Desert Tree Dr, Tucson, AZ 85704For SaleMLS ID #22615182, Nancy Hennessey, Long Realty. MLS of Southern Arizona
- $319,9503 bd3 ba1.7k sqft3050 W Country Meadow Dr, Tucson, AZ 85742For SaleMLS ID #22614201, Alfred R LaPeter, Coldwell Banker Realty. MLS of Southern Arizona
- $259,0002 bd2 ba1.2k sqft4206 N Limberlost Pl, Tucson, AZ 85705For SaleMLS ID #22617095, Joaquin Abrams, PLLC, Tierra Antigua Realty. MLS of Southern Arizona
- $324,9002 bd2 ba1.2k sqft3136 E Macenroe Ln, Tucson, AZ 85716For SaleMLS ID #22615129, Kelly Garcia, Keller Williams Southern Arizona. MLS of Southern Arizona
- $300,0002 bd2 ba1k sqft6655 N Canyon Crest Dr #Drive10260, Tucson, AZ 85750For SaleLong Realty Company
- $280,0002 bd2 ba1.3k sqft5354 N Calle Del Rocio, Tucson, AZ 85750For SaleMLS ID #22618165, Thomas Duell, United Real Estate Specialists. MLS of Southern Arizona
- $295,0002 bd2 ba1k sqft3412 N Catalina Ave, Tucson, AZ 85712For SaleMLS ID #22616263, Bridgett J.A. Baldwin, Berkshire Hathaway HomeServices Arizona Properties. MLS of Southern Arizona
- $307,0002 bd2 ba1.4k sqft5675 N Camino Esplendora APT 7141, Tucson, AZ 85718For SaleMLS ID #22614288, Kathy Baldauf, Long Realty. MLS of Southern Arizona
