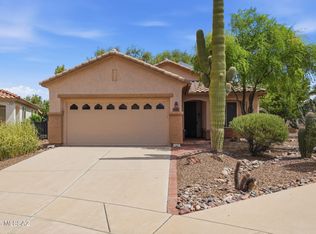
This well-maintained comfortable home last sold in just two days with 10 offers! With recent upgrades including a new HVAC and replacement of poly pipes, you may wish to view this charmer sooner rather than later. With an inviting floor plan encompassing 3 bedrooms and 2 ½ baths, an inviting living area with a wood-burning fireplace, formal dining space and a family room off the kitchen, there is comfortable space for everyone. The vaulted ceilings and abundant natural lighting give the sense of even more space. A very functional kitchen includes attractive stainless steel appliances, easy-to-clean tile counters, an abundance of cabinetry, a pantry and a convenient breakfast bar. A powder room is nearby. The spacious primary bedroom provides a walk-in closet, and a bath with dual vanities, a soaking tub and separate shower. A low-maintenance rear yard has a covered patio for outdoor relaxation. With a beautiful community pool nearby and a convenient location near the Omni Tucson National Golf Course, and shopping, restaurants and good schools nearby, it's move-in ready and waiting for its new owners.
For sale
Price cut: $5K (6/25)
$319,950
3050 W Country Meadow Dr, Tucson, AZ 85742
3beds
1,713sqft
:
Get pre-qualified$2,051/mo
Single Family Residence
Built in 1993
3,920 Square Feet Lot
$-- Zestimate®
$187/sqft
$69/mo HOA
What's special
Formal dining spaceInviting floor planVery functional kitchenSeparate showerAbundant natural lightingLow-maintenance rear yardConvenient breakfast bar
- 49 days |
- 733 |
- 67 |
Likely to sell faster than
Zillow last checked:
Listing updated:
Listed by:
Alfred R LaPeter 520-488-6088,
Coldwell Banker Realty
Source: MLS of Southern Arizona,MLS#: 22614201
Facts & features
Interior
Bedrooms & bathrooms
- Bedrooms: 3
- Bathrooms: 3
- Full bathrooms: 2
- 1/2 bathrooms: 1
Heating
- Forced Air, Natural Gas
Cooling
- Central Air
Appliances
- Included: Dishwasher, Disposal, Electric Range, Microwave
- Laundry: Laundry Room
Features
- Vaulted Ceiling(s)
- Flooring: Carpet, Ceramic Tile, Laminate
- Windows: Double Pane Windows
- Number of fireplaces: 1
- Fireplace features: Wood Burning, Family Room
Interior area
- Total structure area: 1,713
- Total interior livable area: 1,713 sqft
Property
Parking
- Total spaces: 2
- Parking features: Garage Door Opener
- Garage spaces: 2
Accessibility
- Accessibility features: None
Features
- Levels: Two
- Stories: 2
- Patio & porch: Covered, Deck
- Pool features: None
- Spa features: None
- Fencing: Block
- Has view: Yes
- View description: Residential
Lot
- Size: 3,920 Square Feet
- Features: Decorative Gravel, Shrubs, Subdivided
Details
- Parcel number: 225291400
- Zoning: Pima County - CR5
- Special conditions: None
Construction
Type & style
- Home type: SingleFamily
- Architectural style: Contemporary
- Property subtype: Single Family Residence
Materials
- Frame - Stucco
- Roof: Shingle
Condition
- Year built: 1993
Utilities & green energy
- Sewer: Sewer Connected
- Water: Public
Community & HOA
Community
- Features: Pool
- Security: Wrought Iron Security Door
- Subdivision: Country Club(1-221)
HOA
- Has HOA: Yes
- Amenities included: Pool
- HOA fee: $69 monthly
- HOA name: Shannon Club
- HOA phone: 520-742-3018
Location
- Region: Tucson
Financial & listing details
- Price per square foot: $187/sqft
- Tax assessed value: $281,711
- Annual tax amount: $2,510
- Date on market: 6/18/2026
- Cumulative days on market: 50 days
- Listing terms: FHA,VA Loan,Conventional,Cash
- Road surface type: Pavers
Estimated market value
Not available
Estimated sales range
Not available
Not available
Price history
| Date | Event | Price |
|---|---|---|
| 6/25/2026 | Price change | $319,950-1.5%$187/sqft |
Source:  MLS of Southern Arizona #22614201 Report a problem MLS of Southern Arizona #22614201 Report a problem | ||
| 6/18/2026 | Listed for sale | $324,950+21.8%$190/sqft |
Source: MLS of Southern Arizona #22614201 Report a problem | ||
| 6/30/2021 | Sold | $266,850+4.6%$156/sqft |
Source: MLS of Southern Arizona #22112044 Report a problem | ||
| 6/3/2021 | Pending sale | $255,000$149/sqft |
Source: MLS of Southern Arizona #22112044 Report a problem | ||
| 5/11/2021 | Contingent | $255,000$149/sqft |
Source: MLS of Southern Arizona #22112044 Report a problem | ||
| 5/10/2021 | Listed for sale | $255,000+34.9%$149/sqft |
Source: MLS of Southern Arizona #22112044 Report a problem | ||
| 5/11/2018 | Sold | $189,000+6.8%$110/sqft |
Source: MLS of Southern Arizona #21802721 Report a problem | ||
| 4/13/2015 | Sold | $177,000-1.6%$103/sqft |
Source: MLS of Southern Arizona #21426579 Report a problem | ||
| 3/16/2015 | Pending sale | $179,900$105/sqft |
Source: Berkshire Hathaway HomeServices AZ Prop #21426579 Report a problem | ||
| 3/13/2015 | Listed for sale | $179,900$105/sqft |
Source: Berkshire Hathaway HomeServices AZ Prop #21426579 Report a problem | ||
| 12/12/2014 | Listing removed | $179,900$105/sqft |
Source: Berkshire Hathaway HomeServices AZ Prop #21426579 Report a problem | ||
| 11/13/2014 | Price change | $179,900-2.7%$105/sqft |
Source: Berkshire Hathaway HomeServices AZ Prop #21426579 Report a problem | ||
| 9/25/2014 | Listed for sale | $184,900-27.5%$108/sqft |
Source: Berkshire Hathaway HomeServices AZ Prop #21426579 Report a problem | ||
| 7/27/2006 | Sold | $255,000$149/sqft |
Source: Public Record Report a problem | ||
Public tax history
| Year | Property taxes | Tax assessment |
|---|---|---|
| 2026 | $2,511 +5.1% | $28,171 +6.3% |
| 2025 | $2,389 +4.3% | $26,505 +1.1% |
| 2024 | $2,290 +8.1% | $26,206 +23.3% |
| 2023 | $2,118 -2.6% | $21,253 +22.1% |
| 2022 | $2,175 +5.8% | $17,403 +1.4% |
| 2021 | $2,055 +2.5% | $17,163 +4.4% |
| 2020 | $2,005 | $16,443 +6.6% |
| 2019 | $2,005 +3.2% | $15,428 +20% |
| 2018 | $1,942 +2.3% | $12,859 |
| 2017 | $1,899 +7.1% | $12,859 +5% |
| 2016 | $1,772 +12.4% | $12,246 +5% |
| 2015 | $1,576 | $11,663 |
| 2014 | -- | -- |
| 2013 | -- | $116,412 |
| 2012 | -- | -- |
| 2011 | -- | -- |
| 2010 | -- | -- |
| 2009 | -- | -- |
| 2007 | -- | -- |
| 2006 | -- | -- |
| 2005 | -- | -- |
| 2004 | -- | -- |
| 2003 | -- | -- |
| 2002 | -- | -- |
| 2001 | $878 -32.8% | -- |
| 2000 | $1,307 | -- |
Find assessor info on the county website
Monthly payment
Est. payment
Payment breakdown
Explore the cost of this home by adjusting the details. Changes won't be saved.Climate risks
Neighborhood: Casas Adobes
Nearby schools
GreatSchools rating
- 8/10Quail Run Elementary SchoolGrades: PK-6Distance: 1.9 mi
- 4/10Tortolita Middle SchoolGrades: 7-8Distance: 1.3 mi
- 6/10Mountain View High SchoolGrades: 9-12Distance: 1.6 mi
Schools provided by the listing agent
- Elementary: Quail Run
- Middle: Tortolita
- High: Mountain View
Source: MLS of Southern Arizona. This data may not be complete. We recommend contacting the local school district to confirm school assignments for this home.
- $310,2003 bd2 ba1.2k sqft3056 W Country Meadow Dr, Tucson, AZ 85742Off Market

- $290,0003 bd3 ba1.4k sqft3044 W Country Meadow Dr, Tucson, AZ 85742Sold

- $298,3003 bd3 ba1.4k sqft3033 W Autumn Breeze Dr, Tucson, AZ 85742Off Market
- $339,6003 bd3 ba1.7k sqft3039 W Autumn Breeze Dr, Tucson, AZ 85742Off Market
- $317,600-- bd3 ba1.4k sqft3027 W Autumn Breeze Dr, Tucson, AZ 85742Off Market
- $305,100-- bd2 ba1.2k sqft3038 W Country Meadow Dr, Tucson, AZ 85742Off Market
- $289,600-- bd2 ba1.2k sqft3060 W Country Meadow Dr, Tucson, AZ 85742Off Market
- $303,900-- bd2 ba1.2k sqft3051 W Country Meadow Dr, Tucson, AZ 85742Off Market
A local agent can set up tours, give advice and negotiate with sellers.
Similar homes
- $305,0003 bd2 ba1.2k sqft2560 W Camino Del Venegas, Tucson, AZ 85742For Sale

 MLS ID #22612581, Maria-Fernanda Soto, Realty One Group Integrity. MLS of Southern Arizona
 - $355,0003 bd2 ba1.4k sqft9428 N Flynn Way, Tucson, AZ 85742For Sale
 MLS ID #22617978, Kari Bock, Tierra Antigua Realty. MLS of Southern Arizona
 - $339,0003 bd2 ba1.5k sqft9855 N Sun Vista Pl, Tucson, AZ 85742For Sale
 MLS ID #22605632, Kimberly E Dickinson, Oracle Land & Homes. MLS of Southern Arizona
 - $315,0002 bd2 ba1.2k sqft7608 W Amber Ridge Way, Tucson, AZ 85743For Sale
 MLS ID #22618943, Kyle Berglund, Tierra Antigua Realty. MLS of Southern Arizona
 - $399,9003 bd2 ba1.3k sqft3605 W Ironwood Meadows Pl, Tucson, AZ 85742For SaleMLS ID #22617876, Brandon R Thompson, Real Broker. MLS of Southern Arizona
- $374,9003 bd2 ba1.5k sqft8470 N Star Grass Dr, Tucson, AZ 85742For SaleMLS ID #22610712, Chereece Smyser, eXp Realty. MLS of Southern Arizona
- $392,0003 bd2 ba1.4k sqft8678 N Genoa Ct, Tucson, AZ 85742For SaleMLS ID #22615757, Judith A Petersen, Coldwell Banker Realty. MLS of Southern Arizona
- $389,0003 bd2 ba1.9k sqft7918 N Sirius Dr, Tucson, AZ 85741For SaleMLS ID #22615080, Alicia Girard, Long Realty. MLS of Southern Arizona
- $352,0003 bd2 ba1.6k sqft7000 W Avondale Pl, Tucson, AZ 85743For SaleMLS ID #22613924, Rachel Millik, Realty One Group Integrity. MLS of Southern Arizona
- $300,0003 bd2 ba1.3k sqft2129 W Splitwood Pl, Tucson, AZ 85745For SaleMLS ID #22618560, Bridgett J.A. Baldwin, Berkshire Hathaway HomeServices Arizona Properties. MLS of Southern Arizona
- $320,0003 bd3 ba1.5k sqft973 S Pantano Overlook Dr, Tucson, AZ 85710For SaleMLS ID #22619124, David D Margolis, Long Realty. MLS of Southern Arizona
- $340,0003 bd2 ba1.5k sqft3927 W Rock Basin Ln, Tucson, AZ 85745For SaleMLS ID #22616695, Judith Uzeta, Long Realty. MLS of Southern Arizona
- $400,0003 bd2 ba2.2k sqft2711 W Camino De La Caterva, Tucson, AZ 85742For SaleMLS ID #22608905, Tyler Lopez, Long Realty. MLS of Southern Arizona
- $380,0003 bd3 ba2.1k sqft9025 N Palm Brook Dr, Tucson, AZ 85743For SaleMLS ID #22618654, Brittany Lynn Brown, Real Broker. MLS of Southern Arizona
- $315,0002 bd2 ba1.1k sqft6651 N Campbell Ave APT 152, Tucson, AZ 85718For SaleMLS ID #22619178, Kirkland Max Hoffman, Engel & Volkers Tucson. MLS of Southern Arizona
- $340,0002 bd2 ba1.7k sqft7653 W Starry Night Ln, Tucson, AZ 85743For SaleMLS ID #22612782, Sherry E Ulasien, Long Realty. MLS of Southern Arizona
- $329,0002 bd2 ba1.3k sqft9776 N Sandy Mesa Pl, Tucson, AZ 85743For SaleMLS ID #22605184, Brenda Rose Weathers, Tierra Antigua Realty. MLS of Southern Arizona
- $299,9992 bd2 ba1k sqft8040 W Morning Light Way, Tucson, AZ 85743For SaleMLS ID #22614474, Brenda Rose Weathers, Tierra Antigua Realty. MLS of Southern Arizona
- $310,0002 bd2 ba1.1k sqft7989 W Morning Light Way, Tucson, AZ 85743For SaleMLS ID #22602701, Lauren McLean, Coldwell Banker Realty. MLS of Southern Arizona
- $324,9003 bd2 ba1.7k sqft5112 S Dakota Vista Pl, Tucson, AZ 85746For SaleMLS ID #22616497, Leerae O Foster, eXp Realty. MLS of Southern Arizona
