Great central Tucson location with easy access to The Loop! This charming townhome offers comfortable, low-maintenance living with plenty of recent updates, including a new roof (2026), fresh interior and exterior paint, updated fixtures, new refrigerator, and a beautifully remodeled primary bath with custom tub/shower surround. The spacious living room features vaulted ceilings, a fireplace, stained concrete floors, plantation shutters, and French doors opening to the private patio. The kitchen offers a breakfast nook and pantry, with flexible space for additional dining. The primary suite includes a walk-in closet, dual vanities, extra linen storage, and a slider to the backyard. A north-facing guest bedroom, laundry closet with newer washer and dryer, and additional storage off (more) the courtyard/carport add everyday convenience. Outside, enjoy a private patio with fireplace, banco seating, and a mature tree. Backing to a common area for added privacy, this inviting home is tucked into a charming boutique community while keeping you close to everything Tucson has to offer.
For sale
Price cut: $5.9K (10/19)
$299,000
3136 E Macenroe Ln, Tucson, AZ 85716
2beds
1,222sqft
Townhouse
Built in 2000
2,178 Square Feet Lot
$293,400 Zestimate®
$245/sqft
$85/mo HOA
What's special
Mature treeSlider to the backyardBreakfast nookBanco seatingPlantation shuttersWalk-in closetPrivate patio with fireplace
- 38 days
- 530
- 58
Likely to sell faster than
Zillow last checked:
Listing updated:
Listed by:
Kelly Garcia 520-270-2535,
Keller Williams Southern Arizona
Source: MLS of Southern Arizona,MLS#: 22622311
Facts & features
Interior
Bedrooms & bathrooms
- Bedrooms: 2
- Bathrooms: 2
- Full bathrooms: 2
Heating
- Gas Pac, Natural Gas
Cooling
- Central Air, Ceiling Fan(s)
Appliances
- Included: Dishwasher, Disposal, Refrigerator, Electric Range
- Laundry: Laundry Closet, Washer, Dryer
Features
- Vaulted Ceiling(s), Walk-In Closet(s)
- Flooring: Concrete
- Windows: Skylight(s), Double Pane Windows, Plantation Shutters
- Number of fireplaces: 2
- Fireplace features: Wood Burning, See Remarks, Living Room, Patio
Interior area
- Total structure area: 1,222
- Total interior livable area: 1,222 sqft
Property
Parking
- Total spaces: 2
- Parking features: Garage - Attached, Carport
- Has attached garage: Yes
- Carport spaces: 2
Accessibility
- Accessibility features: Level
Features
- Levels: One
- Stories: 1
- Patio & porch: Slab
- Exterior features: Courtyard, See Remarks
- Pool features: None
- Spa features: None
- Fencing: Stucco Finish,Masonry
- Has view: Yes
- View description: Residential
Lot
- Size: 2,178 Square Feet
- Dimensions: 28 x 82' approx
- Features: Decorative Gravel, Shrubs, Subdivided, North/South Exposure
Details
- Parcel number: 111023000
- Zoning: Tucson - R2
- Special conditions: None
Construction
Type & style
- Home type: Townhouse
- Architectural style: Contemporary
- Property subtype: Townhouse
Materials
- Frame - Stucco
- Roof: Built-Up - Reflect
Condition
- Year built: 2000
Utilities & green energy
- Sewer: Sewer Connected
- Water: Public
Community & HOA
Community
- Features: None
- Security: Smoke Detector(s), Wrought Iron Security Door
- Subdivision: Country Club At The River (1-32)
HOA
- Has HOA: Yes
- Services included: Blanket Ins Policy, Common Area Maint
- HOA fee: $85 monthly
- HOA name: Country Club@River
Location
- Region: Tucson
Financial & listing details
- Price per square foot: $245/sqft
- Tax assessed value: $236,334
- Annual tax amount: $1,981
- Date on market: 9/13/2026
- Cumulative days on market: 127 days
- Listing terms: FHA,VA Loan,Conventional,Cash
- Road surface type: Paved
Estimated market value
$293,400
$279,000 - $308,000
$1,832/mo
Price history
| Date | Event | Price |
|---|---|---|
| 10/19/2026 | Price change | $299,000-1.9%$245/sqft |
Source:  MLS of Southern Arizona #22622311 Report a problem MLS of Southern Arizona #22622311 Report a problem | ||
| 9/13/2026 | Listed for sale | $304,900-6.2%$250/sqft |
Source: MLS of Southern Arizona #22622311 Report a problem | ||
| 9/13/2026 | Listing removed | $324,900$266/sqft |
Source: MLS of Southern Arizona #22615129 Report a problem | ||
| 6/16/2026 | Listed for sale | $324,900+31.6%$266/sqft |
Source: MLS of Southern Arizona #22615129 Report a problem | ||
| 6/18/2021 | Sold | $246,919+11.7%$202/sqft |
Source: MLS of Southern Arizona #22113164 Report a problem | ||
| 5/22/2021 | Listed for sale | $221,000+99.5%$181/sqft |
Source:  Long Realty Company #22113164 Report a problem Long Realty Company #22113164 Report a problem | ||
| 1/5/2012 | Sold | $110,800-2.8%$91/sqft |
Source: Public Record Report a problem | ||
| 9/27/2011 | Price change | $114,000-4.2%$93/sqft |
Source: The-Negotiators Realty #21122264 Report a problem | ||
| 8/24/2011 | Listed for sale | $119,000+1.7%$97/sqft |
Source: The-Negotiators Realty #21122264 Report a problem | ||
| 1/21/2000 | Sold | $117,045$96/sqft |
Source: Public Record Report a problem | ||
Public tax history
| Year | Property taxes | Tax assessment |
|---|---|---|
| 2026 | $1,982 +4.4% | $23,633 -0.3% |
| 2025 | $1,898 +6.7% | $23,701 +0.3% |
| 2024 | $1,779 -15.9% | $23,640 +24% |
| 2023 | $2,116 +0.6% | $19,069 +25.5% |
| 2022 | $2,104 +17.7% | $15,197 -1.8% |
| 2021 | $1,788 +3% | $15,478 +5% |
| 2020 | $1,736 | $14,734 +12.3% |
| 2019 | $1,736 +4.2% | $13,125 -0.7% |
| 2018 | $1,666 -5.1% | $13,213 |
| 2017 | $1,754 +2.6% | $13,213 +5% |
| 2016 | $1,710 +9% | $12,584 +2.1% |
| 2015 | $1,569 | $12,327 |
| 2014 | -- | -- |
| 2013 | -- | $118,165 |
| 2012 | -- | -- |
| 2011 | -- | -- |
| 2010 | -- | -- |
| 2009 | -- | -- |
| 2007 | -- | -- |
| 2006 | -- | -- |
| 2005 | -- | -- |
| 2004 | -- | -- |
| 2003 | -- | -- |
| 2002 | -- | -- |
| 2001 | $1,041 +519.2% | -- |
| 2000 | $168 | -- |
Find assessor info on the county website
Monthly payment
Est. payment
Payment breakdown
Explore the cost of this home by adjusting the details. Changes won't be saved.Climate risks
Neighborhood: Prince Tucson
Nearby schools
Schools provided by the listing agent
- Elementary: Cragin
- Middle: Doolen
- High: Catalina
Source: MLS of Southern Arizona. This data may not be complete. We recommend contacting the local school district to confirm school assignments for this home.


Similar homes
- $305,0002 bd3 ba1.5k sqft2882 E Sierra Vista Rd, Tucson, AZ 85716For Sale
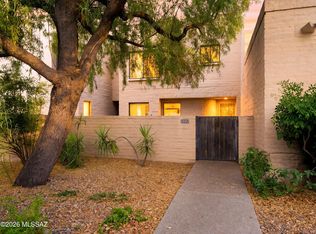
 MLS ID #22617061, John Bellas, RE/MAX Horizon. MLS of Southern Arizona
 - $325,0003 bd2 ba1.7k sqft2821 E Weymouth Cir, Tucson, AZ 85716For Sale
 MLS ID #22617824, Adriana Parada, Realty One Group Integrity. MLS of Southern Arizona
 - $324,0002 bd2 ba1k sqft5326 N Paseo De La Terraza, Tucson, AZ 85750For Sale
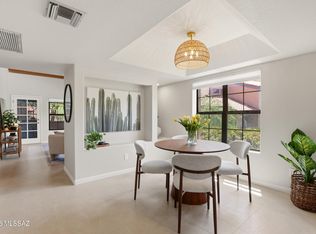 MLS ID #22625369, Nikki Onda, Tierra Antigua Realty. MLS of Southern Arizona
 - $280,0002 bd2 ba1k sqft4141 N Via Villas, Tucson, AZ 85719For Sale
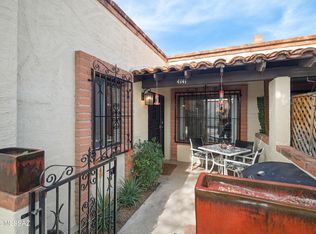 MLS ID #22603978, Jared Dean Adkins, JMG. MLS of Southern Arizona
 - $267,0002 bd2 ba1.2k sqft600 E River Rd APT W, Tucson, AZ 85704For SaleMLS ID #22617554, Rebecca Kennard, My Home Group. MLS of Southern Arizona
- $150,0002 bd2 ba977 sqft3690 N Country Club Rd APT 1006, Tucson, AZ 85716For SaleMLS ID #22621268, Anthony Sotelo, Real Broker. MLS of Southern Arizona
- $305,9002 bd2 ba1.3k sqft5334 N Calle Del Rocio, Tucson, AZ 85750For SaleMLS ID #22624219, Melinda Spreng, GS Benchmark Real Estate. MLS of Southern Arizona
- $324,9003 bd2 ba1.1k sqft4474 E 4th St, Tucson, AZ 85711For SaleMLS ID #22619371, Kaukaha S Watanabe, Real Broker. MLS of Southern Arizona
- $285,0002 bd1 ba882 sqft7601 N Calle Sin Envidia, Tucson, AZ 85718For SaleMLS ID #22619891, Marie Goetz, Long Realty. MLS of Southern Arizona
- $325,0002 bd2 ba1.3k sqft5310 N Paseo De La Terraza, Tucson, AZ 85750For SaleMLS ID #22624664, Anthony D Schaefer, Long Realty. MLS of Southern Arizona
- $308,0002 bd2 ba1.2k sqft6255 N Camino Pimeria Alta APT 15, Tucson, AZ 85718For SaleMLS ID #22620465, Lisa Marie Brien, Century 21 Indie Realty. MLS of Southern Arizona
- $299,0002 bd2 ba1.6k sqft7840 N La Canada Dr, Tucson, AZ 85704For SaleMLS ID #22619505, Nara Brown, Long Realty. MLS of Southern Arizona
- $324,0003 bd2 ba1.3k sqft5280 N Pueblo Villas Dr, Tucson, AZ 85704For SaleMLS ID #22617717, Krista D. Wells, Real Broker. MLS of Southern Arizona
- $339,0003 bd2 ba1.7k sqft9036 E Palms Park Dr, Tucson, AZ 85715For SaleMLS ID #22625456, Michele L Sarullo, NextHome Complete Realty (DBA). MLS of Southern Arizona
- $264,9002 bd2 ba1.1k sqft5675 N Camino Esplendora APT 1100, Tucson, AZ 85718For SaleMLS ID #22624561, Laura Olesen, Long Realty. MLS of Southern Arizona
- $280,0002 bd2 ba1.3k sqft1193 N Corinthian Pl, Tucson, AZ 85715For SaleMLS ID #22609900, Meagan Estees, eXp Realty. MLS of Southern Arizona
- $387,5003 bd3 ba1.6k sqft3125 N Olsen Ave, Tucson, AZ 85719For SaleMLS ID #22622785, Mike P Morgan, OMNI Homes International. MLS of Southern Arizona
