
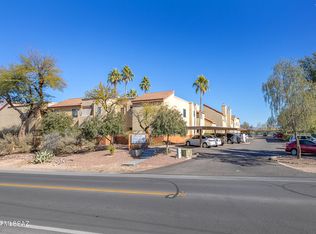
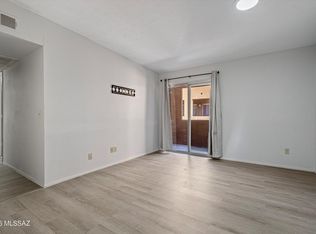
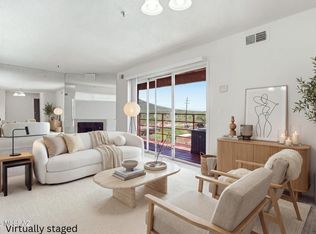
What looks like a charming Tucson condo quickly reveals something more--style, flexibility, and thoughtful upgrades designed for easy living. Vaulted ceilings and a dramatic fireplace create an inviting first impression, while the Murphy bed transforms the space to fit your lifestyle. Recent upgrades include new central A/C, a new tankless water heater, new dishwasher, a dryer with steam setting, and a renovated shower with a high-pressure shower head and changeable filters. Enjoy the community pool and a central Tucson location near The Loop, Rillito River path, dining, shopping, the University of Arizona, downtown, and the Catalina Foothills. There's more here than meets the eye--call your agent, schedule a showing, and experience it for yourself.
For sale
Price cut: $15K (7/31)
$150,000
3690 N Country Club Rd APT 1006, Tucson, AZ 85716
2beds
977sqft
Condominium
Built in 1987
-- sqft lot
$143,900 Zestimate®
$154/sqft
$168/mo HOA
What's special
Dramatic fireplaceCommunity poolNew tankless water heaterDryer with steam settingVaulted ceilingsNew dishwasher
- 35 days
- 800
- 73
Zillow last checked:
Listing updated:
Listed by:
Anthony Sotelo 520-370-2092,
Real Broker
Source: MLS of Southern Arizona,MLS#: 22621268
Facts & features
Interior
Bedrooms & bathrooms
- Bedrooms: 2
- Bathrooms: 2
- Full bathrooms: 2
Heating
- Forced Air, Electric
Cooling
- Central Air, Ceiling Fan(s)
Appliances
- Included: Tankless Water Heater, Dishwasher, Refrigerator, Electric Range, Microwave
- Laundry: Laundry Closet, Washer, Dryer
Features
- Walk-In Closet(s)
- Flooring: Carpet, Ceramic Tile
- Number of fireplaces: 1
- Fireplace features: Wood Burning, Living Room
Interior area
- Total structure area: 977
- Total interior livable area: 977 sqft
Video & virtual tour
Property
Parking
- Total spaces: 1
- Parking features: None
- Carport spaces: 1
Accessibility
- Accessibility features: None
Features
- Levels: One
- Stories: 1
- Entry location: 2
- Patio & porch: None
- Exterior features: Barbecue, Courtyard, Fountain
- Spa features: None
- Fencing: None
- Has view: Yes
- View description: Residential
Lot
- Size: 871 Square Feet
- Features: Subdivided, East/West Exposure
Details
- Parcel number: 111022740
- Zoning: Tucson - O3
- Special conditions: None
Construction
Type & style
- Home type: Condo
- Property subtype: Condominium
Materials
- Frame - Stucco
- Roof: Tile,Built-Up
Condition
- Year built: 1987
Utilities & green energy
- Sewer: Sewer Connected
- Water: Public
- Utilities for property: Phone Connected
Community & HOA
Community
- Features: Pool, Jogging/Bike Path, Sidewalks, Walking Trail
- Security: None
- Subdivision: Park Place Village Condos
HOA
- Has HOA: Yes
- Amenities included: Pool
- Services included: Common Area Maint, Exterior Mnt of Unit, Front Yard Maint, Roof Repair
- HOA fee: $168 monthly
Location
- Region: Tucson
Financial & listing details
- Price per square foot: $154/sqft
- Annual tax amount: $968
- Date on market: 9/1/2026
- Cumulative days on market: 84 days
- Listing terms: Conventional,Cash
- Road surface type: Paved
Estimated market value
$143,900
$137,000 - $151,000
$1,292/mo
Price history
| Date | Event | Price |
|---|---|---|
| 7/31/2026 | Listed for sale | $150,000-9.1%$154/sqft |
Source:  MLS of Southern Arizona #22616515 Report a problem MLS of Southern Arizona #22616515 Report a problem | ||
| 7/22/2026 | Contingent | $165,000$169/sqft |
Source: MLS of Southern Arizona #22616515 Report a problem | ||
| 7/6/2026 | Listed for sale | $165,000+25%$169/sqft |
Source: MLS of Southern Arizona #22616515 Report a problem | ||
| 10/5/2020 | Sold | $132,000-4.7%$135/sqft |
Source: MLS of Southern Arizona #22019056 Report a problem | ||
| 8/7/2020 | Pending sale | $138,500$142/sqft |
Source: OMNI Homes International #22019056 Report a problem | ||
| 8/4/2020 | Listed for sale | $138,500$142/sqft |
Source: OMNI Homes International #22019056 Report a problem | ||
Public tax history
Tax history is unavailable.
Monthly payment
Est. payment
Payment breakdown
Explore the cost of this home by adjusting the details. Changes won't be saved.Climate risks
Neighborhood: Prince Tucson
Nearby schools
Schools provided by the listing agent
- Elementary: Cragin
- Middle: Doolen
- High: Catalina
Source: MLS of Southern Arizona. This data may not be complete. We recommend contacting the local school district to confirm school assignments for this home.
- $165,0002 bd2 ba977 sqft3690 N Country Club Rd APT 1010, Tucson, AZ 85716Sold
- $168,0002 bd2 ba961 sqft3690 N Country Club Rd APT 1005, Tucson, AZ 85716Sold

- $200,3002 bd2 ba1.1k sqft3690 N Country Club Rd #1015, Tucson, AZ 85716Off Market

- $160,0001 bd1 ba686 sqft3690 N Country Club Rd APT 1033, Tucson, AZ 85716Sold
Similar homes
- $150,0003 bd2 ba858 sqft1810 E Blacklidge Dr APT 610, Tucson, AZ 85719For Sale
 MLS ID #22610338, Charles Joseph Constantino, 1912 Realty. MLS of Southern Arizona
 - $110,0002 bd2 ba866 sqft1600 N Wilmot Rd Unit 229, Tucson, AZ 85712For Sale
 MLS ID #22624084, Matthew 'Matt' E Bollinger, Realty Executives Arizona Territory. MLS of Southern Arizona
 - $158,0002 bd2 ba948 sqft2601 W Broadway Blvd, Tucson, AZ 85745For Sale
 MLS ID #22620403, Anthony Dee, OMNI Homes International. MLS of Southern Arizona
 - $145,0003 bd2 ba1.1k sqft1600 N Wilmot Rd Unit 196, Tucson, AZ 85712For Sale
 MLS ID #22614148, Angela Marie Kuzma, Keller Williams Integrity First. MLS of Southern Arizona
 - $199,0002 bd2 ba1k sqft1200 E River Rd APT G-87, Tucson, AZ 85718For SaleMLS ID #22622469, Brittany Palma, Tierra Antigua Realty. MLS of Southern Arizona
- $149,9002 bd1 ba894 sqft2601 W Broadway Blvd APT 185, Tucson, AZ 85745For SaleMLS ID #22616471, Melissa K Low, Long Realty. MLS of Southern Arizona
- $175,0002 bd1 ba787 sqft3960 E Flower St APT 30, Tucson, AZ 85712For SaleMLS ID #22615607, George R Jenson, Santana REALTORS. MLS of Southern Arizona
- $135,0002 bd2 ba948 sqft822 S Langley Ave Unit 207, Tucson, AZ 85710For SaleMLS ID #22618600, L Erica Frisby, Triwood Inc. MLS of Southern Arizona
- $119,9002 bd2 ba907 sqft2525 N Alvernon Way Unit E6, Tucson, AZ 85712For SaleMLS ID #22609873, Kaukaha S Watanabe, Real Broker. MLS of Southern Arizona
- $130,0002 bd2 ba1.1k sqft1600 N Wilmot Rd Unit 290, Tucson, AZ 85712For SaleMLS ID #22616757, Renee L Wilson, JMG. MLS of Southern Arizona
- $129,0002 bd2 ba866 sqft1600 N Wilmot Rd Unit 202, Tucson, AZ 85712For SaleMLS ID #22611193, Selene V McWhorter, Long Realty. MLS of Southern Arizona
- $170,0002 bd1 ba934 sqft6680 E Calle La Paz Unit B, Tucson, AZ 85715For SaleMLS ID #22620452, Sue King, Long Realty. MLS of Southern Arizona
- $160,0003 bd2 ba1.1k sqft1620 N Wilmot Rd Unit L207, Tucson, AZ 85712For SaleMLS ID #22602301, Alice D Green, Tierra Antigua Realty. MLS of Southern Arizona
- $160,0002 bd2 ba1.1k sqft8450 E Old Spanish Trl APT 206, Tucson, AZ 85710For SaleMLS ID #22610389, Stephen H McNair-Larese, Keller Williams Integrity First. MLS of Southern Arizona
- $90,0002 bd2 ba669 sqft1810 E Blacklidge Dr APT 322, Tucson, AZ 85719For SaleMLS ID #22621412, Angela Marie Kuzma, Keller Williams Integrity First. MLS of Southern Arizona
- $155,0002 bd1 ba934 sqft6718 E Calle La Paz Unit C, Tucson, AZ 85715For SaleMLS ID #22621293, Lori C Mares, Long Realty. MLS of Southern Arizona
- $149,9002 bd1 ba1k sqft1718 W Parkwood Ln #181, Tucson, AZ 85746For SaleMLS ID #22617070, Leslie Bracy, EveryPlace. MLS of Southern Arizona
- $190,0002 bd2 ba1k sqft8080 E Speedway Blvd Unit 110, Tucson, AZ 85710For SaleMLS ID #22623163, Nancy A Fung, Long Realty. MLS of Southern Arizona
- $134,9902 bd2 ba849 sqft6625 E Golf Links Rd APT 13, Tucson, AZ 85730For SaleMLS ID #22614060, Marc E Luety II, Real Broker. MLS of Southern Arizona
