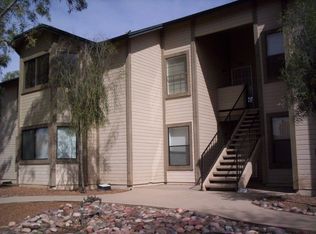
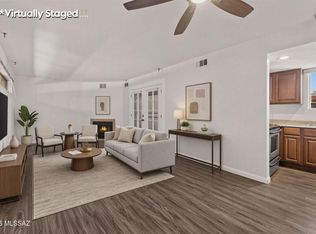
Comfortable, updated, and easy to maintain, this second-floor condo feels bright, welcoming, and ready to enjoy.
Offering 2 bedrooms and 1.25 baths, the kitchen and bathroom have both been beautifully updated with timeless finishes that give the home a fresh, cohesive feel. The primary bedroom includes its own private vanity and sink, adding a little extra convenience to your daily routine. Additional improvements include newer carpet in the bedrooms, updated lighting fixtures, newer interior paint, and a new HVAC condenser installed in July 2024.
Just off the living room, the covered balcony overlooks mature trees, creating a great space to enjoy your morning coffee or relax at the end of the day. Residents also enjoy a community pool, assigned covered parking, and a convenient location with easy access to I-19, shopping, dining, and everyday amenities.
For sale
Price cut: $5.1K (8/10)
$149,900
1718 W Parkwood Ln #181, Tucson, AZ 85746
2beds
1,015sqft
Condominium
Built in 1984
-- sqft lot
$149,300 Zestimate®
$148/sqft
$201/mo HOA
What's special
Assigned covered parkingNewer interior paintUpdated lighting fixturesCommunity pool
- 52 days
- 365
- 25
Zillow last checked:
Listing updated:
Listed by:
Leslie Bracy 520-820-5363,
EveryPlace,
George Laughton,
EveryPlace
Source: MLS of Southern Arizona,MLS#: 22617070
Facts & features
Interior
Bedrooms & bathrooms
- Bedrooms: 2
- Bathrooms: 1
- Full bathrooms: 1
Heating
- Heat Pump, Forced Air
Cooling
- Central Air
Appliances
- Included: Dishwasher, Disposal, Refrigerator, Electric Range
- Laundry: Laundry Closet, Washer, Dryer, Stacked Space
Features
- Vaulted Ceiling(s), Walk-In Closet(s)
- Flooring: Carpet, Ceramic Tile, Laminate
- Number of fireplaces: 1
- Fireplace features: Wood Burning, Great Room
Interior area
- Total structure area: 1,015
- Total interior livable area: 1,015 sqft
Property
Parking
- Total spaces: 1
- Parking features: None, Detached
- Carport spaces: 1
Accessibility
- Accessibility features: None
Features
- Levels: One
- Stories: 1
- Entry location: 2
- Patio & porch: Covered
- Exterior features: Balcony, None
- Spa features: None
- Fencing: None
- Has view: Yes
- View description: Residential
Lot
- Size: 435 Square Feet
- Features: Decorative Gravel, Shrubs, North/South Exposure
Details
- Additional structures: Additional Carport
- Parcel number: 137301820
- Zoning: Tucson - R3
- Special conditions: None
Construction
Type & style
- Home type: Condo
- Architectural style: Contemporary
- Property subtype: Condominium
Materials
- Frame
- Roof: Shingle
Condition
- Year built: 1984
Utilities & green energy
- Sewer: Sewer Connected
- Water: Public
- Utilities for property: Phone Connected
Community & HOA
Community
- Features: Pool, Lighted
- Security: Smoke Detector(s), Wrought Iron Security Door
- Subdivision: Village At Midvale Park Condos
HOA
- Has HOA: Yes
- Amenities included: Pool
- Services included: Blanket Ins Policy, Common Area Maint, Exterior Mnt of Unit, Front Yard Maint, Pest Control, Roof Repair, Roof Replacement
- HOA fee: $201 monthly
Location
- Region: Tucson
Financial & listing details
- Price per square foot: $148/sqft
- Annual tax amount: $495
- Date on market: 7/10/2026
- Cumulative days on market: 52 days
- Listing terms: FHA,VA Loan,Conventional,Cash,Submit
- Road surface type: Paved
Estimated market value
$149,300
$142,000 - $157,000
$1,091/mo
Price history
| Date | Event | Price |
|---|---|---|
| 8/10/2026 | Price change | $149,900-3.3%$148/sqft |
Source:  MLS of Southern Arizona #22617070 Report a problem MLS of Southern Arizona #22617070 Report a problem | ||
| 7/10/2026 | Listed for sale | $155,000$153/sqft |
Source: MLS of Southern Arizona #22617070 Report a problem | ||
Public tax history
Tax history is unavailable.
Monthly payment
Est. payment
Payment breakdown
Explore the cost of this home by adjusting the details. Changes won't be saved.Climate risks
Neighborhood: Midvale Park
Nearby schools
Schools provided by the listing agent
- Elementary: Grijalva
- Middle: Pistor
- High: Pueblo
Source: MLS of Southern Arizona. This data may not be complete. We recommend contacting the local school district to confirm school assignments for this home.

Similar homes
- $149,9002 bd2 ba1k sqft5614 S Wood Crest Dr, Tucson, AZ 85746For Sale
 MLS ID #22613511, Lindsay M. Pancoast, OMNI Homes International. MLS of Southern Arizona
 - $119,9002 bd2 ba1k sqft1693 W Wood Bridge Ct, Tucson, AZ 85746For Sale
 MLS ID #22619764, Diane P Salazar, Good Oak Real Estate. MLS of Southern Arizona
 - $125,7002 bd2 ba1k sqft1689 W Wood Bridge Ct, Tucson, AZ 85746For Sale
 MLS ID #22611969, Julia A Alvarez, Real Broker. MLS of Southern Arizona
 - $149,9002 bd1 ba894 sqft2601 W Broadway Blvd APT 185, Tucson, AZ 85745For Sale
 MLS ID #22616471, Melissa K Low, Long Realty. MLS of Southern Arizona
 - $148,0001 bd1 ba672 sqft350 N Silverbell Rd APT 111, Tucson, AZ 85745For SaleMLS ID #22619741, Mason Martinez, eXp Realty. MLS of Southern Arizona
- $150,0001 bd1 ba672 sqft350 N Silverbell Rd APT 137, Tucson, AZ 85745For SaleMLS ID #22619026, Jeffrey Jones, eXp Realty. MLS of Southern Arizona
- $170,0002 bd1 ba720 sqft350 N Silverbell Rd APT 86, Tucson, AZ 85745For SaleMLS ID #22615847, Angela Marie Kuzma, Keller Williams Integrity First. MLS of Southern Arizona
- $150,0002 bd2 ba977 sqft3690 N Country Club Rd APT 1006, Tucson, AZ 85716For SaleMLS ID #22616515, Anthony Sotelo, Real Broker. MLS of Southern Arizona
- $139,0002 bd2 ba849 sqft6625 E Golf Links Rd APT 13, Tucson, AZ 85730For SaleMLS ID #22614060, Marc E Luety II, Real Broker. MLS of Southern Arizona
- $140,0001 bd1 ba689 sqft396 N Silverbell Rd Unit A, Tucson, AZ 85745For SaleMLS ID #22618727, Denisea F Kiewel, Tierra Antigua Realty. MLS of Southern Arizona
- $155,0003 bd2 ba1.1k sqft4897 N River Vista Dr, Tucson, AZ 85705For SaleMLS ID #22620796, Anthony Sotelo, Real Broker. MLS of Southern Arizona
- $145,0002 bd2 ba907 sqft2525 N Alvernon Way Unit A7, Tucson, AZ 85712For SaleMLS ID #22613393, Evelyn Tovar Garcia, OMNI Homes International. MLS of Southern Arizona
- $145,0003 bd2 ba1.1k sqft1600 N Wilmot Rd Unit 196, Tucson, AZ 85712For SaleMLS ID #22614148, Angela Marie Kuzma, Keller Williams Integrity First. MLS of Southern Arizona
- $170,0002 bd1 ba934 sqft6680 E Calle La Paz Unit B, Tucson, AZ 85715For SaleMLS ID #22620452, Sue King, Long Realty. MLS of Southern Arizona
- $189,0002 bd2 ba1k sqft8080 E Speedway Blvd, Tucson, AZ 85710For SaleMLS ID #22620823, Angela Marie Kuzma, Keller Williams Integrity First. MLS of Southern Arizona
- $124,0002 bd2 ba945 sqft818 S Langley Ave Unit 201, Tucson, AZ 85710For SaleMLS ID #22620428, Anna D Gorbakovsky, NextHome Complete Realty (DBA). MLS of Southern Arizona
- $200,0003 bd2 ba1k sqft914 W Wedwick St, Tucson, AZ 85706For SaleMLS ID #22618626, Manuel Davila, Real Broker. MLS of Southern Arizona
- $85,0002 bd2 ba980 sqft1655 W Ajo Way #373, Tucson, AZ 85713For SaleMLS ID #22616345, Mariano Pamplona, Realty Executives Arizona Territory. MLS of Southern Arizona
- $155,0002 bd2 ba866 sqft1620 N Wilmot Rd E #162, Tucson, AZ 85712For SaleMLS ID #22526253, Ludmilla Campbell, OMNI Homes International. MLS of Southern Arizona
