Not every townhome has a story--this one has a personality!
Freshly painted and topped with a new roof (2025), this charming 3-bedroom, 2-bath Santa Fe-style home blends timeless character with modern comfort. The light-filled great room flows into a spacious kitchen with abundant cabinetry, breakfast bar, skylights, and stainless appliances. Beautifully updated baths and an expansive covered back patio with a cozy beehive fireplace make indoor-outdoor living effortless. Enjoy two community pools, spa, desert landscaping, and a prime central location near shopping, dining, hospitals, and the University of Arizona. Move-in ready! Buyer to verify all facts and figures including those listed in MLS.
For sale
$330,000
5280 N Pueblo Villas Dr, Tucson, AZ 85704
3beds
1,380sqft
Townhouse
Built in 1976
3,049 Square Feet Lot
$322,300 Zestimate®
$239/sqft
$225/mo HOA
What's special
Cozy beehive fireplaceFreshly paintedBeautifully updated bathsDesert landscapingBreakfast barExpansive covered back patioStainless appliances
- 35 days |
- 716 |
- 45 |
Likely to sell faster than
Zillow last checked:
Listing updated:
Listed by:
Krista D. Wells 520-306-0990,
Real Broker
Source: MLS of Southern Arizona,MLS#: 22617717
Facts & features
Interior
Bedrooms & bathrooms
- Bedrooms: 3
- Bathrooms: 2
- Full bathrooms: 2
Heating
- Heat Pump, Forced Air
Cooling
- Central Air, Ceiling Fan(s)
Appliances
- Included: Dishwasher, Disposal, Refrigerator, Electric Range, Microwave
- Laundry: Laundry Room, Washer, Dryer
Features
- Kitchen Island, Walk-In Closet(s)
- Flooring: Ceramic Tile
- Windows: Skylight(s)
- Number of fireplaces: 1
- Fireplace features: Bee Hive, Patio
Interior area
- Total structure area: 1,380
- Total interior livable area: 1,380 sqft
Property
Parking
- Total spaces: 2
- Parking features: Garage - Attached, Carport
- Has attached garage: Yes
- Carport spaces: 2
Accessibility
- Accessibility features: None
Features
- Levels: One
- Stories: 1
- Entry location: 1
- Patio & porch: Covered, Patio
- Exterior features: Native Plants, Courtyard
- Has spa: Yes
- Spa features: None
- Fencing: Stucco Finish
- Has view: Yes
- View description: Residential
Lot
- Size: 3,049 Square Feet
- Dimensions: 70x46x71x46
- Features: Decorative Gravel, Subdivided, North/South Exposure
Details
- Parcel number: 105050530
- Zoning: Pima County - CR4
- Special conditions: None
Construction
Type & style
- Home type: Townhouse
- Architectural style: Santa Fe
- Property subtype: Townhouse
Materials
- Masonry Stucco
- Roof: Built-Up
Condition
- Year built: 1976
Utilities & green energy
- Sewer: Sewer Connected
- Water: Public
- Utilities for property: Phone Connected
Community & HOA
Community
- Features: Pool, Spa, Shuffle Board, Rec Center
- Security: Window Bars, Smoke Detector(s)
- Subdivision: Pueblo Villas
HOA
- Has HOA: Yes
- Amenities included: Clubhouse, Pool, Spa/Hot Tub
- HOA fee: $225 monthly
Location
- Region: Tucson
Financial & listing details
- Price per square foot: $239/sqft
- Tax assessed value: $239,830
- Annual tax amount: $2,273
- Date on market: 7/18/2026
- Cumulative days on market: 35 days
- Listing terms: FHA,VA Loan,Conventional,Cash
- Road surface type: Paved
Estimated market value
$322,300
$306,000 - $338,000
$2,238/mo
Price history
| Date | Event | Price |
|---|---|---|
| 7/18/2026 | Listed for sale | $330,000+128.4%$239/sqft |
Source:  MLS of Southern Arizona #22617717 Report a problem MLS of Southern Arizona #22617717 Report a problem | ||
| 1/27/2012 | Sold | $144,500-1.7%$105/sqft |
Source: MLS of Southern Arizona #21201243 Report a problem | ||
| 1/14/2012 | Listed for sale | $147,000+22.6%$107/sqft |
Source: Tierra Antigua Realty #21201243 Report a problem | ||
| 2/28/2002 | Sold | $119,900+76.8%$87/sqft |
Source: MLS of Southern Arizona #2122646 Report a problem | ||
| 1/26/2001 | Sold | $67,830$49/sqft |
Source: Public Record Report a problem | ||
Public tax history
| Year | Property taxes | Tax assessment |
|---|---|---|
| 2026 | $2,274 +42.6% | $23,983 +2.4% |
| 2025 | $1,594 +5.2% | $23,412 +2.8% |
| 2024 | $1,516 +4.6% | $22,784 +25.2% |
| 2023 | $1,449 +3.1% | $18,200 +18.8% |
| 2022 | $1,405 +3.1% | $15,318 +1.2% |
| 2021 | $1,363 +4.4% | $15,138 +4.4% |
| 2020 | $1,305 | $14,503 +5.1% |
| 2019 | $1,305 +5.6% | $13,794 +16.1% |
| 2018 | $1,235 +3.2% | $11,880 |
| 2017 | $1,197 +4.4% | $11,880 +1.6% |
| 2016 | $1,146 +9.6% | $11,691 +5% |
| 2015 | $1,046 | $11,134 |
| 2014 | -- | -- |
| 2013 | -- | $112,106 |
| 2012 | -- | -- |
| 2011 | -- | -- |
| 2010 | -- | -- |
| 2009 | -- | -- |
| 2007 | -- | -- |
| 2006 | -- | -- |
| 2005 | -- | -- |
| 2004 | -- | -- |
| 2003 | -- | -- |
| 2002 | -- | -- |
| 2001 | $1,239 +1.8% | -- |
| 2000 | $1,217 | -- |
Find assessor info on the county website
Monthly payment
Est. payment
Payment breakdown
Explore the cost of this home by adjusting the details. Changes won't be saved.Climate risks
Neighborhood: Casas Adobes
Nearby schools
GreatSchools rating
- 5/10Lulu Walker SchoolGrades: PK-5Distance: 1.4 mi
- 5/10La Cima Middle SchoolGrades: 6-8Distance: 1 mi
- 2/10Amphitheater High SchoolGrades: 9-12Distance: 2.4 mi
Schools provided by the listing agent
- Elementary: Walker
- Middle: La Cima
- High: Amphitheater
Source: MLS of Southern Arizona. This data may not be complete. We recommend contacting the local school district to confirm school assignments for this home.
- $267,300-- bd2 ba1.3k sqft5276 N Pueblo Villas Dr, Tucson, AZ 85704Off Market
- $291,2003 bd2 ba1.3k sqft5270 N Pueblo Villas Dr, Tucson, AZ 85704Off Market

- $260,7003 bd1 ba1.3k sqft5268 N Pueblo Villas Dr, Tucson, AZ 85704Off Market
- $233,200-- bd2 ba1.1k sqft5286 N Pueblo Villas Dr, Tucson, AZ 85704Off Market
- $123,859-- bd2 ba1.1k sqft5286 N Pueblo Villas Dr, Tucson, AZ 85704Off Market
- $123,859-- bd-- ba1.1k sqft5286 N Pueblo Villas Dr, Tucson, AZ 85704Off Market
- $257,0002 bd2 ba1.1k sqft5284 N Pueblo Villas Dr, Tucson, AZ 85704Off Market
- $129,285-- bd-- ba1.1k sqft5284 N Pueblo Villas Dr, Tucson, AZ 85704Off Market
A local agent can set up tours, give advice and negotiate with sellers.
Similar homes
- $325,0003 bd2 ba1.3k sqft5129 N Tigua Dr, Tucson, AZ 85704For Sale

 MLS ID #22618517, Craig S Rott, Tantus Realty. MLS of Southern Arizona
 - $317,0004 bd2 ba1.3k sqft1264 W Wheatridge Dr, Tucson, AZ 85704For Sale
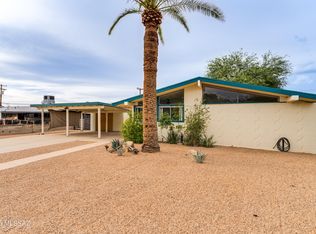 MLS ID #22620355, Judith Uzeta, Long Realty. MLS of Southern Arizona
 - $315,0003 bd2 ba1.5k sqft651 E Camino Lujosa, Tucson, AZ 85704For Sale
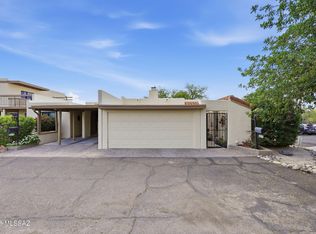 MLS ID #22612478, William Ambrosio, Long Realty. MLS of Southern Arizona
 - $329,9992 bd2 ba1.5k sqft121 W Vista Grande Dr, Tucson, AZ 85704For Sale
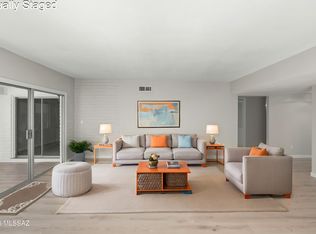 MLS ID #22616725, Blaire C. Lometti, Tierra Antigua Realty. MLS of Southern Arizona
 - $280,0002 bd2 ba1.1k sqft5239 N Tigua Dr, Tucson, AZ 85704For SaleMLS ID #22618539, Kristina Scott, Real Broker. MLS of Southern Arizona
- $310,0002 bd2 ba1.4k sqft6208 N Rockglen Rd, Tucson, AZ 85704For SaleMLS ID #22619786, Stephanie Lynn DeGuzman, United Real Estate Specialists. MLS of Southern Arizona
- $295,0003 bd2 ba1.2k sqft4958 N Via Carina, Tucson, AZ 85704For SaleMLS ID #22610060, Thomas Duell, United Real Estate Specialists. MLS of Southern Arizona
- $305,0002 bd2 ba1.4k sqft565 W Calle Lindero, Tucson, AZ 85704For SaleMLS ID #22618475, Ibrahim A Alansary, Tierra Antigua Realty. MLS of Southern Arizona
- $279,0002 bd2 ba1.1k sqft5213 N Tigua Dr, Tucson, AZ 85704For SaleMLS ID #22617751, John Piotrowski, Tierra Antigua Realty. MLS of Southern Arizona
- $279,0002 bd2 ba1.1k sqft5116 N Pueblo Villas Dr, Tucson, AZ 85704For SaleMLS ID #22600808, Gwen M Boyd, United Real Estate Specialists. MLS of Southern Arizona
- $287,0002 bd2 ba1.4k sqft6100 N Oracle Rd APT 19, Tucson, AZ 85704For SaleMLS ID #22616462, Michael D Rhodes, Realty Executives Arizona Territory. MLS of Southern Arizona
- $319,9002 bd2 ba1.3k sqft719 W Las Lomitas Rd, Tucson, AZ 85704For SaleMLS ID #22608656, Alison P Hurd, Hurd Homes. MLS of Southern Arizona
- $210,0002 bd2 ba1.1k sqft5216 N Pueblo Villas Dr, Tucson, AZ 85704For SaleMLS ID #22617829, David W Dynes, Tierra Antigua Realty. MLS of Southern Arizona
- $275,0002 bd2 ba1.2k sqft967 W Lyman Ln, Tucson, AZ 85704For SaleMLS ID #22614953, Denise Nicole Newton, Realty Executives Arizona Territory. MLS of Southern Arizona
- $259,0003 bd2 ba1.3k sqft660 E River Rd, Tucson, AZ 85704For SaleMLS ID #22617857, Deborah A Evenchik, Coldwell Banker Realty. MLS of Southern Arizona
- $260,0002 bd2 ba1.2k sqft6373 N Willowhaven Dr, Tucson, AZ 85704For SaleMLS ID #22619850, Avi Erbst, Cordova Realty. MLS of Southern Arizona
- $245,0003 bd2 ba1.5k sqft629 W Placita De Las Lomitas, Tucson, AZ 85704For SaleMLS ID #22615571, David H Caulkins, First Watch Realty. MLS of Southern Arizona
- $242,0002 bd2 ba1k sqft4996 N 15th Ave, Tucson, AZ 85704For SaleMLS ID #22617546, Kim C Nguyen, Tierra Antigua Realty. MLS of Southern Arizona
- $450,0003 bd2 ba1.7k sqft1650 W Placita Barranca, Tucson, AZ 85704For SaleMLS ID #22620285, Dan Frizzell, Tierra Antigua Realty. MLS of Southern Arizona
- $267,0002 bd2 ba1.2k sqft600 E River Rd APT W, Tucson, AZ 85704For SaleMLS ID #22617554, Rebecca Kennard, My Home Group. MLS of Southern Arizona
