Enjoy comfortable, low-maintenance living in this well-cared-for townhome ideally situated near shopping, dining, medical facilities, and everyday conveniences. Offering two bedrooms and two bathrooms, the thoughtfully designed floor plan feels bright and inviting with abundant natural light and an open-concept living space.
Saltillo tile flooring extends throughout the main living areas, while the bedrooms offer the comfort of carpet underfoot. The kitchen features a charming breakfast nook with direct access to the patio, creating a seamless connection between indoor and outdoor living. Just off the kitchen, a spacious laundry room provides additional storage and pantry space.
The generously sized primary suite offers a peaceful retreat with a large walk-in closet, beautifully tile shower, and private access to its own outdoor patio. Outside, the welcoming backyard provides plenty of space for gardening, relaxing, or enjoying Tucson's beautiful year-round weather.
Move-in ready and conveniently located, this townhome offers a wonderful combination of comfort, functionality, and location.
For sale
$275,000
967 W Lyman Ln, Tucson, AZ 85704
2beds
1,232sqft
Townhouse
Built in 1988
2,178 Square Feet Lot
$269,700 Zestimate®
$223/sqft
$122/mo HOA
What's special
Open-concept living spaceTwo bathroomsGenerously sized primary suiteLarge walk-in closetTwo bedrooms
- 121 days
- 194
- 9
Zillow last checked:
Listing updated:
Listed by:
Denise Nicole Newton 520-977-5577,
Realty Executives Arizona Territory
Source: MLS of Southern Arizona,MLS#: 22614953
Facts & features
Interior
Bedrooms & bathrooms
- Bedrooms: 2
- Bathrooms: 2
- Full bathrooms: 2
Heating
- Heat Pump
Cooling
- Central Air, Ceiling Fan(s), Heat Pump
Appliances
- Included: Dishwasher, Disposal, Refrigerator, Electric Range, Microwave
- Laundry: Storage, Laundry Room
Features
- Walk-In Closet(s)
- Flooring: Carpet, Tile
- Windows: Skylight(s)
- Has fireplace: No
- Fireplace features: None
Interior area
- Total structure area: 1,232
- Total interior livable area: 1,232 sqft
Property
Parking
- Total spaces: 2
- Parking features: Garage - Attached
- Attached garage spaces: 2
Accessibility
- Accessibility features: Level, Wide Hallways
Features
- Levels: One
- Stories: 1
- Entry location: 1
- Patio & porch: Covered, Paver, Patio
- Has spa: Yes
- Spa features: None
- Fencing: Block,Shared Fence
- Has view: Yes
- View description: Sunset, Sunrise
Lot
- Size: 2,178 Square Feet
- Dimensions: 36' X 58' X 36' X 57'
- Features: Shrubs, North/South Exposure
Details
- Parcel number: 105083240
- Zoning: Pima County - CR5
- Special conditions: None
Construction
Type & style
- Home type: Townhouse
- Architectural style: Southwestern
- Property subtype: Townhouse
Materials
- Frame - Stucco
- Roof: Built-Up
Condition
- Year built: 1988
Utilities & green energy
- Sewer: Sewer Connected
- Water: Public
- Utilities for property: Phone Connected
Community & HOA
Community
- Features: Pool, Spa
- Security: Wrought Iron Security Door
- Subdivision: Pueblo Villas West (1-88)
HOA
- Has HOA: Yes
- Amenities included: Pool, Spa/Hot Tub
- Services included: Blanket Ins Policy, Common Area Maint, Sewer, Street Maint
- HOA fee: $122 monthly
Location
- Region: Tucson
Financial & listing details
- Price per square foot: $223/sqft
- Tax assessed value: $228,737
- Annual tax amount: $2,085
- Date on market: 6/12/2026
- Cumulative days on market: 121 days
- Listing terms: FHA,VA Loan,Conventional,Cash
- Road surface type: Paved
Estimated market value
$269,700
$256,000 - $283,000
$1,772/mo
Price history
| Date | Event | Price |
|---|---|---|
| 6/12/2026 | Listed for sale | $275,000-1%$223/sqft |
Source:  MLS of Southern Arizona #22614953 Report a problem MLS of Southern Arizona #22614953 Report a problem | ||
| 4/21/2022 | Sold | $277,750+4.9%$225/sqft |
Source: MLS of Southern Arizona #22206687 Report a problem | ||
| 3/22/2022 | Pending sale | $264,900$215/sqft |
Source: MLS of Southern Arizona #22206687 Report a problem | ||
| 3/19/2022 | Contingent | $264,900$215/sqft |
Source: MLS of Southern Arizona #22206687 Report a problem | ||
| 3/18/2022 | Listed for sale | $264,900+77.8%$215/sqft |
Source: MLS of Southern Arizona #22206687 Report a problem | ||
| 8/15/2016 | Sold | $149,000-3.2%$121/sqft |
Source: MLS of Southern Arizona #21613545 Report a problem | ||
| 6/25/2016 | Price change | $153,900-0.7%$125/sqft |
Source: Long Realty Company #21613545 Report a problem | ||
| 5/13/2016 | Listed for sale | $155,000+61.5%$126/sqft |
Source: Long Realty Company #21613545 Report a problem | ||
| 3/6/2013 | Sold | $96,000-8.6%$78/sqft |
Source: MLS of Southern Arizona #21223591 Report a problem | ||
| 1/13/2013 | Price change | $105,000-11.8%$85/sqft |
Source: Realty Executives Tucson Elite #21223591 Report a problem | ||
| 9/27/2012 | Listed for sale | $119,000+21.4%$97/sqft |
Source: Realty Executives, Tucson Elite #21223591 Report a problem | ||
| 4/24/2001 | Sold | $98,000+14.6%$80/sqft |
Source: Public Record Report a problem | ||
| 5/17/1996 | Sold | $85,500+7%$69/sqft |
Source: Public Record Report a problem | ||
| 9/28/1994 | Sold | $79,900$65/sqft |
Source: Public Record Report a problem | ||
Public tax history
| Year | Property taxes | Tax assessment |
|---|---|---|
| 2026 | $2,085 +4.5% | $22,874 +2.4% |
| 2025 | $1,996 +4.1% | $22,332 +2.7% |
| 2024 | $1,916 +4.4% | $21,747 +25.2% |
| 2023 | $1,835 +1.9% | $17,374 +18.8% |
| 2022 | $1,801 +1.8% | $14,625 +3% |
| 2021 | $1,770 +3.1% | $14,203 +4.3% |
| 2020 | $1,716 | $13,614 +7.8% |
| 2019 | $1,716 +4.2% | $12,634 +16% |
| 2018 | $1,647 +6.3% | $10,892 |
| 2017 | $1,549 | $10,892 +1.9% |
| 2016 | $1,549 +3.4% | $10,687 +5% |
| 2015 | $1,499 | $10,178 |
| 2014 | -- | -- |
| 2013 | -- | $106,593 |
| 2012 | -- | -- |
| 2011 | -- | -- |
| 2010 | -- | -- |
| 2009 | -- | -- |
| 2007 | -- | -- |
| 2006 | -- | -- |
| 2005 | -- | -- |
| 2004 | -- | -- |
| 2003 | -- | -- |
| 2002 | -- | -- |
| 2001 | $1,016 +3.7% | -- |
| 2000 | $980 | -- |
Find assessor info on the county website
Monthly payment
Est. payment
Payment breakdown
Explore the cost of this home by adjusting the details. Changes won't be saved.Climate risks
Neighborhood: Casas Adobes
Nearby schools
Schools provided by the listing agent
- Elementary: Walker
- Middle: La Cima
- High: Amphitheater
Source: MLS of Southern Arizona. This data may not be complete. We recommend contacting the local school district to confirm school assignments for this home.

Similar homes
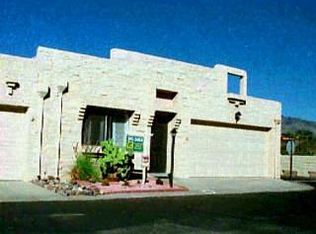
- $267,0002 bd2 ba1.2k sqft600 E River Rd APT W, Tucson, AZ 85704For Sale
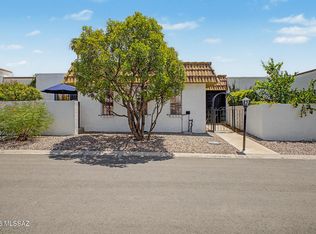
 MLS ID #22617554, Rebecca Kennard, My Home Group. MLS of Southern Arizona
 - $299,0002 bd2 ba1.6k sqft7840 N La Canada Dr, Tucson, AZ 85704For Sale
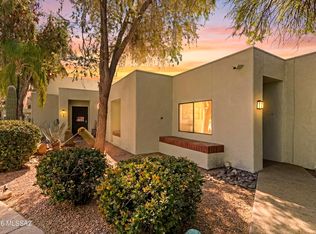 MLS ID #22619505, Nara Brown, Long Realty. MLS of Southern Arizona
 - $290,0002 bd2 ba1.3k sqft731 W Las Lomitas Rd, Tucson, AZ 85704For Sale
 MLS ID #22606108, Rachel S Hollander, Coldwell Banker Realty. MLS of Southern Arizona
 - $295,0002 bd2 ba1k sqft5383 N Willow Thicket Way, Tucson, AZ 85704For Sale
 MLS ID #22621466, Yolanda P Weinberger, Engel & Volkers Tucson. MLS of Southern Arizona
 - $248,9002 bd2 ba1.4k sqft2533 N Ironwood Ridge Dr, Tucson, AZ 85745For SaleMLS ID #22624242, Jann Nash, Realty Executives Arizona Territory. MLS of Southern Arizona
- $270,0003 bd2 ba1.5k sqft2457 N Ironwood Ridge Dr, Tucson, AZ 85745For SaleMLS ID #22614950, Radek Pomykaj, Tierra Antigua Realty. MLS of Southern Arizona
- $264,9002 bd2 ba1.1k sqft5675 N Camino Esplendora APT 1100, Tucson, AZ 85718For SaleMLS ID #22624561, Laura Olesen, Long Realty. MLS of Southern Arizona
- $265,0003 bd2 ba1.1k sqft1421 W Calle Plomo, Tucson, AZ 85745For SaleMLS ID #22623406, Gabriel Nevarez, Real Broker. MLS of Southern Arizona
- $304,9002 bd2 ba1.2k sqft3136 E Macenroe Ln, Tucson, AZ 85716For SaleMLS ID #22622311, Kelly Garcia, Keller Williams Southern Arizona. MLS of Southern Arizona
- $249,0002 bd2 ba1.1k sqft2945 E Windsor St, Tucson, AZ 85716For SaleMLS ID #22620929, Nancy Socolof Zeldin, HomeSmart Advantage Group. MLS of Southern Arizona
- $325,0002 bd2 ba1.5k sqft88 E Cholla Shadows Dr, Oro Valley, AZ 85704For SaleMLS ID #22622185, Michael D Oliver, Oliver Realty, LLC. MLS of Southern Arizona
- $270,0002 bd2 ba1.3k sqft5354 N Calle Del Rocio, Tucson, AZ 85750For SaleMLS ID #22618165, Thomas Duell, United Real Estate Specialists. MLS of Southern Arizona
- $335,0002 bd2 ba1.2k sqft8430 N Breezewood Pl, Tucson, AZ 85704For SaleMLS ID #22619901, Julie F Kelly, Long Realty. MLS of Southern Arizona
- $325,0002 bd2 ba1.3k sqft5310 N Paseo De La Terraza, Tucson, AZ 85750For SaleMLS ID #22624664, Anthony D Schaefer, Long Realty. MLS of Southern Arizona
- $245,0004 bd3 ba1.4k sqft1525 E Prince Rd, Tucson, AZ 85719For SaleMLS ID #22619582, Ginvic E Doble, RE/MAX Horizon. MLS of Southern Arizona
- $369,0002 bd2 ba1.4k sqft7568 N Palm Cir, Tucson, AZ 85704For SaleMLS ID #22621611, Carol Ravitz, Realty Executives Arizona Territory. MLS of Southern Arizona
- $305,9002 bd2 ba1.3k sqft5334 N Calle Del Rocio, Tucson, AZ 85750For SaleMLS ID #22624219, Melinda Spreng, GS Benchmark Real Estate. MLS of Southern Arizona
- $276,0002 bd2 ba1.2k sqft1909 N Linden Cir, Tucson, AZ 85715For SaleMLS ID #22614058, Kristine M. Galvin, OMNI Homes International. MLS of Southern Arizona
- $235,0003 bd3 ba1.4k sqft1569 E Prince Rd, Tucson, AZ 85719For SaleMLS ID #22620837, Nancy Socolof Zeldin, HomeSmart Advantage Group. MLS of Southern Arizona
- $299,5004 bd2 ba1.3k sqft6565 N Positano Way, Tucson, AZ 85741For SaleMLS ID #22621018, Hope Alday, Long Realty. MLS of Southern Arizona
