This Tucson Townhome is a 2 story, 2 bed, 2 &1/2 bath charmer. The Primary bedroom's window looks out over the heated pool, with a stunning mountain backdrop.only minutes away from shopping, trails and Tohono Chul Botanical Gardens. The grounds of the gated common areas are the kind that will take you away to an enchanted courtyard. Every home owner has their own two-car garage, plus ample guest parking in the visitors lot. Inside you'll find a spacious 2 story layout built for entertaining, note the center atrium with indoor builtin planters, featuring lovely and mature tropical greenery. A warm mix of earth tones and wood make for a relaxing atmosphere. The two bedrooms upstairs are equipped with wood burning fireplaces. Come and see it in person!
For sale
$294,000
7832 N La Canada Dr, Tucson, AZ 85704
2beds
1,544sqft
:
Get pre-qualified$2,111/mo
Townhouse
Built in 1982
1,742 Square Feet Lot
$286,900 Zestimate®
$190/sqft
$271/mo HOA
What's special
Heated poolGated common areasEnchanted courtyardStunning mountain backdropTwo-car garage
- 44 days |
- 956 |
- 52 |
Likely to sell faster than
Zillow last checked:
Listing updated:
Listed by:
John Thomas Sweeden 520-471-8396,
Habitation Realty ERA Powered
Source: MLS of Southern Arizona,MLS#: 22615479
Facts & features
Interior
Bedrooms & bathrooms
- Bedrooms: 2
- Bathrooms: 3
- Full bathrooms: 2
- 1/2 bathrooms: 1
Heating
- Forced Air
Cooling
- Central Air
Appliances
- Included: Exhaust Fan, Dishwasher, Refrigerator, Electric Range, Electric Oven, Microwave, Wine Cooler
- Laundry: In Garage
Features
- Wet Bar, High Ceilings
- Flooring: Carpet, Ceramic Tile, Wood
- Windows: Skylight(s)
- Number of fireplaces: 3
- Fireplace features: Wood Burning, Living Room, Master Bedroom
Interior area
- Total structure area: 1,544
- Total interior livable area: 1,544 sqft
Property
Parking
- Total spaces: 2
- Parking features: Detached
- Garage spaces: 2
Accessibility
- Accessibility features: None
Features
- Levels: Two
- Stories: 2
- Entry location: 2
- Patio & porch: Covered, Patio
- Exterior features: Balcony, Native Plants, Barbecue, Fountain
- Has private pool: Yes
- Pool features: Heated
- Spa features: Conventional
- Fencing: Block,Wrought Iron
- Has view: Yes
- View description: Mountain(s), City, Desert
Lot
- Size: 1,742 Square Feet
- Features: Flower Beds, Shrubs, East/West Exposure
Details
- Parcel number: 225491490
- Zoning: Pima County - CR5
- Special conditions: None
- Other equipment: Intercom
Construction
Type & style
- Home type: Townhouse
- Architectural style: Contemporary
- Property subtype: Townhouse
Materials
- Block, Frame, Masonry Stucco
- Roof: Built-Up
Condition
- Year built: 1982
Utilities & green energy
- Sewer: Sewer Connected
- Water: Public
Community & HOA
Community
- Features: Pool, Fitness Center, Lighted, Gated, Sidewalks
- Security: None
- Subdivision: La Canada Village 1 Amended
HOA
- Has HOA: Yes
- Amenities included: Pool, Spa/Hot Tub
- HOA fee: $271 monthly
- HOA name: LA CANADA VILLAGE
- HOA phone: 520-270-2570
Location
- Region: Tucson
Financial & listing details
- Price per square foot: $190/sqft
- Tax assessed value: $247,685
- Annual tax amount: $2,249
- Date on market: 6/19/2026
- Cumulative days on market: 45 days
- Listing terms: FHA,VA Loan,Conventional,Cash,1031 Exchange
- Road surface type: Chip And Seal
Estimated market value
$286,900
$273,000 - $301,000
$1,861/mo
Price history
| Date | Event | Price |
|---|---|---|
| 6/19/2026 | Listed for sale | $294,000-2.3%$190/sqft |
Source:  MLS of Southern Arizona #22615479 Report a problem MLS of Southern Arizona #22615479 Report a problem | ||
| 2/10/2026 | Listing removed | $301,000$195/sqft |
Source: MLS of Southern Arizona #22516267 Report a problem | ||
| 1/24/2026 | Price change | $301,000-1.6%$195/sqft |
Source: MLS of Southern Arizona #22516267 Report a problem | ||
| 11/16/2025 | Price change | $306,000-0.6%$198/sqft |
Source: MLS of Southern Arizona #22516267 Report a problem | ||
| 10/18/2025 | Price change | $308,000-0.3%$199/sqft |
Source: MLS of Southern Arizona #22516267 Report a problem | ||
| 9/11/2025 | Price change | $309,000-0.3%$200/sqft |
Source: MLS of Southern Arizona #22516267 Report a problem | ||
| 8/7/2025 | Price change | $310,000-1.6%$201/sqft |
Source: MLS of Southern Arizona #22516267 Report a problem | ||
| 6/15/2025 | Price change | $315,000+40.1%$204/sqft |
Source: MLS of Southern Arizona #22516267 Report a problem | ||
| 2/25/2021 | Pending sale | $224,900+2.9%$146/sqft |
Source: MLS of Southern Arizona #22028213 Report a problem | ||
| 2/24/2021 | Sold | $218,500-2.8%$142/sqft |
Source: MLS of Southern Arizona #22028213 Report a problem | ||
| 1/22/2021 | Contingent | $224,900$146/sqft |
Source: MLS of Southern Arizona #22028213 Report a problem | ||
| 1/15/2021 | Price change | $224,900-2.2%$146/sqft |
Source: MLS of Southern Arizona #22028213 Report a problem | ||
| 11/23/2020 | Price change | $229,900-3.4%$149/sqft |
Source: Tierra Antigua Realty #22028213 Report a problem | ||
| 11/9/2020 | Listed for sale | $238,000+19%$154/sqft |
Source: Tierra Antigua Realty #22028213 Report a problem | ||
| 11/30/2007 | Sold | $200,000$130/sqft |
Source: MLS of Southern Arizona #20740695 Report a problem | ||
Public tax history
| Year | Property taxes | Tax assessment |
|---|---|---|
| 2026 | $2,249 +4.4% | $24,769 -3.7% |
| 2025 | $2,154 +3.9% | $25,728 +2.1% |
| 2024 | $2,072 -1.7% | $25,188 +23.8% |
| 2023 | $2,109 +2% | $20,345 +17.3% |
| 2022 | $2,068 +1.6% | $17,343 +5.6% |
| 2021 | $2,036 +3.1% | $16,423 +8.1% |
| 2020 | $1,975 | $15,196 +14.2% |
| 2019 | $1,975 +4.1% | $13,302 +13.5% |
| 2018 | $1,897 +0.7% | $11,719 |
| 2017 | $1,884 +7.3% | $11,719 +3.8% |
| 2016 | $1,755 +6.6% | $11,294 +5% |
| 2015 | $1,647 | $10,756 |
| 2014 | -- | -- |
| 2013 | -- | $118,692 |
| 2012 | -- | -- |
| 2011 | -- | -- |
| 2010 | -- | -- |
| 2009 | -- | -- |
| 2007 | -- | -- |
| 2006 | -- | -- |
| 2005 | -- | -- |
| 2004 | -- | -- |
| 2003 | -- | -- |
| 2002 | -- | -- |
| 2001 | $1,226 +5% | -- |
| 2000 | $1,167 | -- |
Find assessor info on the county website
Monthly payment
Est. payment
Payment breakdown
Explore the cost of this home by adjusting the details. Changes won't be saved.Climate risks
Neighborhood: Casas Adobes
Nearby schools
GreatSchools rating
- 9/10Winifred Harelson Elementary SchoolGrades: PK-6Distance: 0.7 mi
- 8/10Lawrence W Cross Middle SchoolGrades: 6-8Distance: 0.5 mi
- 7/10Canyon Del Oro High SchoolGrades: PK,9-12Distance: 2.3 mi
Schools provided by the listing agent
- Elementary: Harelson
- Middle: Cross
- High: Canyon Del Oro
Source: MLS of Southern Arizona. This data may not be complete. We recommend contacting the local school district to confirm school assignments for this home.
- $285,6002 bd3 ba1.7k sqft7828 N La Canada Dr, Tucson, AZ 85704Off Market

- $267,800-- bd2 ba1.6k sqft7836 N La Canada Dr, Tucson, AZ 85704Off Market
- $309,3003 bd2 ba1.6k sqft7824 N La Canada Dr, Tucson, AZ 85704Off Market

- $309,0002 bd2 ba1.6k sqft7840 N La Canada Dr, Tucson, AZ 85704For Sale
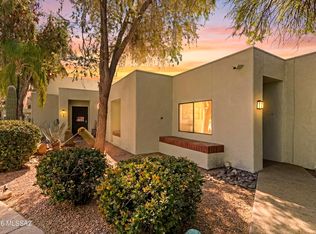
- $293,1002 bd2 ba1.6k sqft7820 N La Canada Dr, Tucson, AZ 85704Off Market
- $249,500-- bd2 ba1.2k sqft7844 N La Canada Dr, Pima County, AZ 85704Off Market
- $96,586-- bd2 ba1.2k sqft7848 N La Canada Dr, Pima county, AZ 85704Off Market
- $235,700-- bd2 ba1.2k sqft7812 N La Canada Dr, Tucson, AZ 85704Off Market
A local agent can set up tours, give advice and negotiate with sellers.
Similar homes
- $280,0002 bd2 ba1.1k sqft5239 N Tigua Dr, Tucson, AZ 85704For Sale

 MLS ID #22618539, Kristina Scott, Real Broker. MLS of Southern Arizona
 - $289,9002 bd2 ba1.2k sqft133 E Mountain Morning Dr, Oro Valley, AZ 85704For Sale
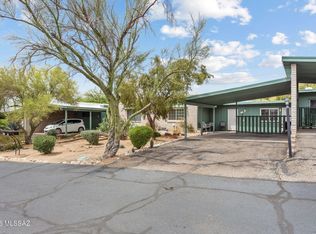 MLS ID #22610404, Adam Christopher Kraft, Keller Williams Southern Arizona. MLS of Southern Arizona
 - $320,0003 bd2 ba1.5k sqft651 E Camino Lujosa, Tucson, AZ 85704For Sale
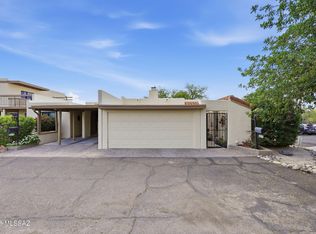 MLS ID #22612478, William Ambrosio, Long Realty. MLS of Southern Arizona
 - $290,0002 bd2 ba1.3k sqft731 W Las Lomitas Rd, Tucson, AZ 85704For Sale
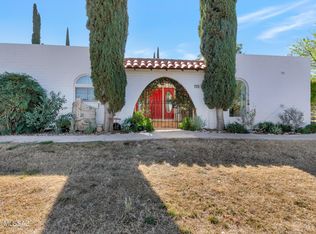 MLS ID #22606108, Rachel S Hollander, Coldwell Banker Realty. MLS of Southern Arizona
 - $243,0002 bd2 ba1.2k sqft6337 N Willowbrook Dr, Tucson, AZ 85704For SaleMLS ID #22609239, Somchai Papun Lisaius, Realty One Group Integrity. MLS of Southern Arizona
- $345,0003 bd2 ba1.6k sqft8421 N Via Tioga, Oro Valley, AZ 85704For SaleMLS ID #22616652, Louie D Duarte, Tierra Antigua Realty. MLS of Southern Arizona
- $280,0002 bd2 ba1.3k sqft5354 N Calle Del Rocio, Tucson, AZ 85750For SaleMLS ID #22618165, Thomas Duell, United Real Estate Specialists. MLS of Southern Arizona
- $270,0003 bd2 ba1.5k sqft2457 N Ironwood Ridge Dr, Tucson, AZ 85745For SaleMLS ID #22614950, Radek Pomykaj, Tierra Antigua Realty. MLS of Southern Arizona
- $313,8002 bd2 ba1.5k sqft7 W Roma Dr, Oro Valley, AZ 85737For SaleMLS ID #22609243, Rebecca Ann Crane, Real Broker. MLS of Southern Arizona
- $299,0003 bd1 ba1.2k sqft7621 N Shirley Ct, Tucson, AZ 85741For SaleMLS ID #22608560, April Michelle Bidwell, Tierra Antigua Realty. MLS of Southern Arizona
- $305,0003 bd3 ba1.2k sqft3049 W Avior Dr, Tucson, AZ 85742For SaleMLS ID #22607944, Adam Reyes, Realty One Group Integrity. MLS of Southern Arizona
- $305,0003 bd2 ba1.2k sqft2560 W Camino Del Venegas, Tucson, AZ 85742For SaleMLS ID #22612581, Maria-Fernanda Soto, Realty One Group Integrity. MLS of Southern Arizona
- $319,9503 bd3 ba1.7k sqft3050 W Country Meadow Dr, Tucson, AZ 85742For SaleMLS ID #22614201, Alfred R LaPeter, Coldwell Banker Realty. MLS of Southern Arizona
- $300,0002 bd2 ba1k sqft6655 N Canyon Crest Dr #Drive10260, Tucson, AZ 85750For SaleLong Realty Company
- $290,0002 bd2 ba1.3k sqft1193 N Corinthian Pl, Tucson, AZ 85715For SaleMLS ID #22609900, Meagan Estees, eXp Realty. MLS of Southern Arizona
- $249,9002 bd2 ba1.4k sqft2533 N Ironwood Ridge Dr, Tucson, AZ 85745For SaleMLS ID #22614159, Jann Nash, Realty Executives Arizona Territory. MLS of Southern Arizona
- $285,0002 bd2 ba1.2k sqft1909 N Linden Cir, Tucson, AZ 85715For SaleMLS ID #22614058, Kristine M. Galvin, OMNI Homes International. MLS of Southern Arizona
- $324,5004 bd2 ba2.1k sqft4431 W Mars St, Tucson, AZ 85741For SaleMLS ID #22614436, Amanda L Lowery, Epique Realty. MLS of Southern Arizona
- $256,0002 bd2 ba1k sqft2469 N Ironwood Ridge Dr, Tucson, AZ 85745For SaleMLS ID #22611967, Manuel Davila, Real Broker. MLS of Southern Arizona
- $249,0002 bd2 ba1k sqft2504 N Ironwood Ridge Dr, Tucson, AZ 85745For SaleMLS ID #22616587, Maritza Marlow, Tierra Antigua Realty. MLS of Southern Arizona
