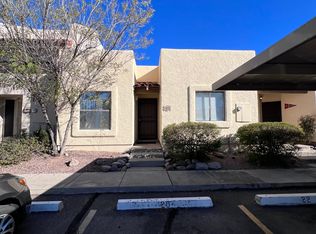
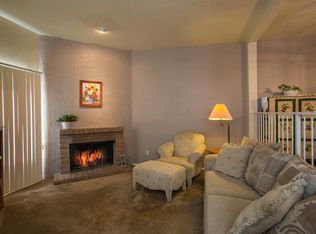
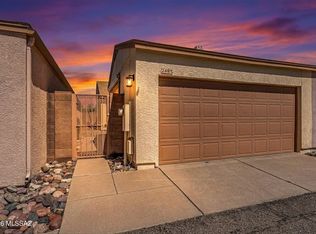
Welcome to this charming single-level townhome nestled in a desirable west Tucson community! Offering 2 bedrooms, 2 bathrooms, and approximately 1,073 square feet of comfortable living space, this thoughtfully designed home features an inviting open floor plan with a cozy fireplace, creating the perfect setting for relaxing or entertaining. The kitchen flows seamlessly into the living and dining areas, while the spacious primary suite offers privacy and comfort. Enjoy low-maintenance living with a private fenced patio--ideal for morning coffee, pets, or evening relaxation. Additional conveniences include covered parking in a gated community and included appliances for an easy move-in experience. Recent updates include a new air conditioning system and new sliding glass doors, providing enhanced comfort, energy efficiency, and peace of mind. Residents enjoy access to a resort-style community pool, all while being conveniently located just minutes from Downtown Tucson, the University of Arizona, Pima Community College, I-10, shopping, dining, and outdoor recreation. Whether you're searching for a full-time residence, seasonal getaway, or investment opportunity, this home offers exceptional value in a prime location.
For sale
Price cut: $9.9K (7/29)
$249,000
2504 N Ironwood Ridge Dr, Tucson, AZ 85745
2beds
1,073sqft
Townhouse
Built in 1984
1,306 Square Feet Lot
$245,900 Zestimate®
$232/sqft
$167/mo HOA
What's special
Cozy fireplaceInviting open floor planNew air conditioning systemPrivate fenced patioNew sliding glass doorsResort-style community poolIncluded appliances
- 55 days |
- 282 |
- 13 |
Zillow last checked:
Listing updated:
Listed by:
Maritza Marlow 520-269-1443,
Tierra Antigua Realty
Source: MLS of Southern Arizona,MLS#: 22616587
Facts & features
Interior
Bedrooms & bathrooms
- Bedrooms: 2
- Bathrooms: 2
- Full bathrooms: 2
Heating
- Electric
Cooling
- Central Air, ENERGY STAR Qualified Equipment
Appliances
- Included: Exhaust Fan, Dishwasher, Electric Range
- Laundry: Laundry Room
Features
- Walk-In Closet(s)
- Flooring: Laminate, Engineered Hardwood
- Windows: Skylight(s), Double Pane Windows, Plantation Shutters
- Number of fireplaces: 1
- Fireplace features: Wood Burning, Living Room
Interior area
- Total structure area: 1,073
- Total interior livable area: 1,073 sqft
Property
Parking
- Total spaces: 1
- Parking features: Detached
- Carport spaces: 1
Accessibility
- Accessibility features: Level
Features
- Levels: One
- Stories: 1
- Entry location: 1
- Patio & porch: Covered, Screened, Enclosed
- Spa features: None
- Fencing: Stucco Finish
- Has view: Yes
- View description: Residential
Lot
- Size: 1,306 Square Feet
- Features: Adjacent to Alley, East/West Exposure
Details
- Parcel number: 103210490
- Zoning: Tucson - R3
- Special conditions: None
Construction
Type & style
- Home type: Townhouse
- Property subtype: Townhouse
Materials
- Frame - Stucco, Stucco
- Roof: Built-Up
Condition
- Year built: 1984
Utilities & green energy
- Sewer: Sewer Connected
- Water: Public, Water Company
Community & HOA
Community
- Features: Pool, Gated, Sidewalks
- Security: Smoke Detector(s), Wrought Iron Security Door, Security Gate
- Subdivision: Casitas De Palo Santo (1-225)
HOA
- Has HOA: Yes
- Amenities included: Maintenance, Pool, Security
- Services included: Common Area Maint, Gated Community, Sewer, Street Maint, Water
- HOA fee: $167 monthly
- HOA name: Ironwood Hills Townh
Location
- Region: Tucson
Financial & listing details
- Price per square foot: $232/sqft
- Tax assessed value: $207,897
- Annual tax amount: $1,390
- Date on market: 7/3/2026
- Cumulative days on market: 56 days
- Listing terms: FHA,VA Loan,Conventional,Cash,Submit
- Road surface type: Paved
Estimated market value
$245,900
$234,000 - $258,000
$1,464/mo
Price history
| Date | Event | Price |
|---|---|---|
| 7/29/2026 | Price change | $249,000-3.8%$232/sqft |
Source:  MLS of Southern Arizona #22616587 Report a problem MLS of Southern Arizona #22616587 Report a problem | ||
| 7/3/2026 | Listed for sale | $258,900+9.2%$241/sqft |
Source: MLS of Southern Arizona #22616587 Report a problem | ||
| 7/27/2023 | Sold | $237,000+80.2%$221/sqft |
Source: Public Record Report a problem | ||
| 8/2/2019 | Sold | $131,500-0.8%$123/sqft |
Source: MLS of Southern Arizona #21913964 Report a problem | ||
| 6/25/2019 | Price change | $132,500-1.8%$123/sqft |
Source: Long Realty Company #21913964 Report a problem | ||
| 5/24/2019 | Listed for sale | $134,900+28.5%$126/sqft |
Source: Long Realty Company #21913964 Report a problem | ||
| 7/22/2016 | Sold | $105,000-4.5%$98/sqft |
Source: MLS of Southern Arizona #21610418 Report a problem | ||
| 6/18/2016 | Price change | $110,000-1.8%$103/sqft |
Source: Long Realty Company #21613994 Report a problem | ||
| 5/17/2016 | Price change | $112,000+1.8%$104/sqft |
Source: Long Realty Company #21613994 Report a problem | ||
| 5/6/2016 | Pending sale | $110,000$103/sqft |
Source: Long Realty Company #21613994 Report a problem | ||
| 4/12/2016 | Listed for sale | $110,000+1.9%$103/sqft |
Source: Long Realty Company #21613994 Report a problem | ||
| 11/26/2003 | Sold | $108,000+30.9%$101/sqft |
Source: MLS of Southern Arizona #2324422 Report a problem | ||
| 5/18/2001 | Sold | $82,500+29.9%$77/sqft |
Source: Public Record Report a problem | ||
| 12/22/1993 | Sold | $63,500$59/sqft |
Source: Public Record Report a problem | ||
Public tax history
| Year | Property taxes | Tax assessment |
|---|---|---|
| 2026 | $1,390 +4.2% | $20,790 +4% |
| 2025 | $1,334 +21.2% | $19,997 +4.6% |
| 2024 | $1,100 -0.8% | $19,121 +25.6% |
| 2023 | $1,109 -0.3% | $15,224 +26.8% |
| 2022 | $1,113 +4.2% | $12,007 +12.8% |
| 2021 | $1,068 +3% | $10,643 -0.4% |
| 2020 | $1,037 | $10,688 +17.1% |
| 2019 | $1,037 +4.8% | $9,126 +28.3% |
| 2018 | $990 +4.8% | $7,113 |
| 2017 | $944 -16.4% | $7,113 +5% |
| 2016 | $1,129 +3.2% | $6,774 +5% |
| 2015 | $1,095 | $6,452 |
| 2014 | -- | -- |
| 2013 | -- | $71,590 |
| 2012 | -- | -- |
| 2011 | -- | -- |
| 2010 | -- | -- |
| 2009 | -- | -- |
| 2007 | -- | -- |
| 2006 | -- | -- |
| 2005 | -- | -- |
| 2004 | -- | -- |
| 2003 | -- | -- |
| 2002 | -- | -- |
| 2001 | $925 +5.9% | -- |
| 2000 | $873 | -- |
Find assessor info on the county website
Monthly payment
Est. payment
Payment breakdown
Explore the cost of this home by adjusting the details. Changes won't be saved.Climate risks
Neighborhood: 85745
Nearby schools
GreatSchools rating
- 5/10Robins Elementary SchoolGrades: PK-8Distance: 2.8 mi
- 4/10Tucson Magnet High SchoolGrades: 8-12Distance: 3.7 mi
- 4/10Mansfeld Middle SchoolGrades: 6-8Distance: 4.2 mi
Schools provided by the listing agent
- Elementary: Robins
- Middle: Robins K-8
- High: Tucson
Source: MLS of Southern Arizona. This data may not be complete. We recommend contacting the local school district to confirm school assignments for this home.
- $210,8002 bd2 ba1k sqft2508 N Ironwood Ridge Dr, Tucson, AZ 85745Off Market
- $229,5002 bd2 ba1k sqft2500 N Ironwood Ridge Dr, Tucson, AZ 85745Off Market

- $271,3003 bd2 ba1.4k sqft2496 N Ironwood Ridge Dr, Tucson, AZ 85745Off Market
- $256,7003 bd2 ba1.4k sqft2512 N Ironwood Ridge Dr, Tucson, AZ 85745Off Market
- $185,9432 bd2 ba1k sqft2513 N Silver Mosaic Dr, Tucson, AZ 85745Off Market
- $271,2003 bd2 ba1.5k sqft2518 N Ironwood Ridge Dr, Tucson, AZ 85745Off Market
- $233,2003 bd2 ba1.4k sqft2490 N Ironwood Ridge Dr, Tucson, AZ 85745Off Market
- $280,9002 bd2 ba1k sqft2495 N Silver Mosaic Dr, Tucson, AZ 85745Off Market
A local agent can set up tours, give advice and negotiate with sellers.
Similar homes
- $269,0003 bd2 ba1.3k sqft1954 W Southbrooke Cir, Tucson, AZ 85705For Sale

 MLS ID #22619380, Cindy Michaele Lewis, Tierra Antigua Realty. MLS of Southern Arizona
 - $299,9002 bd2 ba989 sqft10054 E Bryonwood Ln, Tucson, AZ 85730For Sale
 MLS ID #22619678, Amy Jo Stonemetz, eXp Realty. MLS of Southern Arizona
 - $269,9002 bd2 ba1.1k sqft4700 N Woodside Dr, Tucson, AZ 85705For Sale
 MLS ID #22611281, Alexis Ortega Cortez, Tierra Antigua Realty. MLS of Southern Arizona
 - $260,0002 bd2 ba905 sqft2485 N Palo Hacha Dr, Tucson, AZ 85745For Sale
 MLS ID #22618041, Kerry Elaine Willie, Long Realty. MLS of Southern Arizona
 - $239,9002 bd1 ba1k sqft2402 W Drachman St, Tucson, AZ 85745For SaleMLS ID #22613755, Nancy Hennessey, Long Realty. MLS of Southern Arizona
- $259,9002 bd2 ba1.2k sqft8916 E Palms Park Dr, Tucson, AZ 85715For SaleMLS ID #22619230, Jesse Illig, Realty Executives Arizona Territory. MLS of Southern Arizona
- $339,0002 bd2 ba1.2k sqft7577 E Maritime Dr, Tucson, AZ 85756For SaleMLS ID #22618114, Rusty Caldwell, Tierra Antigua Realty. MLS of Southern Arizona
- $300,0002 bd2 ba1k sqft4141 N Via Villas, Tucson, AZ 85719For SaleMLS ID #22603978, Jared Dean Adkins, JMG. MLS of Southern Arizona
- $249,9003 bd2 ba1.1k sqft101 S Players Club Dr APT 09202, Tucson, AZ 85745For SaleMLS ID #22606910, Jenifer Miranda, Tierra Antigua Realty. MLS of Southern Arizona
- $170,0002 bd1 ba934 sqft6680 E Calle La Paz, Tucson, AZ 85715For SaleLong Realty Company
- $170,0002 bd1 ba934 sqft6680 E Calle La Paz Unit B, Tucson, AZ 85715For SaleMLS ID #22620452, Sue King, Long Realty. MLS of Southern Arizona
- $315,0002 bd2 ba1k sqft5855 N Kolb Rd Unit 13210, Tucson, AZ 85750For SaleMLS ID #22603952, Julie M Nielson, Long Realty. MLS of Southern Arizona
- $315,0002 bd2 ba1k sqft5855 N Kolb Rd #Road13210, Tucson, AZ 85750For SaleLong Realty Company
- $284,0002 bd2 ba947 sqft5855 N Kolb Rd Unit 2102, Tucson, AZ 85750For SaleMLS ID #22613325, Alexis Kyriakis, Russ Lyon Sotheby's International Realty. MLS of Southern Arizona
- $335,5002 bd2 ba1.3k sqft1878 N La Rienda Ave, Tucson, AZ 85715For SaleMLS ID #22615352, Sylvia A Maloney, Advantage-Realtors, INC.. MLS of Southern Arizona
- $159,5004 bd2 ba1.4k sqft6342 N Barcelona Ln Unit 122, Tucson, AZ 85704For SaleMLS ID #22608688, Melinda Roth, Tierra Antigua Realty. MLS of Southern Arizona
- $320,0002 bd2 ba947 sqft5855 N Kolb Rd Unit 4105, Tucson, AZ 85750For SaleMLS ID #22610577, Matthew Barre, Fiv Realty Co. MLS of Southern Arizona
- $282,5003 bd2 ba1.3k sqft3894 E Bright View St, Tucson, AZ 85706For SaleMLS ID #22620717, Ann K Gavlick, Tierra Antigua Realty. MLS of Southern Arizona
- $225,0002 bd2 ba1.2k sqft636 W Placita De Las Lomitas, Tucson, AZ 85704For SaleMLS ID #22613439, Perry Lucina, RE/MAX Horizon. MLS of Southern Arizona
- $332,0003 bd2 ba1.3k sqft4440 W Rockwood Dr, Tucson, AZ 85741For SaleMLS ID #22605672, Yadeth Garcia, JMG. MLS of Southern Arizona
- $355,0003 bd2 ba1.4k sqft9428 N Flynn Way, Tucson, AZ 85742For SaleMLS ID #22617978, Kari Bock, Tierra Antigua Realty. MLS of Southern Arizona
- $282,5003 bd2 ba1.1k sqft8625 N Katapa Trl, Tucson, AZ 85742For SaleMLS ID #22619644, Jesse M Lapham, Realty Executives Arizona Territory. MLS of Southern Arizona
- $280,0002 bd2 ba1.2k sqft10055 W Rocky Desert Trl, Tucson, AZ 85743For SaleMLS ID #22619735, Patrick G Chamberlin, Diamondback Real Estate. MLS of Southern Arizona
- $320,0004 bd2 ba1.6k sqft8149 E Colette Pl, Tucson, AZ 85710For SaleMLS ID #22612644, Scott Melde, Realty Executives Arizona Territory. MLS of Southern Arizona
- $243,0002 bd2 ba1.2k sqft6337 N Willowbrook Dr, Tucson, AZ 85704For SaleMLS ID #22609239, Somchai Papun Lisaius, Realty One Group Integrity. MLS of Southern Arizona
- $219,0001 bd1 ba944 sqft5392 N Paseo De La Terraza, Tucson, AZ 85750For SaleMLS ID #22605920, Laura R Zorrilla, Long Realty. MLS of Southern Arizona
- $260,0002 bd2 ba950 sqft2549 N Palo Santo Dr, Tucson, AZ 85745For SaleMLS ID #22619352, Jenna Alvarez, Found Realty. MLS of Southern Arizona
- $249,9502 bd2 ba882 sqft3352 E Fort Lowell Rd, Tucson, AZ 85716For SaleMLS ID #22615312, Diana Denlinger, Century 21-Arizona Foothills. MLS of Southern Arizona
- $280,0003 bd2 ba1.3k sqft1852 S Skyview Pl, Tucson, AZ 85748For SaleMLS ID #22619096, Bryan R Alvarez, Real Broker. MLS of Southern Arizona
- $285,0002 bd2 ba1.2k sqft1909 N Linden Cir, Tucson, AZ 85715For SaleMLS ID #22614058, Kristine M. Galvin, OMNI Homes International. MLS of Southern Arizona
- $256,0002 bd2 ba1k sqft2469 N Ironwood Ridge Dr, Tucson, AZ 85745For SaleMLS ID #22611967, Manuel Davila, Real Broker. MLS of Southern Arizona
- $275,0002 bd2 ba1.4k sqft649 W Calle Media Luz, Sahuarita, AZ 85629For SaleMLS ID #22613128, Debbie Wyrsch-Williams, Coldwell Banker Realty. MLS of Southern Arizona
- $295,0003 bd3 ba1.5k sqft181 E Camino Limon Verde, Sahuarita, AZ 85629For SaleMLS ID #22614179, Robin Lee Serna, Tierra Antigua Realty. MLS of Southern Arizona
- $227,0002 bd2 ba1k sqft6124 W Red Sky Cir, Tucson, AZ 85713For SaleMLS ID #22609760, Connie J Jackson-Slye, Realty Executives Arizona Territory. MLS of Southern Arizona
- $264,0002 bd2 ba985 sqft6224 N Rockglen Rd, Tucson, AZ 85704For SaleMLS ID #22617177, Kelly A. Merritt, eXp Realty. MLS of Southern Arizona
- $305,0004 bd2 ba1.4k sqft627 W Acadia Dr, Tucson, AZ 85756For SaleMLS ID #22620709, Yocasta G. Moreno Arvizu, Tierra Antigua Realty. MLS of Southern Arizona
- $279,9002 bd2 ba1.3k sqft3781 E Edison St, Tucson, AZ 85716For SaleMLS ID #22613602, Jessica Ann Hernandez, HomeSmart Advantage Group. MLS of Southern Arizona
- $249,9002 bd2 ba1.4k sqft2533 N Ironwood Ridge Dr, Tucson, AZ 85745For SaleMLS ID #22614159, Jann Nash, Realty Executives Arizona Territory. MLS of Southern Arizona
- $290,0002 bd1 ba882 sqft7601 N Calle Sin Envidia, Tucson, AZ 85718For SaleMLS ID #22619891, Marie Goetz, Long Realty. MLS of Southern Arizona
- $290,0002 bd1 ba882 sqft7601 N Calle Sin Envidia, Tucson, AZ 85718For SaleLong Realty Company
