Motivated Sellers!! With over $26K in Home Remodel & Updates!!
This beautifully upgraded Stonehaven model by Lanner is located on a desirable corner lot in the sought-after Turnberry community. With 5 bedrooms, 4 bathrooms, a spacious loft, and a 4-car tandem garage, this home perfectly combines luxury and function.
The main level features an open-concept layout with a chef-inspired kitchen that includes java cabinetry, granite countertops, a massive island, stainless steel appliances, and a walk-in pantry. A cozy dining area and an office nook offer functional space, while the open family room is filled with natural light—perfect for relaxing or entertaining.
Upstairs, the luxurious primary suite includes two walk-in closets—one custom built—a private office/lounging area, and a spa-like bath with an oversized custom walk-in tile shower & deep soaking tub. A spacious loft area adds flexible living space, ideal for a media room, playroom, or second home office. Three additional bedrooms include one with a private en-suite and two sharing a Jack-and-Jill bath.
The laundry/storage room offers practical convenience with a utility sink, built-in linen cabinets, a space for organization.
The 4-car tandem garage is a dream for car enthusiasts and hobbyists, featuring a Sunstar Infrared Radiant Tube Heater, a Resideo Heated Thermostat, and extra ceiling height—perfect for a car lift or workshop area.
The unfinished basement provides a blank canvas for your future vision—whether it's a home gym, theater, additional bedrooms, or a custom retreat.
Enjoy the outdoors under a covered patio perfect for entertaining, a landscaped yard that also features an extended concrete patio, side walkway, built-in fire pit, BBQ area, retaining wall, and a spacious shed.
Equipped with solar panels at just $60/month through Sunnova. Enjoy community amenities like a pool, parks, and scenic trails, with quick access to HWY I-76, HWY 85, shopping, dining, and the recreation center.
Sold for $648,000
$648,000
10991 Xanadu Street, Commerce City, CO 80022
5beds
4,137sqft
Single Family Residence
Built in 2020
7,872 Square Feet Lot
$635,400 Zestimate®
$157/sqft
$4,009 Estimated rent
Home value
$635,400
$591,000 - $680,000
$4,009/mo
Zestimate® history
Owner options
List your home for rent
$4,009/mo
Rent Zestimate®
Find your next renter with Zillow Rental Manager. Plus, with online applications, you can quickly screen prospective tenants – for free.
$4,009/mo
Rent Zestimate®
Refinance and save
$3,813/mo
Est. payment
Refinancing to a lower rate could help reduce your monthly payments and save thousands over the life of the loan.
$3,813/mo
Est. payment
Explore your selling options
Work with a Zillow partner agent
Leverage their expertise and Zillow's premium Showcase listings to get your home seen by more buyers.
Get startedList with your own agent
Get your home in front of millions of buyers by listing it on Zillow.
Learn how to do itSell it yourself
Take full control of how buyers see your home on Zillow by listing For Sale by Owner (FSBO).
List your homeWhat's special
Utility sinkUnfinished basementCorner lotLandscaped yardBuilt-in fire pitLuxurious primary suiteWalk-in pantry
Zillow last checked:
Listing updated:
Listed by:
Donella Sanchez 303-304-2331 Donella.COHomePros@gmail.com,
Resident Realty North Metro LLC
Bought with:
Rocio Canteli, 100065324
Equity Colorado Real Estate
Source: REcolorado as distributed by MLS GRID,MLS#: 6147957
Facts & features
Interior
Bedrooms & bathrooms
- Bedrooms: 5
- Bathrooms: 4
- Full bathrooms: 4
- Main level bathrooms: 1
- Main level bedrooms: 1
Bedroom
- Description: First Floor Bedroom
- Level: Main
Bedroom
- Description: Large Bedroom
- Level: Upper
Bedroom
- Description: Large Bedroom With Walk-In Closet
- Level: Upper
Bedroom
- Description: Large Bedroom With Private Bathroom
- Level: Upper
Bathroom
- Description: First Floor Full Bathroom
- Level: Main
Bathroom
- Description: Jack And Jill Bathroom
- Level: Upper
Bathroom
- Description: Private Full Bathroom, Onside Bedroom
- Level: Upper
Bathroom
- Description: Large Primary Bathroom With Tile Walk-In Shower And Soaking Tub
- Level: Upper
Other
- Description: Oversized Primary Suite With Two Walk-In Closets
- Level: Upper
Laundry
- Description: Custom Cabinets And Utility Sink
- Level: Upper
Loft
- Description: Private Loft
- Level: Upper
Heating
- Forced Air
Cooling
- Central Air
Appliances
- Included: Dishwasher, Disposal, Dryer, Oven, Range, Refrigerator, Washer
Features
- Flooring: Carpet, Tile, Vinyl
- Basement: Unfinished
Interior area
- Total structure area: 4,137
- Total interior livable area: 4,137 sqft
- Finished area above ground: 2,870
- Finished area below ground: 0
Property
Parking
- Total spaces: 4
- Parking features: Garage - Attached
- Attached garage spaces: 4
Features
- Levels: Two
- Stories: 2
- Patio & porch: Covered, Deck, Front Porch, Patio
- Exterior features: Fire Pit, Private Yard, Rain Gutters
- Fencing: Full
Lot
- Size: 7,872 Square Feet
- Features: Corner Lot, Sprinklers In Front, Sprinklers In Rear
Details
- Parcel number: R0192574
- Special conditions: Standard
Construction
Type & style
- Home type: SingleFamily
- Property subtype: Single Family Residence
Materials
- Frame, Stone
- Roof: Composition
Condition
- Year built: 2020
Details
- Builder name: Lennar
Utilities & green energy
- Sewer: Public Sewer
Community & HOA
Community
- Subdivision: Turnberry
HOA
- Has HOA: Yes
- Amenities included: Park, Playground, Pool, Trail(s)
- Services included: Maintenance Grounds, Trash
- HOA name: BNC Metropolitan District
- HOA phone: 720-541-7725
Location
- Region: Commerce City
Financial & listing details
- Price per square foot: $157/sqft
- Tax assessed value: $633,000
- Annual tax amount: $8,181
- Date on market: 6/12/2025
- Listing terms: Cash,Conventional,FHA,VA Loan
- Exclusions: Sellers Personal Property
- Ownership: Individual
Price history
| Date | Event | Price |
|---|---|---|
| 11/4/2025 | Sold | $648,000+1.3%$157/sqft |
Source:  REcolorado as distributed by MLS GRID #6147957 Report a problem REcolorado as distributed by MLS GRID #6147957 Report a problem | ||
| 10/4/2025 | Pending sale | $640,000$155/sqft |
Source: REcolorado as distributed by MLS GRID #6147957 Report a problem | ||
| 9/24/2025 | Price change | $640,000-1.5%$155/sqft |
Source: REcolorado as distributed by MLS GRID #6147957 Report a problem | ||
| 9/9/2025 | Price change | $650,000-1.5%$157/sqft |
Source: REcolorado as distributed by MLS GRID #6147957 Report a problem | ||
| 8/11/2025 | Price change | $660,000-1.5%$160/sqft |
Source: REcolorado as distributed by MLS GRID #6147957 Report a problem | ||
| 7/2/2025 | Price change | $670,000-2.2%$162/sqft |
Source: REcolorado as distributed by MLS GRID #6147957 Report a problem | ||
| 6/13/2025 | Listed for sale | $685,000+20.3%$166/sqft |
Source: REcolorado as distributed by MLS GRID #6147957 Report a problem | ||
| 5/12/2021 | Sold | $569,350$138/sqft |
Source: Public Record Report a problem | ||
Public tax history
| Year | Property taxes | Tax assessment |
|---|---|---|
| 2025 | $8,181 +0.6% | $39,560 -12.6% |
| 2024 | $8,136 +16.7% | $45,260 |
| 2023 | $6,975 +163.2% | $45,260 +31.9% |
| 2022 | $2,650 | $34,310 +156.8% |
| 2021 | -- | $13,360 +209.3% |
| 2020 | $824 | $4,320 |
| 2019 | $824 -3.5% | $4,320 |
| 2018 | $855 | $4,320 +285.7% |
| 2017 | $855 | $1,120 |
Find assessor info on the county website
Neighborhood: 80022
Nearby homes
- $585,0004 bd4 ba3.8k sqft10971 Xanadu St, Commerce City, CO 80022Sold

- $526,0003 bd2 ba1.9k sqft10951 Xanadu St, Commerce City, CO 80022Off Market
- $521,1003 bd2 ba1.9k sqft11011 Xanadu St, Commerce City, CO 80022Off Market
- $568,1004 bd2 ba3.2k sqft10990 Worchester St, Commerce City, CO 80022Off Market
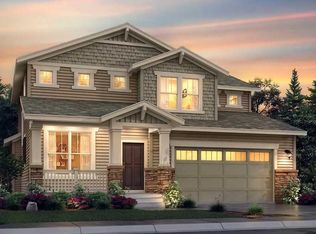
- $510,2003 bd2 ba1.9k sqft10970 Worchester St, Commerce City, CO 80022Off Market
- $690,0005 bd4 ba4.1k sqft10992 Xanadu St, Commerce City, CO 80022Sold
- $507,2003 bd2 ba1.9k sqft10972 Xanadu St, Commerce City, CO 80022Off Market
- $598,7005 bd4 ba2.8k sqft10950 Worchester St, Commerce City, CO 80022Off Market
Nearby schools
GreatSchools rating
- 4/10Turnberry Elementary SchoolGrades: PK-5Distance: 0.4 mi
- 4/10Prairie View Middle SchoolGrades: 6-8Distance: 1.5 mi
- 5/10Prairie View High SchoolGrades: 9-12Distance: 1.6 mi
Schools provided by the listing agent
- Elementary: Turnberry
- Middle: Prairie View
- High: Prairie View
- District: School District 27-J
Source: REcolorado as distributed by MLS GRID. This data may not be complete. We recommend contacting the local school district to confirm school assignments for this home.
Get a cash offer in 3 minutes
Find out how much your home could sell for in as little as 3 minutes with a no-obligation cash offer.
Estimated market value
$635,400
Get a cash offer in 3 minutes
Find out how much your home could sell for in as little as 3 minutes with a no-obligation cash offer.
Estimated market value
$635,400
- Colorado
- Adams County
- Commerce City
- 80022
- 10991 Xanadu Street
Nearby cities
Nearby zip codes
Other Commerce City Topics
