Welcome to your dream home!
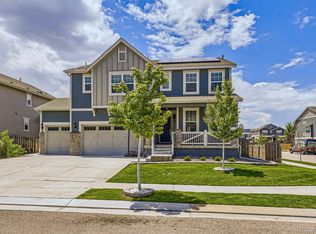
This Stunning Stonehaven model by Lanner is situated on a desirable corner lot in the Turnberry community, this stunning 5-bedroom, 4-bathroom home offers a perfect balance of luxury and functionality. Featuring a spacious 4-car bay tandem garage, this home provides ample space for living and storage.
Upon entering, you’ll be welcomed by a bright, open-concept design featuring beautiful luxury vinyl flooring throughout the main level. The expansive living room, with its soaring ceilings, fills the space with natural light, creating a fresh and inviting ambiance.
The chef-inspired kitchen features java cabinetry, granite counter tops, a large walk-in pantry, a massive island, and stainless steel appliances—ideal for cooking and entertaining. A cozy dining area and office nook corner add to the functional layout, which flows seamlessly into the mudroom and garage.
Upstairs, the luxurious primary suite offers large windows, a spacious bathroom, with dual sinks, a roomy walk-in shower, and two large walk-in closets. The second level also includes brand new vinyl flooring, a $7K upgrade, and three additional bedrooms, one with a private en-suite bath and two sharing a Jack-and-Jill bath.
The outdoor area is ideal for entertaining, featuring a covered patio and a backyard that backs to open space. It also includes a dedicated dog run area. The spacious 4-car bay tandem garage offers ample room and extra ceiling height, making it perfect for a car lift.
This home is equipped with solar panels at just $54/month through Sunnova.
Take advantage of community amenities including a pool, parks, and scenic trails, all just minutes from the recreation center, shopping, dining, and with easy access to HWY I-76 & HWY 85.
Don't miss out on this stunning home! Schedule a showing today!
Sold for $690,000
$690,000
10992 Xanadu Street, Commerce City, CO 80022
5beds
4,137sqft
Single Family Residence
Built in 2021
7,823 Square Feet Lot
$663,400 Zestimate®
$167/sqft
$4,042 Estimated rent
Home value
$663,400
$617,000 - $710,000
$4,042/mo
Zestimate® history
Owner options
List your home for rent
$4,042/mo
Rent Zestimate®
Find your next renter with Zillow Rental Manager. Plus, with online applications, you can quickly screen prospective tenants – for free.
$4,042/mo
Rent Zestimate®
Refinance and save
$4,063/mo
Est. payment
Refinancing to a lower rate could help reduce your monthly payments and save thousands over the life of the loan.
$4,063/mo
Est. payment
Explore your selling options
Work with a Zillow partner agent
Leverage their expertise and Zillow's premium Showcase listings to get your home seen by more buyers.
Get startedList with your own agent
Get your home in front of millions of buyers by listing it on Zillow.
Learn how to do itSell it yourself
Take full control of how buyers see your home on Zillow by listing For Sale by Owner (FSBO).
List your homeWhat's special
Corner lotLarge walk-in pantryLuxurious primary suiteMassive islandStainless steel appliancesGranite countertopsCovered patio
Zillow last checked:
Listing updated:
Listed by:
Donella Sanchez 303-304-2331 Donella.COHomePros@gmail.com,
Resident Realty North Metro LLC
Bought with:
Roshan Bogati, 100090341
eXp Realty, LLC
Source: REcolorado as distributed by MLS GRID,MLS#: 4722343
Facts & features
Interior
Bedrooms & bathrooms
- Bedrooms: 5
- Bathrooms: 4
- Full bathrooms: 4
- Main level bathrooms: 1
- Main level bedrooms: 1
Primary bedroom
- Description: Large Windows, Coffered Ceilings, Vinyl Flooring, Spacious Bedroom
- Level: Upper
Bedroom
- Description: Main Floor Bedroom/Office With Carpet
- Level: Main
Bedroom
- Description: Vinyl Flooring With Private Full Bathroom
- Level: Upper
Bedroom
- Description: Vinyl Flooring With Walk-In Closet
- Level: Upper
Bedroom
- Description: Vinyl Flooring
- Level: Upper
Primary bathroom
- Description: Jack And Jill Bathroom With Dual Sinks
- Level: Upper
Bathroom
- Description: Java Vanity, Tile Flooring
- Level: Main
Bathroom
- Description: Dual Sinks, Tile, Vanity, Two Walk-In Closets
- Level: Upper
Bathroom
- Description: Java Vaniy, Title Flooring
- Level: Upper
Dining room
- Description: Vinyl Flooring, Coffee Nook Area
- Level: Main
Kitchen
- Description: Java Cabinets, Granite Counter Tops, Stainless Appliances
- Level: Main
Living room
- Description: Grand Living Room With Ample Windows & Vinyl Flooring
- Level: Main
Mud room
- Description: Office Nook, Muddroom
- Level: Main
Heating
- Forced Air
Cooling
- Central Air
Appliances
- Included: Dishwasher, Disposal, Microwave, Oven, Range, Refrigerator
Features
- Ceiling Fan(s), Eat-in Kitchen, Entrance Foyer, Granite Counters, High Ceilings, Jack & Jill Bathroom, Kitchen Island
- Flooring: Carpet, Tile, Vinyl
- Windows: Window Coverings
- Basement: Unfinished
Interior area
- Total structure area: 4,137
- Total interior livable area: 4,137 sqft
- Finished area above ground: 2,870
- Finished area below ground: 0
Property
Parking
- Total spaces: 4
- Parking features: Tandem
- Attached garage spaces: 4
Features
- Levels: Two
- Stories: 2
- Patio & porch: Covered, Front Porch, Patio
- Exterior features: Private Yard, Rain Gutters
- Fencing: Full
Lot
- Size: 7,823 Square Feet
- Features: Corner Lot, Landscaped, Sprinklers In Front, Sprinklers In Rear
Details
- Parcel number: R0192543
- Special conditions: Standard
Construction
Type & style
- Home type: SingleFamily
- Architectural style: Traditional
- Property subtype: Single Family Residence
Materials
- Frame, Stone
- Foundation: Slab
- Roof: Composition
Condition
- Year built: 2021
Utilities & green energy
- Sewer: Public Sewer
- Water: Public
Community & HOA
Community
- Security: Carbon Monoxide Detector(s), Smart Locks, Smoke Detector(s), Video Doorbell
- Subdivision: Turnberry
HOA
- Has HOA: Yes
- Amenities included: Park, Playground, Pool, Trail(s)
- Services included: Maintenance Grounds
- HOA name: BNC Metropolitan District
- HOA phone: 303-468-2310
Location
- Region: Commerce City
Financial & listing details
- Price per square foot: $167/sqft
- Tax assessed value: $638,000
- Annual tax amount: $8,215
- Date on market: 3/6/2025
- Listing terms: Cash,Conventional,FHA,VA Loan
- Exclusions: Sellers Personal Property & Washer And Dryer
- Ownership: Individual
- Road surface type: Paved
Price history
| Date | Event | Price |
|---|---|---|
| 4/18/2025 | Sold | $690,000+0.7%$167/sqft |
Source:  REcolorado as distributed by MLS GRID #4722343 Report a problem REcolorado as distributed by MLS GRID #4722343 Report a problem | ||
| 3/12/2025 | Pending sale | $685,000$166/sqft |
Source: REcolorado as distributed by MLS GRID #4722343 Report a problem | ||
| 3/7/2025 | Listed for sale | $685,000+19.8%$166/sqft |
Source: REcolorado as distributed by MLS GRID #4722343 Report a problem | ||
| 5/18/2021 | Sold | $571,550$138/sqft |
Source: Public Record Report a problem | ||
Public tax history
| Year | Property taxes | Tax assessment |
|---|---|---|
| 2025 | $8,261 +0.6% | $39,880 -12.7% |
| 2024 | $8,215 +16.4% | $45,670 |
| 2023 | $7,060 +149.1% | $45,670 +31.5% |
| 2022 | $2,834 | $34,730 +143% |
| 2021 | -- | $14,290 +230.8% |
| 2020 | $824 | $4,320 |
| 2019 | $824 -3.5% | $4,320 |
| 2018 | $855 | $4,320 +285.7% |
| 2017 | $855 | $1,120 |
Find assessor info on the county website
Neighborhood: 80022
Nearby homes
- $507,2003 bd2 ba1.9k sqft10972 Xanadu St, Commerce City, CO 80022Off Market
- $592,1005 bd4 ba2.8k sqft10952 Xanadu St, Commerce City, CO 80022Off Market
- $526,5003 bd2 ba1.9k sqft11012 Xanadu St, Commerce City, CO 80022Off Market
- $648,0005 bd4 ba4.1k sqft10991 Xanadu St, Commerce City, CO 80022Sold
- $585,0004 bd4 ba3.8k sqft10971 Xanadu St, Commerce City, CO 80022Sold
- $511,2003 bd2 ba1.9k sqft10942 Xanadu St, Commerce City, CO 80022Off Market
- $604,9005 bd4 ba3.1k sqft11022 Xanadu St, Commerce City, CO 80022Off Market
- $526,0003 bd2 ba1.9k sqft10951 Xanadu St, Commerce City, CO 80022Off Market
Nearby schools
GreatSchools rating
- 4/10Turnberry Elementary SchoolGrades: PK-5Distance: 0.4 mi
- 4/10Prairie View Middle SchoolGrades: 6-8Distance: 1.5 mi
- 5/10Prairie View High SchoolGrades: 9-12Distance: 1.6 mi
Schools provided by the listing agent
- Elementary: Turnberry
- Middle: Prairie View
- High: Prairie View
- District: School District 27-J
Source: REcolorado as distributed by MLS GRID. This data may not be complete. We recommend contacting the local school district to confirm school assignments for this home.
Get a cash offer in 3 minutes
Find out how much your home could sell for in as little as 3 minutes with a no-obligation cash offer.
Estimated market value
$663,400
Get a cash offer in 3 minutes
Find out how much your home could sell for in as little as 3 minutes with a no-obligation cash offer.
Estimated market value
$663,400
- Colorado
- Adams County
- Commerce City
- 80022
- 10992 Xanadu Street
Nearby cities
Nearby zip codes
Other Commerce City Topics
