$10K Buyer Bonus! Silverdale New Construction w/Primary Bed Views. Woodbridge by Lungren Homes. Covered decks, soft-close cabinets, fully fenced yard with landscaped front and back. Nestled in the Central Kitsap School district, this gem also offers a private community dog park and easy access to Silverdale, St. Michael Medical Center, Bangor, Keyport, Clear Creek Trails and more. A perfect blend of comfort and convenience awaits. Site Registration Policy: Broker registered on 1st visit & Broker w/client on 1st or 2nd visit. Photos show same home plan built on another lot. Homesite 35 includes parchment shaker cabinets, laundry sink, garage opener, full window case and more.
Sold
Listed by: Windermere RE West Sound Inc. • Steven Derrig
Bought with: Keller Williams West Sound
$819,950
10993 Deer Trail Lane NW, Silverdale, WA 98383
4beds
2,688sqft
Single Family Residence
Built in 2025
4,687 Square Feet Lot
$844,200 Zestimate®
$305/sqft
$3,997 Estimated rent
Home value
$844,200
$768,000 - $920,000
$3,997/mo
Zestimate® history
Owner options
List your home for rent
$3,997/mo
Rent Zestimate®
Find your next renter with Zillow Rental Manager. Plus, with online applications, you can quickly screen prospective tenants – for free.
$3,997/mo
Rent Zestimate®
Refinance and save
$5,095/mo
Est. payment
Refinancing to a lower rate could help reduce your monthly payments and save thousands over the life of the loan.
$5,095/mo
Est. payment
Explore your selling options
Work with a Zillow partner agent
Leverage their expertise and Zillow's premium Showcase listings to get your home seen by more buyers.
Get startedList with your own agent
Get your home in front of millions of buyers by listing it on Zillow.
Learn how to do itSell it yourself
Take full control of how buyers see your home on Zillow by listing For Sale by Owner (FSBO).
List your homeWhat's special
Covered decksFully fenced yardSoft-close cabinets
Zillow last checked:
Listing updated:
Listed by:
Steven Derrig,
Windermere RE West Sound Inc.,
Summer G. Davy,
Windermere RE West Sound Inc.
Bought with:
Cassandra Lopez, 22022733
Keller Williams West Sound
Source: NWMLS as distributed by MLS GRID,MLS#: 2296404
Facts & features
Interior
Bedrooms & bathrooms
- Bedrooms: 4
- Bathrooms: 3
- Full bathrooms: 2
- 3/4 bathrooms: 1
- Main level bathrooms: 1
- Main level bedrooms: 1
Bedroom
- Level: Main
Bathroom three quarter
- Level: Main
Dining room
- Level: Main
Entry hall
- Level: Main
Family room
- Level: Main
Great room
- Level: Main
Kitchen with eating space
- Level: Main
Heating
- Fireplace, Forced Air, Heat Pump, Electric, Natural Gas
Cooling
- Forced Air, Heat Pump
Appliances
- Included: Dishwasher(s), Disposal, Stove(s)/Range(s), Garbage Disposal, Water Heater: Hybrid, Water Heater Location: Garage
Features
- Bath Off Primary, Dining Room, High Tech Cabling
- Flooring: Vinyl Plank, Carpet
- Windows: Double Pane/Storm Window
- Basement: Finished
- Number of fireplaces: 1
- Fireplace features: Gas, Main Level: 1, Fireplace
Interior area
- Total structure area: 2,688
- Total interior livable area: 2,688 sqft
Property
Parking
- Total spaces: 2
- Parking features: Attached Garage
- Attached garage spaces: 2
Features
- Levels: Two
- Stories: 2
- Entry location: Main
- Patio & porch: Bath Off Primary, Double Pane/Storm Window, Dining Room, Fireplace, High Tech Cabling, Walk-In Pantry, Water Heater
- Has view: Yes
- View description: City, Partial, See Remarks, Territorial
Lot
- Size: 4,687 Square Feet
- Features: Corner Lot, Curbs, Paved, Sidewalk, Cable TV, Electric Car Charging, Fenced-Fully, Gas Available, High Speed Internet, Patio
- Topography: Level,Partial Slope
Details
- Parcel number: 56970000350006
- Special conditions: Standard
Construction
Type & style
- Home type: SingleFamily
- Architectural style: 2 Story
- Property subtype: Single Family Residence
Materials
- Cement Planked, Cement Plank
- Foundation: Poured Concrete
- Roof: Composition
Condition
- New construction: Yes
- Year built: 2025
Details
- Builder name: Lungren Homes
Utilities & green energy
- Electric: Company: Puget Sound Energy
- Sewer: Sewer Connected, Company: Kitsap PUD
- Water: Public, Company: Silverdale Water
- Utilities for property: Astound, Astound
Community & HOA
Community
- Features: CCRs, Park, Playground
- Subdivision: Silverdale
HOA
- HOA fee: $99 monthly
Location
- Region: Silverdale
Financial & listing details
- Price per square foot: $305/sqft
- Tax assessed value: $702,150
- Annual tax amount: $6,495
- Date on market: 5/9/2025
- Cumulative days on market: 439 days
- Listing terms: Conventional,VA Loan
- Inclusions: Dishwasher(s), Garbage Disposal, Stove(s)/Range(s)
Price history
| Date | Event | Price |
|---|---|---|
| 4/18/2025 | Sold | $819,950-0.6%$305/sqft |
Source:  NWMLS as distributed by MLS GRID #2296404 Report a problem NWMLS as distributed by MLS GRID #2296404 Report a problem | ||
| 3/27/2025 | Pending sale | $824,950$307/sqft |
Source: NWMLS as distributed by MLS GRID #2296404 Report a problem | ||
| 3/17/2025 | Price change | $824,950-0.6%$307/sqft |
Source: NWMLS as distributed by MLS GRID #2296404 Report a problem | ||
| 10/8/2024 | Listed for sale | $829,950$309/sqft |
Source: NWMLS as distributed by MLS GRID #2296404 Report a problem | ||
Public tax history
| Year | Property taxes | Tax assessment |
|---|---|---|
| 2025 | $6,495 +594.4% | $702,150 +585.9% |
| 2024 | $935 +2.8% | $102,370 |
| 2023 | $909 -5.4% | $102,370 -5% |
| 2022 | $962 | $107,750 |
Find assessor info on the county website
Neighborhood: 98383
Nearby homes
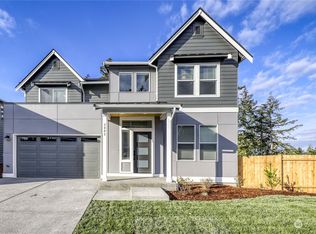
- $790,0004 bd3 ba2.5k sqft10999 Deer Trail Ln NW, Silverdale, WA 98383Sold
- $760,5574 bd3 ba2.6k sqft11005 Deer Trail Ln NW, Silverdale, WA 98383Sold
- $735,0004 bd3 ba2.7k sqft10992 Deer Trail Ln NW, Silverdale, WA 98383Sold
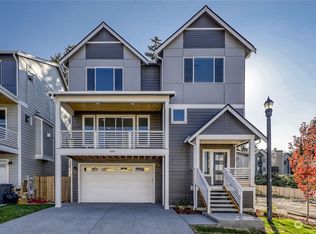
- $760,1024 bd3 ba2.5k sqft11013 Deer Trail Ln NW, Silverdale, WA 98383Sold
- $764,6634 bd3 ba2.5k sqft10886 Deer Trail Ln NW, Silverdale, WA 98383Sold
- $772,6004 bd3 ba2.7k sqft11004 Deer Trail Ln NW, Silverdale, WA 98383Sold
- $770,4064 bd3 ba2.6k sqft10998 Deer Trail Ln NW, Silverdale, WA 98383Sold
- $759,0004 bd3 ba2.9k sqft11010 Deer Trl Ln NW, Silverdale, WA 98383For Sale
Nearby schools
GreatSchools rating
- 6/10Emerald Heights Elementary SchoolGrades: PK-5Distance: 0.8 mi
- 6/10Ridgetop Junior High SchoolGrades: 6-8Distance: 0.5 mi
- 9/10Central Kitsap High SchoolGrades: 9-12Distance: 1.5 mi
Schools provided by the listing agent
- Elementary: Emerald Heights Elem
- Middle: Ridgetop Middle
- High: Central Kitsap High
Source: NWMLS as distributed by MLS GRID. This data may not be complete. We recommend contacting the local school district to confirm school assignments for this home.
Get a cash offer in 3 minutes
Find out how much your home could sell for in as little as 3 minutes with a no-obligation cash offer.
Estimated market value
$844,200
Get a cash offer in 3 minutes
Find out how much your home could sell for in as little as 3 minutes with a no-obligation cash offer.
Estimated market value
$844,200
- Washington
- Kitsap County
- Silverdale
- 98383
- 10993 Deer Trail Lane NW
Nearby cities
Nearby zip codes
Other Silverdale Topics
