Welcome back to one of Noblesville's most desirable homes; now even better than before! Originally listed briefly last year, the Sellers chose to stay and enhance the home with brand new flooring throughout the main level, creating a fresh, move-in-ready experience for its next owner. Located in the coveted Union Crossing neighborhood, this like-new 5 bed, 3.5 bath home seamlessly blends modern style with everyday functionality. The open-concept main level welcomes you with a cozy living room featuring a color-changing electric fireplace and built-in entertainment center, flowing effortlessly into a stunning kitchen complete with a massive center island, breakfast bar, double oven, ultra-quiet dishwasher, slow-close cabinetry, pantry, and abundant counter space. The dining area is enhanced by a rare extension and elegant crown molding, perfect for gatherings. Flexibility continues on the main level with a bedroom and full bath; ideal for guests or multi-generational living; alongside a versatile flex space for an office or playroom and a convenient half bath. Upstairs, the spacious primary suite offers luxury finishes, a spa-like bath, and a large walk-in closet. Three additional bedrooms, all with walk-in closets, and a generous loft provide endless options for a home gym, media room, or office. The upstairs laundry room adds everyday convenience. Step outside to your private retreat, where a covered patio overlooks a fully fenced yard and peaceful pond views, creating the perfect backdrop for relaxing evenings. A roomy front patio adds even more charm. With award-winning schools and close proximity to premier dining, shopping, and entertainment, this home delivers the feel of new construction; plus upgrades and a setting you simply can't replicate. This is the one you've been waiting for! From the upgrades to the views, every detail delivers. Come see it in person, and feel it the moment you walk in... You are Home!
Sold
$484,900
10993 Liberation Trce, Noblesville, IN 46060
5beds
2,870sqft
Residential, Single Family Residence
Built in 2019
7,405 Square Feet Lot
$487,200 Zestimate®
$169/sqft
$2,766 Estimated rent
Home value
$487,200
$463,000 - $512,000
$2,766/mo
Zestimate® history
Owner options
List your home for rent
$2,766/mo
Rent Zestimate®
Find your next renter with Zillow Rental Manager. Plus, with online applications, you can quickly screen prospective tenants – for free.
$2,766/mo
Rent Zestimate®
Refinance and save
$3,674/mo
Est. payment
Refinancing to a lower rate could help reduce your monthly payments and save thousands over the life of the loan.
$3,674/mo
Est. payment
Explore your selling options
Work with a Zillow partner agent
Leverage their expertise and Zillow's premium Showcase listings to get your home seen by more buyers.
Get startedList with your own agent
Get your home in front of millions of buyers by listing it on Zillow.
Learn how to do itSell it yourself
Take full control of how buyers see your home on Zillow by listing For Sale by Owner (FSBO).
List your homeWhat's special
Fully fenced yardGenerous loftConvenient half bathColor-changing electric fireplaceOpen-concept main levelSpa-like bathElegant crown molding
Zillow last checked:
Listing updated:
Listed by:
Michael Jones 317-205-4800,
REMAX ONE
Bought with:
Gabriela Pitts
Highgarden Real Estate
Source: MIBOR as distributed by MLS GRID,MLS#: 22038993
Facts & features
Interior
Bedrooms & bathrooms
- Bedrooms: 5
- Bathrooms: 4
- Full bathrooms: 3
- 1/2 bathrooms: 1
- Main level bathrooms: 2
- Main level bedrooms: 1
Primary bedroom
- Level: Upper
- Area: 255 Square Feet
- Dimensions: 17x15
Bedroom 2
- Level: Upper
- Area: 156 Square Feet
- Dimensions: 13x12
Bedroom 3
- Level: Upper
- Area: 144 Square Feet
- Dimensions: 12x12
Bedroom 4
- Level: Upper
- Area: 143 Square Feet
- Dimensions: 13x11
Bedroom 5
- Level: Main
- Area: 144 Square Feet
- Dimensions: 12x12
Dining room
- Level: Main
- Area: 180 Square Feet
- Dimensions: 15x12
Kitchen
- Level: Main
- Area: 180 Square Feet
- Dimensions: 15x12
Laundry
- Features: Tile-Ceramic
- Level: Upper
- Area: 64 Square Feet
- Dimensions: 8x8
Living room
- Level: Main
- Area: 306 Square Feet
- Dimensions: 18x17
Loft
- Level: Main
- Area: 96 Square Feet
- Dimensions: 12x8
Office
- Level: Main
- Area: 100 Square Feet
- Dimensions: 10x10
Heating
- Forced Air
Cooling
- Central Air
Appliances
- Included: Dishwasher, Dryer, Gas Water Heater, Exhaust Fan, Microwave, Oven, Double Oven, Gas Oven, Range Hood, Refrigerator, Washer, Water Heater, Water Softener Owned
- Laundry: Connections All, Laundry Room, Upper Level
Features
- Attic Access, Breakfast Bar, Kitchen Island, Ceiling Fan(s), High Speed Internet, Eat-in Kitchen, Wired for Data, Pantry, Smart Thermostat, Walk-In Closet(s)
- Has basement: No
- Attic: Access Only
- Number of fireplaces: 1
- Fireplace features: Electric, Family Room, Living Room
Interior area
- Total structure area: 2,870
- Total interior livable area: 2,870 sqft
Property
Parking
- Total spaces: 2
- Parking features: Attached
- Attached garage spaces: 2
- Details: Garage Parking Other(Garage Door Opener)
Features
- Levels: Two
- Stories: 2
- Patio & porch: Covered
- Fencing: Fenced,Full
- Has view: Yes
- View description: Neighborhood, Pond
- Water view: Pond
- Waterfront features: Pond
Lot
- Size: 7,405 Square Feet
- Features: Curbs, Sidewalks, Storm Sewer, Trees-Small (Under 20 Ft)
Details
- Parcel number: 291104009001000013
- Special conditions: Sales Disclosure Supplements
- Horse amenities: None
Construction
Type & style
- Home type: SingleFamily
- Architectural style: Traditional
- Property subtype: Residential, Single Family Residence
Materials
- Brick, Cement Siding
- Foundation: Slab
Condition
- Updated/Remodeled
- New construction: No
- Year built: 2019
Details
- Builder name: Lennar
Utilities & green energy
- Electric: 200+ Amp Service
- Water: Public
- Utilities for property: Electricity Connected, Sewer Connected, Water Connected
Community & HOA
Community
- Security: Security System
- Subdivision: Union Crossing
HOA
- Has HOA: Yes
- Amenities included: Insurance, Maintenance, Park, Playground, Management, Snow Removal, Trail(s)
- Services included: Association Builder Controls, Entrance Common, Insurance, Maintenance, Nature Area, ParkPlayground, Management, Snow Removal, Walking Trails
- HOA fee: $650 annually
- HOA phone: 765-742-6390
Location
- Region: Noblesville
Financial & listing details
- Price per square foot: $169/sqft
- Tax assessed value: $393,500
- Annual tax amount: $5,040
- Date on market: 4/24/2026
- Cumulative days on market: 27 days
- Electric utility on property: Yes
Price history
| Date | Event | Price |
|---|---|---|
| 6/18/2026 | Sold | $484,900$169/sqft |
Source:  MIBOR as distributed by MLS GRID #22038993 Report a problem MIBOR as distributed by MLS GRID #22038993 Report a problem | ||
| 5/6/2026 | Pending sale | $484,900$169/sqft |
Source: MIBOR as distributed by MLS GRID #22038993 Report a problem | ||
| 4/24/2026 | Listed for sale | $484,900-2.8%$169/sqft |
Source: MIBOR as distributed by MLS GRID #22038993 Report a problem | ||
| 5/29/2025 | Listing removed | $499,000$174/sqft |
Source: MIBOR as distributed by MLS GRID #22038993 Report a problem | ||
| 5/16/2025 | Listed for sale | $499,000$174/sqft |
Source: MIBOR as distributed by MLS GRID #22038993 Report a problem | ||
Public tax history
| Year | Property taxes | Tax assessment |
|---|---|---|
| 2025 | $4,731 +3.8% | $393,500 +3.2% |
| 2024 | $4,560 +8.9% | $381,400 +4% |
| 2023 | $4,185 +7.5% | $366,800 +12.7% |
| 2022 | $3,893 +12.3% | $325,600 +7.1% |
| 2021 | $3,467 | $304,100 +14.8% |
| 2020 | -- | $264,800 |
Find assessor info on the county website
Neighborhood: 46060
Nearby homes
- $448,4003 bd2 ba2.2k sqft10983 Liberation Trce, Noblesville, IN 46060Off Market
- $475,0004 bd3 ba3.1k sqft11003 Liberation Trce, Noblesville, IN 46060Sold
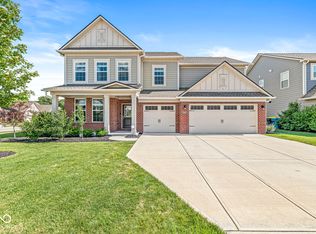
- $460,8004 bd3 ba2.7k sqft10988 Liberation Trace, Noblesville, IN 46060Off Market
- $437,8004 bd3 ba2.6k sqft17265 Americana Xing, Noblesville, IN 46060Off Market
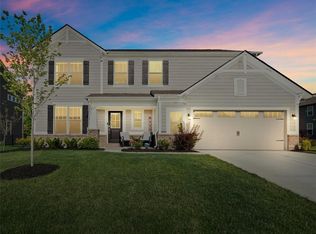
- $373,0005 bd3 ba3k sqft10973 Liberation Trce, Noblesville, IN 46060Off Market
- $441,7004 bd3 ba2.4k sqft10998 Liberation Trce, Noblesville, IN 46060Off Market
- $447,6004 bd2 ba2.7k sqft10988 Liberation Trce, Noblesville, IN 46060Off Market
- $479,0003 bd4 ba2.9k sqft11008 Liberation Trce, Noblesville, IN 46060Off Market
Nearby schools
GreatSchools rating
- 7/10White River Elementary SchoolGrades: PK-5Distance: 2 mi
- 8/10Noblesville Middle SchoolGrades: 6-8Distance: 2.1 mi
- 10/10Noblesville High SchoolGrades: 9-12Distance: 1.7 mi
Schools provided by the listing agent
- Elementary: Promise Road Elementary
- High: Noblesville High School
Source: MIBOR as distributed by MLS GRID. This data may not be complete. We recommend contacting the local school district to confirm school assignments for this home.
Get a cash offer in 3 minutes
Find out how much your home could sell for in as little as 3 minutes with a no-obligation cash offer.
Estimated market value
$487,200
Get a cash offer in 3 minutes
Find out how much your home could sell for in as little as 3 minutes with a no-obligation cash offer.
Estimated market value
$487,200
- Indiana
- Hamilton County
- Noblesville
- 46060
- 10993 Liberation Trce
Nearby cities
Nearby neighborhoods
Nearby zip codes
Other Noblesville Topics
