Experience the joy of living in this welcoming single-family home, nestled in a peaceful corner of Noblesville. Built in 2019, this home is practically brand new and move-in ready. With over 3,000 square feet, there's ample space for every chapter of your life, whether you're working from home, enjoying family time in the loft, or playing in the backyard. Start your day in the sunlit open-concept kitchen, great room, and sunroom-perfect for morning coffees and evening chats. The great room, with its cozy fireplace and built-in bookshelves, is ideal for hosting family and friends or unwinding with a good book. The kitchen has a large center island, cabinets galore, and a huge 9x5 walk-in pantry. Relax in your fenced backyard with a patio and gazebo-perfect for weekend barbecues or quiet evenings under the stars. Upstairs, four bedrooms and a versatile loft area offer private retreats for everyone, an ideal complement to the multiple living room spaces and openness of the first floor. Enjoy all the convenience of modern amenities including a camera-doorbell, programmable thermostat, water softener, RO system, and security features such as door sensors. A spacious 3-car garage ensures plenty of storage for your vehicles, hobbies, and gear. This home is not just a place to live, but a place to love. We invite you to come and see it for yourself-it's waiting to welcome you!
Sold
$475,000
11003 Liberation Trce, Noblesville, IN 46060
4beds
3,168sqft
Residential, Single Family Residence
Built in 2019
10,018 Square Feet Lot
$486,900 Zestimate®
$150/sqft
$2,781 Estimated rent
Home value
$486,900
$458,000 - $516,000
$2,781/mo
Zestimate® history
Owner options
List your home for rent
$2,781/mo
Rent Zestimate®
Find your next renter with Zillow Rental Manager. Plus, with online applications, you can quickly screen prospective tenants – for free.
$2,781/mo
Rent Zestimate®
Refinance and save
$3,014/mo
Est. payment
Refinancing to a lower rate could help reduce your monthly payments and save thousands over the life of the loan.
$3,014/mo
Est. payment
Explore your selling options
Work with a Zillow partner agent
Leverage their expertise and Zillow's premium Showcase listings to get your home seen by more buyers.
Get startedList with your own agent
Get your home in front of millions of buyers by listing it on Zillow.
Learn how to do itSell it yourself
Take full control of how buyers see your home on Zillow by listing For Sale by Owner (FSBO).
List your homeWhat's special
Cozy fireplaceVersatile loft areaPatio and gazeboFenced backyardFour bedroomsBuilt-in bookshelvesSunlit open-concept kitchen
Zillow last checked:
Listing updated:
Listed by:
Shari Vickery 317-748-5977,
F.C. Tucker Company
Bought with:
Shelly Walters-Cifelli
F.C. Tucker Company
Source: MIBOR as distributed by MLS GRID,MLS#: 22030702
Facts & features
Interior
Bedrooms & bathrooms
- Bedrooms: 4
- Bathrooms: 3
- Full bathrooms: 2
- 1/2 bathrooms: 1
- Main level bathrooms: 1
Primary bedroom
- Level: Upper
- Area: 288 Square Feet
- Dimensions: 18x16
Bedroom 2
- Level: Upper
- Area: 168 Square Feet
- Dimensions: 14x12
Bedroom 3
- Level: Upper
- Area: 130 Square Feet
- Dimensions: 13x10
Bedroom 4
- Level: Upper
- Area: 144 Square Feet
- Dimensions: 12x12
Great room
- Level: Main
- Area: 399 Square Feet
- Dimensions: 21x19
Kitchen
- Level: Main
- Area: 323 Square Feet
- Dimensions: 19x17
Library
- Level: Main
- Area: 132 Square Feet
- Dimensions: 12x11
Loft
- Level: Upper
- Area: 192 Square Feet
- Dimensions: 16x12
Sun room
- Level: Main
- Area: 198 Square Feet
- Dimensions: 18x11
Heating
- Electric, Forced Air
Cooling
- Central Air
Appliances
- Included: Gas Cooktop, Dishwasher, Electric Water Heater, Disposal, MicroHood, Microwave, Gas Oven, Water Heater, Water Softener Owned
- Laundry: Upper Level
Features
- Attic Access, Breakfast Bar, Built-in Features, Tray Ceiling(s), Vaulted Ceiling(s), Kitchen Island, Entrance Foyer, Eat-in Kitchen, Pantry, Smart Thermostat, Storage, Walk-In Closet(s)
- Has basement: No
- Attic: Access Only
- Number of fireplaces: 1
- Fireplace features: Gas Log, Great Room
Interior area
- Total structure area: 3,168
- Total interior livable area: 3,168 sqft
Property
Parking
- Total spaces: 3
- Parking features: Attached
- Attached garage spaces: 3
- Details: Garage Parking Other(Finished Garage, Garage Door Opener, Keyless Entry)
Features
- Levels: Two
- Stories: 2
- Patio & porch: Covered
- Exterior features: Playground
- Fencing: Fenced,Partial,Wrought Iron
Lot
- Size: 10,018 Square Feet
- Features: Sidewalks
Details
- Parcel number: 291104009002000013
- Horse amenities: None
Construction
Type & style
- Home type: SingleFamily
- Architectural style: Traditional
- Property subtype: Residential, Single Family Residence
Materials
- Brick, Cement Siding
- Foundation: Slab
Condition
- New construction: No
- Year built: 2019
Utilities & green energy
- Water: Public
- Utilities for property: Electricity Connected, Sewer Connected, Water Connected
Community & HOA
Community
- Subdivision: Union Crossing
HOA
- Has HOA: Yes
- Amenities included: Insurance, Jogging Path, Playground, Trail(s), Park
- Services included: Association Home Owners, Entrance Common, Insurance, ParkPlayground
- HOA fee: $650 annually
Location
- Region: Noblesville
Financial & listing details
- Price per square foot: $150/sqft
- Tax assessed value: $382,000
- Annual tax amount: $4,606
- Date on market: 7/1/2025
- Cumulative days on market: 3 days
- Electric utility on property: Yes
Price history
| Date | Event | Price |
|---|---|---|
| 7/31/2025 | Sold | $475,000+2.2%$150/sqft |
Source:  MIBOR as distributed by MLS GRID #22030702 Report a problem MIBOR as distributed by MLS GRID #22030702 Report a problem | ||
| 7/3/2025 | Pending sale | $465,000$147/sqft |
Source: MIBOR as distributed by MLS GRID #22030702 Report a problem | ||
| 7/1/2025 | Listed for sale | $465,000+52.5%$147/sqft |
Source: MIBOR as distributed by MLS GRID #22030702 Report a problem | ||
| 10/31/2019 | Sold | $305,000$96/sqft |
Source: MIBOR as distributed by MLS GRID #21635890 Report a problem | ||
Public tax history
| Year | Property taxes | Tax assessment |
|---|---|---|
| 2025 | $4,572 +3.7% | $382,000 +3.6% |
| 2024 | $4,407 +8.9% | $368,900 +3.9% |
| 2023 | $4,049 +7.6% | $354,900 +12.5% |
| 2022 | $3,764 -5% | $315,400 +7.1% |
| 2021 | $3,961 | $294,500 -2% |
| 2020 | -- | $300,600 |
Find assessor info on the county website
Neighborhood: 46060
Nearby homes
- $484,9005 bd4 ba2.8k sqft10993 Liberation Trce, Noblesville, IN 46060Sold
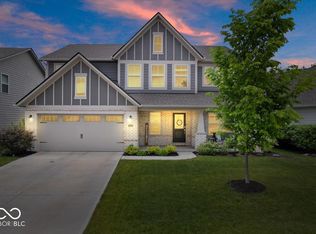
- $437,8004 bd3 ba2.6k sqft17265 Americana Xing, Noblesville, IN 46060Off Market
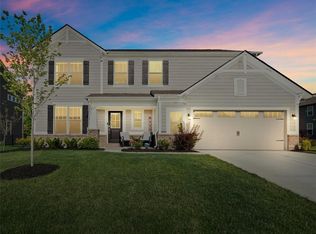
- $446,4003 bd2 ba2.2k sqft10983 Liberation Trce, Noblesville, IN 46060Off Market
- $481,1003 bd4 ba2.9k sqft11008 Liberation Trce, Noblesville, IN 46060Off Market
- $457,8004 bd3 ba2.7k sqft17284 Americana Xing, Noblesville, IN 46060Off Market
- $456,7004 bd3 ba2.7k sqft10988 Liberation Trace, Noblesville, IN 46060Off Market
- $452,8004 bd3 ba3k sqft17274 Americana Xing, Noblesville, IN 46060Off Market
- $441,7004 bd3 ba2.4k sqft10998 Liberation Trce, Noblesville, IN 46060Off Market
Nearby schools
GreatSchools rating
- 7/10White River Elementary SchoolGrades: PK-5Distance: 2 mi
- 8/10Noblesville Middle SchoolGrades: 6-8Distance: 2.1 mi
- 10/10Noblesville High SchoolGrades: 9-12Distance: 1.7 mi
Schools provided by the listing agent
- Middle: Noblesville East Middle School
- High: Noblesville High School
Source: MIBOR as distributed by MLS GRID. This data may not be complete. We recommend contacting the local school district to confirm school assignments for this home.
Get a cash offer in 3 minutes
Find out how much your home could sell for in as little as 3 minutes with a no-obligation cash offer.
Estimated market value
$486,900
Get a cash offer in 3 minutes
Find out how much your home could sell for in as little as 3 minutes with a no-obligation cash offer.
Estimated market value
$486,900
- Indiana
- Hamilton County
- Noblesville
- 46060
- 11003 Liberation Trce
Nearby cities
Nearby neighborhoods
Nearby zip codes
Other Noblesville Topics
