Charming country property on 1 acre (m/l). This well-maintained 2003 double-wide offers 1,092 square feet with 3 bedrooms and 2 full bathrooms. The primary suit has it's own private bathroom and walk-in closet. The open-concept kitchen flows seamlessly into the living area, creating a comfortable space for everyday living and entertaining. A separate laundry room adds convenience, and vinyl windows provide efficiency throughout the home. Outside, you'll find a 2-car carport, covered front porch, back deck, basketball court/goal, and a storage building with a concrete floor - perfect for tools, hobbies, or extra storage. The roof on the home and storage building are both less than 5 years old, giving peace of mind. Enjoy the quiet setting while still having plenty of space to spread out. This property is a great opportunity for those looking for country living! Call to schedule your showing today.
For sale
$84,900
10993 Loblolly Rd, Henryetta, OK 74437
3beds
1,092sqft
Manufactured Home, Single Family Residence
Built in 2003
1 Acres Lot
$-- Zestimate®
$78/sqft
$-- HOA
What's special
Walk-in closetCovered front porchBack deck
- 23 hours |
- 176 |
- 17 |
Zillow last checked:
Listing updated:
Listed by:
Lindsey McKinney 918-268-4474,
Crosby Real Estate, Inc.
Source: MLS Technology, Inc.,MLS#: 2629100 Originating MLS: MLS Technology
Originating MLS: MLS TechnologyFacts & features
Interior
Bedrooms & bathrooms
- Bedrooms: 3
- Bathrooms: 2
- Full bathrooms: 2
Heating
- Central, Electric
Cooling
- Central Air
Appliances
- Included: Dishwasher, Electric Water Heater, Oven, Range, Stove
- Laundry: Washer Hookup, Electric Dryer Hookup
Features
- Laminate Counters, Other, Ceiling Fan(s), Electric Oven Connection, Electric Range Connection
- Flooring: Carpet, Vinyl
- Windows: Vinyl
- Has fireplace: No
Interior area
- Total structure area: 1,092
- Total interior livable area: 1,092 sqft
Property
Parking
- Total spaces: 2
- Parking features: Carport
- Garage spaces: 2
- Has carport: Yes
Features
- Levels: One
- Stories: 1
- Patio & porch: Covered, Deck, Porch
- Exterior features: Other
- Pool features: None
- Fencing: None
Lot
- Size: 1 Acres
- Features: Corner Lot, Mature Trees
Details
- Additional structures: Storage
- Parcel number: 00002311N12ED01200
Construction
Type & style
- Home type: MobileManufactured
- Property subtype: Manufactured Home, Single Family Residence
Materials
- Manufactured, Vinyl Siding
- Foundation: Tie Down
- Roof: Asphalt,Fiberglass
Condition
- Year built: 2003
Utilities & green energy
- Sewer: Septic Tank
- Water: Rural
- Utilities for property: Electricity Available, Other, Water Available
Community & HOA
Community
- Security: No Safety Shelter
- Subdivision: Okmulgee Co Unplatted
HOA
- Has HOA: No
Location
- Region: Henryetta
Financial & listing details
- Price per square foot: $78/sqft
- Tax assessed value: $22,580
- Annual tax amount: $294
- Date on market: 8/6/2026
- Cumulative days on market: 1 day
- Listing terms: Conventional,Other
- Body type: Double Wide

Lindsey McKinney
(918) 268-4474
By pressing Contact Agent, you agree that the real estate professional identified above may call/text you about your search, which may involve use of automated means and pre-recorded/artificial voices. You don't need to consent as a condition of buying any property, goods, or services. Message/data rates may apply. You also agree to our Terms of Use. Zillow does not endorse any real estate professionals. We may share information about your recent and future site activity with your agent to help them understand what you're looking for in a home.
Estimated market value
Not available
Estimated sales range
Not available
Not available
Price history
| Date | Event | Price |
|---|---|---|
| 8/6/2026 | Listed for sale | $84,900$78/sqft |
Source:  MLS Technology, Inc. #2629100 Report a problem MLS Technology, Inc. #2629100 Report a problem | ||
Public tax history
| Year | Property taxes | Tax assessment |
|---|---|---|
| 2025 | $293 +18.4% | $2,709 +10.3% |
| 2024 | $248 +8.4% | $2,457 +5% |
| 2023 | $228 +4.6% | $2,341 +5% |
| 2022 | $218 +3.6% | $2,229 +5% |
| 2021 | $211 -7.6% | $2,123 -8.7% |
| 2020 | $228 -8.1% | $2,326 -8% |
| 2019 | $248 | $2,529 -5.7% |
| 2018 | $248 -6.1% | $2,681 -7.1% |
| 2017 | $264 -9.9% | $2,887 -2.7% |
| 2016 | $293 | $2,968 +5% |
| 2015 | $293 +35.5% | $2,827 +5% |
| 2014 | $216 | $2,692 |
Find assessor info on the county website
Monthly payment
Climate risks
Neighborhood: 74437
Nearby schools
GreatSchools rating
- 4/10Henryetta Elementary SchoolGrades: PK-5Distance: 2.7 mi
- 4/10Henryetta Middle SchoolGrades: 6-8Distance: 2.7 mi
- 4/10Henryetta High SchoolGrades: 9-12Distance: 2.7 mi
Schools provided by the listing agent
- Elementary: Henryetta
- High: Henryetta
- District: Henryetta SCD K-12 (92)
Source: MLS Technology, Inc.. This data may not be complete. We recommend contacting the local school district to confirm school assignments for this home.
- $193,1003 bd2 ba1.8k sqft10915 Loblolly Rd #1-BOX 38, Henryetta, OK 74437Off Market
- $51,4153 bd1 ba1.3k sqft31060 S 210th Rd, Henryetta, OK 74437Off Market
- $359,8003 bd2 ba2.1k sqft10850 Loblolly Rd, Henryetta, OK 74437Off Market
- $362,3003 bd2 ba336 sqft30738 Dustin Rd, Henryetta, OK 74437Off Market
- $237,8005 bd2 ba2.1k sqft10552 Loblolly Rd, Henryetta, OK 74437Off Market
- $521,2003 bd2 ba2.2k sqft31450 S 210th Rd, Henryetta, OK 74437Off Market
- $229,9004 bd2 ba2.1k sqft10545 Loblolly Rd, Henryetta, OK 74437Off Market
- $200,6003 bd2 ba1.6k sqft10540 Loblolly Rd, Henryetta, OK 74437Off Market
Similar homes
- $79,9993 bd2 ba1.2k sqft13445 New Lake Rd, Henryetta, OK 74437For Sale
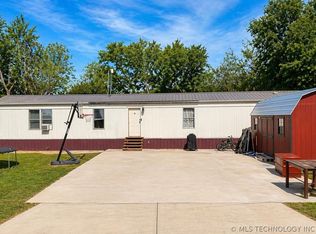 MLS ID #2614544, LaWanda Cannon, MY Place Real Estate LLC. MLS Technology, Inc.
 - $85,0003 bd2 ba1.5k sqftRr 6 Box 3321, Eufaula, OK 74432Auction
 Xome
Xome - $85,0003 bd2 ba1k sqft113691 S Douglas St, Eufaula, OK 74432For Sale
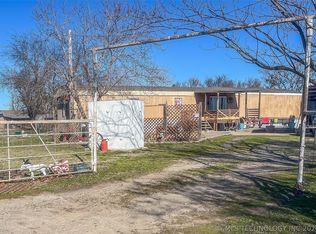 MLS ID #2606103, Alex Lemings, Porches and Pastures. MLS Technology, Inc.
 - $49,8003 bd2 ba1.5k sqft814 W Broadway St, Henryetta, OK 74437For Sale
 MLS ID #1234721, Aubrey Noblitt, Chinowth & Cohen. MLSOK/OKCMAR as distributed by MLS GRID
 - $79,9003 bd2 ba1.1k sqft930 N Alex Noon St, Wetumka, OK 74883For SaleMLS ID #2622604, Michele Sneed, Carter Real Estate Company. MLS Technology, Inc.
- $122,9003 bd1 ba1.1k sqft717 N Alabama Ave, Okmulgee, OK 74447For SaleMLS ID #2628843, Jamie Goodnight, Keller Williams Advantage. MLS Technology, Inc.
- $95,0003 bd1 ba1.3k sqft422 E 25th St, Okmulgee, OK 74447For SaleMLS ID #2615989, Margaret Hess, Walters Real Estate. MLS Technology, Inc.
- $119,0003 bd2 ba1.5k sqft103051 N 3810th Rd, Okemah, OK 74859For SaleMLS ID #2611131, April A Curry, OK Real Estate, LLC. MLS Technology, Inc.
- $95,0002 bd1 ba868 sqft110 S Broadway St, Dewar, OK 74431For SaleMLS ID #2613054, Brennan W Linker, Elevate Realty. MLS Technology, Inc.
- $120,0002 bd1 ba1.2k sqft631 S Seminole Ave, Okmulgee, OK 74447For SaleMLS ID #2628844, Luz Bustamante, Tulsa United Realty Group. MLS Technology, Inc.
- $80,0002 bd1 ba624 sqft1106 N Sherman Ave, Okmulgee, OK 74447For SaleMLS ID #2611453, Jamie Goodnight, Keller Williams Advantage. MLS Technology, Inc.
- $95,0002 bd1 ba960 sqft12540 Gun Club Rd, Okmulgee, OK 74447For SaleMLS ID #2602517, Tanyja McKnight, Elevate Realty. MLS Technology, Inc.
- $75,0003 bd1 ba1.2k sqft704 S Morton Ave, Okmulgee, OK 74447For SaleMLS ID #2600998, Kathy Barton, BHGRE GREEN COUNTRY. MLS Technology, Inc.
- $78,0002 bd1 ba1.1k sqft223 S 7th St, Okemah, OK 74859For SaleMLS ID #1207368, Florence Beets, OK REAL ESTATE, LLC. MLSOK/OKCMAR as distributed by MLS GRID
- $98,0003 bd1 ba1.2k sqft1016 E 2nd St, Okmulgee, OK 74447For SaleMLS ID #2626040, Erika Hernandez, Susy's OK Realty, LLC. MLS Technology, Inc.
- $79,5002 bd1 ba1.4k sqft615 W 15th St, Okmulgee, OK 74447For SaleMLS ID #2625190, Jamie Goodnight, Keller Williams Advantage. MLS Technology, Inc.
- $52,0003 bd2 ba1.1k sqft1100 W 9th St, Okmulgee, OK 74447For SaleMLS ID #2607141, Holly Hamilton, Walters Real Estate. MLS Technology, Inc.
- $65,0003 bd1 ba987 sqft631 S Alabama Ave, Okmulgee, OK 74447For SaleMLS ID #2622033, Jamie Goodnight, Keller Williams Advantage. MLS Technology, Inc.
- $65,0002 bd2 ba1.2k sqft1403 W Columbia St, Okemah, OK 74859For SaleMLS ID #1217188, Jobe Gaskill, Carl Alls Real Estate. MLSOK/OKCMAR as distributed by MLS GRID
- $49,9992 bd2 ba1k sqft517 E 3rd St, Okmulgee, OK 74447For SaleMLS ID #2619132, Holly Hamilton, Walters Real Estate. MLS Technology, Inc.
