Skip main navigation
Sold for $650,000
  • $650,000

    10994 Pitkin Street, Commerce City, CO 80022

    4beds
    4,320sqft
    Single Family Residence
    Built in 2013
    7,679 Square Feet Lot
    $654,000 Zestimate®
    $150/sqft
    $3,544 Estimated rent

    Home value

    $654,000

    $621,000 - $687,000

    $3,544/mo

    Zestimate® history
    Loading
    Loading...

    Owner options

    List your home for rent

    $3,544/mo

    Rent Zestimate®

    Find your next renter with Zillow Rental Manager. Plus, with online applications, you can quickly screen prospective tenants – for free.

    Learn more

    $3,544/mo

    Rent Zestimate®

    Refinance and save

    $3,903/mo

    Est. payment

    Refinancing to a lower rate could help reduce your monthly payments and save thousands over the life of the loan.

    See today's rates

    $3,903/mo

    Est. payment

    Explore your selling options

    Work with a Zillow partner agent

    Leverage their expertise and Zillow's premium Showcase listings to get your home seen by more buyers.

    Get started

    List with your own agent

    Get your home in front of millions of buyers by listing it on Zillow.

    Learn how to do it

    Sell it yourself

    Take full control of how buyers see your home on Zillow by listing For Sale by Owner (FSBO).

    List your home

    What's special

    Great open spaced basementLuxurious ranch homeGym roomWalk in pantryNice size storage roomTop notch entertainment basementImmense primary closet
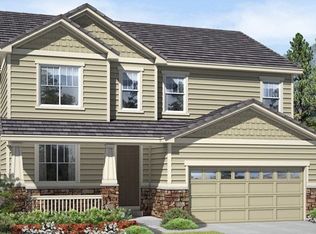
    NEW,NEW,NEW awesome price now! One of the Prettiest homes in Reunion and with a stunning price at NOW $650,000 and Beautifully updated. This Price is below market value considering the square footage and remodeled / updated home and 3 car garage. Bring us an offer! This is a not owned by an investor. The current home owner loved and adored this home since 2017. Seller needs a quick closing below market value considering all the updates to the home. *****Seller is open to working with the buyer and assisting with closing costs/seller concessions with decent offer.**** This is a Luxurious Ranch Home, feels like a Palace, full of Beauty, Class, in Exceptional Condition. This home has exquisite character and has been loved in everyway! This is "Turn Key" and Ready to move in! Sellers have remodeled the kitchen to expand the countertops/island with Quartz, New Gas Cooktop, Double Ovens, Huge 8 foot interior Doors, Extensive quality hardwood floors and newer carpet, The Kitchen Cabinets have been upgraded, Check out the roomy Walk in Pantry. Get ready for the Dreamy Primary Suite with an immense Primary Closet, The primary bedroom has a Soothing south facing 5 piece Bathroom. Relax with the stamped concrete back Patio and low maintenance fully fenced Yard. Don't miss out on the Finished basement that was completed by the Original Builder.

    Zillow last checked:

    Listing updated:

    Listed by:

    Aimee Quaratino 303-903-4510 aimeeq@8z.com,

    8z Real Estate

    Bought with:

    Diane Minick, 100051318

    Resident Realty

    Source: REcolorado as distributed by MLS GRID,MLS#: 6672038MLS Logo

    Facts & features

    Interior

    Bedrooms & bathrooms
    • Bedrooms: 4
    • Bathrooms: 3
    • Full bathrooms: 2
    • 3/4 bathrooms: 1
    • Main level bathrooms: 2
    • Main level bedrooms: 3
    Primary bedroom
    • Description: Stunning South Sun Facing Primary Room
    • Level: Main
    Bedroom
    • Level: Main
    Bedroom
    • Level: Main
    Bedroom
    • Description: Cozy Basement Bedroom
    • Level: Basement
    Primary bathroom
    • Description: Primary Suite With 5 Piece Master Bathroom
    • Level: Main
    Bathroom
    • Description: Perfection
    • Level: Main
    Bathroom
    • Description: Light Bright Basement Bathroom
    • Level: Basement
    Den
    • Description: Used As An Office Currently But Could Be A Bedroom
    • Level: Main
    Dining room
    • Description: Near The Remodeled Kitchen That Opens To The Patio
    • Level: Main
    Exercise room
    • Description: In Basement
    • Level: Basement
    Family room
    • Description: Open Kitchen And Living Room Concept
    • Level: Basement
    Great room
    • Description: Kitchen/Living Room Great Room
    • Level: Main
    Kitchen
    • Description: Remodeled Kitchen With Huge Island
    • Level: Main
    Laundry
    • Description: Easy Access To The Main Floor Laundry In Hallway
    • Level: Main
    Media room
    • Description: Huge Open Basement For Tv Entertaining Etc
    • Level: Basement
    Office
    • Description: Can Be Used As An Office Or Non Conforming Bedroom
    • Level: Main
    Utility room
    • Description: Used As Storage
    • Level: Basement
    Heating
    • Forced Air
    Cooling
    • Central Air
    Appliances
    • Included: Cooktop, Dishwasher, Disposal, Double Oven, Dryer, Humidifier, Microwave, Oven, Refrigerator, Self Cleaning Oven, Washer, Water Softener
    Features
    • Eat-in Kitchen, Five Piece Bath, Granite Counters, Kitchen Island, Pantry, Primary Suite, Smoke Free
    • Flooring: Carpet, Tile, Wood
    • Windows: Window Coverings
    • Basement: Finished
    • Number of fireplaces: 1
    • Fireplace features: Family Room
    Interior area
    • Total structure area: 4,320
    • Total interior livable area: 4,320 sqft
    • Finished area above ground: 2,160
    • Finished area below ground: 1,389

    Property

    Parking
    • Total spaces: 3
    • Parking features: Dry Walled
    • Attached garage spaces: 3
    Features
    • Levels: One
    • Stories: 1
    • Entry location: Ground
    • Patio & porch: Deck, Patio
    • Exterior features: Garden, Private Yard
    • Fencing: Full
    Lot
    • Size: 7,679 Square Feet
    • Features: Corner Lot, Landscaped, Sprinklers In Rear
    Details
    • Parcel number: R0170427
    • Zoning: Residential
    • Special conditions: Standard

    Construction

    Type & style
    • Home type: SingleFamily
    • Architectural style: Traditional
    • Property subtype: Single Family Residence
    Materials
    • Frame, Stucco
    • Roof: Composition
    Condition
    • Updated/Remodeled
    • Year built: 2013

    Utilities & green energy

    • Sewer: Public Sewer
    • Water: Public
    • Utilities for property: Cable Available, Electricity Connected

    Community & HOA

    Community
    • Security: Carbon Monoxide Detector(s), Video Doorbell
    • Subdivision: Reunion
    HOA
    • Has HOA: Yes
    • Amenities included: Clubhouse, Fitness Center, Golf Course, Pool
    • Services included: Maintenance Grounds
    • HOA fee: $110 quarterly
    • HOA name: Reunion Metro District
    • HOA phone: 720-974-4179
    Location
    • Region: Commerce City

    Financial & listing details

    • Price per square foot: $150/sqft
    • Tax assessed value: $676,000
    • Annual tax amount: $7,864
    • Date on market: 3/19/2024
    • Listing terms: Cash,Conventional,FHA,VA Loan
    • Exclusions: Seller's Personal Property, Staging Items, Basement Storage Shelves
    • Ownership: Individual
    • Electric utility on property: Yes
    • Road surface type: Paved

    Price history

    DateEventPrice
    6/5/2024Sold$650,000$150/sqft
    Source: REcolorado as distributed by MLS GRID #6672038 Report a problem
    5/13/2024Pending sale$650,000$150/sqft
    Source: REcolorado as distributed by MLS GRID #6672038 Report a problem
    5/7/2024Price change$650,000-5.1%$150/sqft
    Source: REcolorado as distributed by MLS GRID #6672038 Report a problem
    4/29/2024Price change$685,000-2.1%$159/sqft
    Source: REcolorado as distributed by MLS GRID #6672038 Report a problem
    4/20/2024Pending sale$700,000$162/sqft
    Source: REcolorado as distributed by MLS GRID #6672038 Report a problem
    4/4/2024Price change$700,000-6.7%$162/sqft
    Source: REcolorado as distributed by MLS GRID #6672038 Report a problem
    3/17/2024Listed for sale$750,000+55.1%$174/sqft
    Source: REcolorado as distributed by MLS GRID #6672038 Report a problem
    9/19/2017Sold$483,500+0.7%$112/sqft
    Source: Public Record Report a problem
    7/7/2017Listed for sale$479,950+20.2%$111/sqft
    Source: RE/MAX Masters Millennium #6267698 Report a problem
    1/7/2014Sold$399,400$92/sqft
    Source: Public Record Report a problem

    Public tax history

    YearProperty taxesTax assessment
    2025$9,175 +0.3%$42,250 -10.1%
    2024$9,146 +16.3%$47,020
    2023$7,864 +2.1%$47,020 +31.9%
    2022$7,698 $35,650 -2.8%
    2021-- $36,680 +1.6%
    2020$7,510 $36,120 -0.2%
    2019$7,510 +6.6%$36,180 +11.2%
    2018$7,045 $32,540
    2017$7,045 $32,540 +2.9%
    2016-- $31,610
    2015$6,438 $31,610 +54.6%
    2014-- $20,440 +421.4%
    2013-- $3,920 +12.3%
    2012-- $3,490
    2011-- $3,490 -46.6%
    2010-- $6,530
    2009-- $6,530 -55.3%
    2008-- $14,610 +5.8%
    2007-- $13,810
    Find assessor info on the county website

    Neighborhood: 80022

    Nearby schools

    GreatSchools rating
    Schools provided by the listing agent
    • Elementary: Turnberry
    • Middle: Otho Stuart
    • High: Prairie View
    • District: School District 27-J

    Source: REcolorado as distributed by MLS GRID. This data may not be complete. We recommend contacting the local school district to confirm school assignments for this home.

    Get a cash offer in 3 minutes
    Find out how much your home could sell for in as little as 3 minutes with a no-obligation cash offer.
    Estimated market value
    $654,000
    Get a cash offer in 3 minutes
    Find out how much your home could sell for in as little as 3 minutes with a no-obligation cash offer.
    Estimated market value
    $654,000