Skip main navigation
Sold for $665,000
  • $665,000

    10995 Quintero Street, Commerce City, CO 80022

    5beds
    4,011sqft
    Single Family Residence
    Built in 2013
    8,276 Square Feet Lot
    $651,000 Zestimate®
    $166/sqft
    $4,224 Estimated rent

    Home value

    $651,000

    $612,000 - $697,000

    $4,224/mo

    Zestimate® history
    Loading
    Loading...

    Owner options

    List your home for rent

    $4,224/mo

    Rent Zestimate®

    Find your next renter with Zillow Rental Manager. Plus, with online applications, you can quickly screen prospective tenants – for free.

    Learn more

    $4,224/mo

    Rent Zestimate®

    Refinance and save

    $4,028/mo

    Est. payment

    Refinancing to a lower rate could help reduce your monthly payments and save thousands over the life of the loan.

    See today's rates

    $4,028/mo

    Est. payment

    Explore your selling options

    Work with a Zillow partner agent

    Leverage their expertise and Zillow's premium Showcase listings to get your home seen by more buyers.

    Get started

    List with your own agent

    Get your home in front of millions of buyers by listing it on Zillow.

    Learn how to do it

    Sell it yourself

    Take full control of how buyers see your home on Zillow by listing For Sale by Owner (FSBO).

    List your home

    What's special

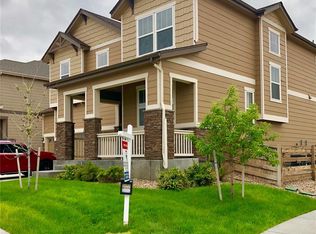
    Stunning 5-Bedroom Home with Gourmet Kitchen, Finished Basement, and 3-Car Garage on a Spacious Corner Lot with outdoor living areas! Welcome to this exquisite 5-bedroom, 4 and a half bathroom home, offering the perfect blend of luxury, comfort, and style. Situated on a large corner lot, this beautiful property is conveniently located near the elementary school, making it ideal those looking for easy access to education and a prime location. Step inside to discover gleaming wood floors that flow throughout the main level, enhancing the open and airy atmosphere. The gourmet kitchen is a chef’s dream, featuring high-end appliances, a large island, and plenty of cabinet space, making meal prep a breeze. The adjacent dining area and large living room with a stunning fireplace create the perfect setting for both casual living and elegant entertaining. Step outside onto the covered patio, where you can enjoy outdoor living year-round. The main floor also boasts a private office space, ideal for remote work or quiet study and an additional formal living area perfect for entertaining. Upstairs, you’ll find an open and sunny loft, 4 generously sized bedrooms, including a luxurious master suite with a walk-in closet and spa-like en-suite bathroom. The finished basement offers additional living space, perfect for a media room, game room, or theater and another bedroom and bathroom, perfect for your guests to have their own space. Don’t miss your chance to own this stunning home—schedule your tour today!

    Zillow last checked:

    Listing updated:

    Listed by:

    Molly Krenz 720-837-7674 molly@bluepicketrealty.com,

    Blue Picket Realty

    Bought with:

    Lisa Magleby, 100050050

    RE/MAX Alliance - Olde Town

    Nicki Thompson, 40033037

    RE/MAX Alliance - Olde Town

    Source: REcolorado as distributed by MLS GRID,MLS#: 8827594MLS Logo

    Facts & features

    Interior

    Bedrooms & bathrooms
    • Bedrooms: 5
    • Bathrooms: 5
    • Full bathrooms: 4
    • 1/2 bathrooms: 1
    • Main level bathrooms: 1
    Bedroom
    • Level: Upper
    Bedroom
    • Features: Primary Suite
    • Level: Upper
    Bedroom
    • Level: Upper
    Bedroom
    • Level: Upper
    Bedroom
    • Level: Basement
    Bathroom
    • Level: Main
    Bathroom
    • Features: Primary Suite
    • Level: Upper
    Bathroom
    • Level: Upper
    Bathroom
    • Level: Basement
    Bathroom
    • Level: Upper
    Dining room
    • Level: Main
    Family room
    • Level: Main
    Kitchen
    • Level: Main
    Living room
    • Level: Main
    Living room
    • Level: Basement
    Loft
    • Level: Upper
    Office
    • Level: Main
    Utility room
    • Level: Basement
    Heating
    • Forced Air
    Cooling
    • Central Air
    Features
    • Ceiling Fan(s), Eat-in Kitchen, Five Piece Bath, Granite Counters, High Ceilings, High Speed Internet, Open Floorplan, Pantry, Primary Suite, Smoke Free, Walk-In Closet(s)
    • Flooring: Carpet, Wood
    • Basement: Finished,Full,Unfinished
    • Number of fireplaces: 1
    • Fireplace features: Family Room
    Interior area
    • Total structure area: 4,011
    • Total interior livable area: 4,011 sqft
    • Finished area above ground: 2,802
    • Finished area below ground: 1,075

    Property

    Parking
    • Total spaces: 3
    • Parking features: Garage - Attached
    • Attached garage spaces: 3
    Features
    • Levels: Two
    • Stories: 2
    • Patio & porch: Covered, Front Porch, Patio
    • Exterior features: Fire Pit, Private Yard
    • Fencing: Full
    Lot
    • Size: 8,276 Square Feet
    • Features: Corner Lot, Landscaped, Sprinklers In Front, Sprinklers In Rear
    Details
    • Parcel number: R0170428
    • Special conditions: Standard

    Construction

    Type & style
    • Home type: SingleFamily
    • Property subtype: Single Family Residence
    Materials
    • Frame
    • Roof: Composition
    Condition
    • Year built: 2013
    Details
    • Builder name: Richmond American Homes

    Utilities & green energy

    • Sewer: Public Sewer
    • Water: Public

    Community & HOA

    Community
    • Subdivision: Reunion
    HOA
    • Has HOA: Yes
    • Amenities included: Clubhouse, Fitness Center, Park, Playground, Pool
    • Services included: Recycling, Trash
    • HOA fee: $110 quarterly
    • HOA name: Reunion Metro district
    • HOA phone: 303-420-4433
    Location
    • Region: Commerce City

    Financial & listing details

    • Price per square foot: $166/sqft
    • Tax assessed value: $637,000
    • Annual tax amount: $8,775
    • Date on market: 1/14/2026
    • Listing terms: Cash,Conventional,FHA,VA Loan
    • Exclusions: Sellers Personal Property
    • Ownership: Individual
    • Road surface type: Paved

    Price history

    DateEventPrice
    3/9/2026Sold$665,000+2.3%$166/sqft
    Source: REcolorado as distributed by MLS GRID #8827594 Report a problem
    2/7/2026Pending sale$650,000$162/sqft
    Source: REcolorado as distributed by MLS GRID #8827594 Report a problem
    1/23/2026Listed for sale$650,000$162/sqft
    Source: REcolorado as distributed by MLS GRID #8827594 Report a problem
    1/20/2026Pending sale$650,000$162/sqft
    Source: REcolorado as distributed by MLS GRID #8827594 Report a problem
    1/14/2026Listed for sale$650,000+73.8%$162/sqft
    Source: REcolorado as distributed by MLS GRID #8827594 Report a problem
    6/2/2014Sold$374,000+1.1%$93/sqft
    Source: Public Record Report a problem
    4/5/2014Pending sale$369,950$92/sqft
    Source: RE/MAX Success #4652808 Report a problem
    3/30/2014Price change$369,950+1.4%$92/sqft
    Source: RE/MAX Success #4652808 Report a problem
    3/29/2014Price change$364,950-1.4%$91/sqft
    Source: Richmond American Homes Report a problem
    3/8/2014Price change$369,950-5.1%$92/sqft
    Source: Richmond American Homes Report a problem
    2/16/2014Price change$389,950-1.6%$97/sqft
    Source: Richmond American Homes Report a problem
    2/7/2014Price change$396,4150%$99/sqft
    Source: Richmond American Homes Report a problem
    1/30/2014Price change$396,565+0.1%$99/sqft
    Source: Richmond American Homes Report a problem
    1/7/2014Price change$396,314+0.4%$99/sqft
    Source: Richmond American Homes Report a problem
    1/3/2014Price change$394,8650%$98/sqft
    Source: Richmond American Homes Report a problem
    1/1/2014Price change$394,967+6.9%$98/sqft
    Source: Richmond American Homes Report a problem
    11/15/2013Price change$369,318+0.3%$92/sqft
    Source: Richmond American Homes Report a problem
    10/29/2013Listed for sale$368,318$92/sqft
    Source: Richmond American Homes Report a problem

    Public tax history

    YearProperty taxesTax assessment
    2025$8,775 +0.3%$39,810 -11.8%
    2024$8,747 +20.1%$45,120
    2023$7,281 +2.2%$45,120 +36.7%
    2022$7,127 $33,010 -2.8%
    2021-- $33,960 -0.3%
    2020$7,079 $34,050 -0.2%
    2019$7,079 +5.9%$34,110 +10.5%
    2018$6,685 $30,880
    2017$6,685 $30,880 +18.3%
    2016-- $26,100
    2015$5,315 $26,100 +46.5%
    2014-- $17,810 +354.3%
    2013-- $3,920 +12.3%
    2012-- $3,490
    2011-- $3,490 -46.6%
    2010-- $6,530
    2009-- $6,530 -55.3%
    2008-- $14,610 +5.8%
    2007-- $13,810
    Find assessor info on the county website

    Neighborhood: 80022

    Nearby schools

    GreatSchools rating
    Schools provided by the listing agent
    • Elementary: Reunion
    • Middle: Otho Stuart
    • High: Prairie View
    • District: School District 27-J

    Source: REcolorado as distributed by MLS GRID. This data may not be complete. We recommend contacting the local school district to confirm school assignments for this home.

    Get a cash offer in 3 minutes
    Find out how much your home could sell for in as little as 3 minutes with a no-obligation cash offer.
    Estimated market value
    $651,000
    Get a cash offer in 3 minutes
    Find out how much your home could sell for in as little as 3 minutes with a no-obligation cash offer.
    Estimated market value
    $651,000