Skip main navigation
Sold for $450,000
  • $450,000

    10994 SE 168TH LOOP, SUMMERFIELD, FL 34491

    3beds
    2,742sqft
    Single Family Residence
    Built in 2020
    8,712 Square Feet Lot
    $442,300 Zestimate®
    $164/sqft
    $3,318 Estimated rent

    Home value

    $442,300

    $402,000 - $487,000

    $3,318/mo

    Zestimate® history
    Loading
    Loading...

    Owner options

    List your home for rent

    $3,318/mo

    Rent Zestimate®

    Find your next renter with Zillow Rental Manager. Plus, with online applications, you can quickly screen prospective tenants – for free.

    Learn more

    $3,318/mo

    Rent Zestimate®

    Refinance and save

    $3,194/mo

    Est. payment

    Refinancing to a lower rate could help reduce your monthly payments and save thousands over the life of the loan.

    See today's rates

    $3,194/mo

    Est. payment

    Explore your selling options

    Work with a Zillow partner agent

    Leverage their expertise and Zillow's premium Showcase listings to get your home seen by more buyers.

    Get started

    List with your own agent

    Get your home in front of millions of buyers by listing it on Zillow.

    Learn how to do it

    Sell it yourself

    Take full control of how buyers see your home on Zillow by listing For Sale by Owner (FSBO).

    List your home

    What's special

    Bay windowsGranite countertopsCozy carpetBonus flex roomEn-suite bathAppliance garageOpen floor plan
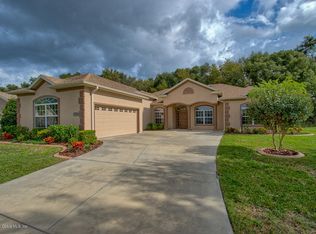
    LOOKING FOR AN INCREDIBLE VALUE - AMAZING PRIVATE LOT with VIEW of NATURE AND WOODS! AMAZING PREMIER STONECREST NEIGHBORHOOD! AMAZING HOME - BLOCK/STUCCO, 3 BEDROOM, 3 BATH CUSTOM HOME WITH 2 CAR + GOLF CART GARAGE! IMPRESSIVE CURB APPEAL with Tasteful Low Maintenance Landscaping! OPEN FLOOR PLAN! 10ft Ceilings, 5" Baseboards, Plantation Shutters, Wood-Look Tile Flooring throughout Main Living area and Cozy Carpet in the Bedrooms. LARGE "COOKS" KITCHEN with a 9' Center Island, Staggered CHERRY WOOD/ SOFT CLOSE CABINETS with Built-in SPICE RACKS, GRANITE COUNTERTOPS, Deep Sink, Appliance Garage, & STAINLESS APPLIANCES. TWO DINING AREAS off the Kitchen - on one side you will find a good-sized Nook with Bay Windows for INFORMAL DINING and a FORMAL DINING Area on the other side of the Kitchen. TWO LIVING AREAS - The Main Living Room which is open to the Dining Room & Kitchen and an Expansive Family Room Addition with an Oversized Picture Window capturing PEACEFUL VIEWS OF WOODS & NATURE! THE SPLIT FLOOR PLAN extends Maximum Privacy for both Owners & Guests, with the PRIMARY SUITE on one side of the home while Guest Bedrooms & Guest Baths are located on the opposite side. The PRIVATE PRIMARY EN-SUITE has plenty of windows and a Custom Closet with a Bonus Flex Room (Owners used as a Home Office). The EN-SUITE BATH has Dual Sink Vanity, Specialty Granite Countertop, Walk-in Shower. The Guest Suite which includes one EN-SUITE GUEST BEDROOM with Tiled Walk-in Shower. The Secondary Guest Bedroom has a hall bath adjacent. There is a Covered Screened Birdcage out back perfect for outdoor dining and/or relaxing while taking in the views. The GARAGE has Epoxy Floors & Built-in Cabinets for Extra Storage. Bonus: Simply Safe Doorbell & Alarm System; Rainy Day Sprinklers, Nest Thermostat! STONECREST is a 55+ Golf Course Community with plenty of Amenities, 4 pools (one indoor), 80 different Clubs, and is just a Bridge Away by Golf Cart to THE VILLAGES!!

    Zillow last checked:

    Listing updated:

    Listed by:

    Kim Coffer 352-626-7671,

    SALLY LOVE REAL ESTATE 352-399-2010

    Bought with:

    Lisa Carter, 3172866

    ERA GRIZZARD REAL ESTATE

    Source: Stellar MLS,MLS#: G5097235MLS LogoOriginating MLS: Lake and Sumter

    Facts & features

    Interior

    Bedrooms & bathrooms
    • Bedrooms: 3
    • Bathrooms: 3
    • Full bathrooms: 3
    Rooms
    • Room types: Family Room
    Primary bedroom
    • Features: En Suite Bathroom, Walk-In Closet(s)
    • Level: First
    • Area: 230.56 Square Feet
    • Dimensions: 17.6x13.1
    Bedroom 2
    • Features: Built-in Closet
    • Level: First
    • Area: 169.85 Square Feet
    • Dimensions: 16.8x10.11
    Bedroom 3
    • Features: Built-in Closet
    • Level: First
    • Area: 191.52 Square Feet
    • Dimensions: 13.3x14.4
    Balcony porch lanai
    • Level: First
    • Area: 197.15 Square Feet
    • Dimensions: 19.5x10.11
    Dinette
    • Level: First
    • Area: 143.82 Square Feet
    • Dimensions: 14.1x10.2
    Dining room
    • Level: First
    • Area: 104.34 Square Feet
    • Dimensions: 11.1x9.4
    Family room
    • Level: First
    • Area: 310.05 Square Feet
    • Dimensions: 19.5x15.9
    Kitchen
    • Features: Pantry, Kitchen Island
    • Level: First
    • Area: 201.96 Square Feet
    • Dimensions: 18.7x10.8
    Living room
    • Level: First
    • Area: 467.5 Square Feet
    • Dimensions: 25x18.7
    Heating
    • Central, Electric, Heat Pump
    Cooling
    • Central Air
    Appliances
    • Included: Dishwasher, Disposal, Dryer, Microwave, Range, Refrigerator, Washer
    • Laundry: Laundry Room
    Features
    • Ceiling Fan(s), Eating Space In Kitchen, High Ceilings, Living Room/Dining Room Combo, Open Floorplan, PrimaryBedroom Upstairs, Solid Surface Counters, Solid Wood Cabinets, Split Bedroom, Thermostat, Walk-In Closet(s)
    • Flooring: Carpet, Tile
    • Doors: Sliding Doors
    • Has fireplace: No
    • Fireplace features: Living Room
    Interior area
    • Total structure area: 3,810
    • Total interior livable area: 2,742 sqft

    Property

    Parking
    • Total spaces: 2
    • Parking features: Driveway, Garage Door Opener, Golf Cart Garage
    • Attached garage spaces: 2
    • Has uncovered spaces: Yes
    • Details: Garage Dimensions: 29X25
    Features
    • Levels: One
    • Stories: 1
    • Patio & porch: Covered, Screened
    • Exterior features: Irrigation System
    • Has view: Yes
    • View description: Trees/Woods
    Lot
    • Size: 8,712 Square Feet
    • Dimensions: 70 x 125
    • Features: Landscaped, Near Golf Course, Private
    Details
    • Parcel number: 6274210036
    • Zoning: PUD
    • Special conditions: None

    Construction

    Type & style
    • Home type: SingleFamily
    • Property subtype: Single Family Residence
    Materials
    • Block, Concrete, Stucco
    • Foundation: Slab
    • Roof: Shingle
    Condition
    • New construction: No
    • Year built: 2020
    Details
    • Builder model: MODIFIED CEDAR

    Utilities & green energy

    • Sewer: Public Sewer
    • Water: Public
    • Utilities for property: Public

    Community & HOA

    Community
    • Features: Clubhouse, Deed Restrictions, Fitness Center, Gated Community - Guard, Golf Carts OK, Golf, Pool, Restaurant, Tennis Court(s)
    • Pet fee: $0 monthly
    • Senior community: Yes
    • Subdivision: STONECREST
    HOA
    • Has HOA: Yes
    • Services included: 24-Hour Guard, Community Pool, Manager, Pool Maintenance, Private Road, Recreational Facilities, Security, Trash
    • HOA fee: $148 monthly
    • HOA name: CARMEL KNIGHT
    • HOA phone: 352-347-2289
    Location
    • Region: Summerfield

    Financial & listing details

    • Price per square foot: $164/sqft
    • Tax assessed value: $476,883
    • Annual tax amount: $4,566
    • Date on market: 5/18/2025
    • Cumulative days on market: 242 days
    • Listing terms: Cash,Conventional,VA Loan
    • Ownership: Fee Simple
    • Total actual rent: 0
    • Road surface type: Paved

    Price history

    DateEventPrice
    10/9/2025Sold$450,000-4.2%$164/sqft
    Source: Stellar MLS #G5097235 Report a problem
    9/16/2025Pending sale$469,900$171/sqft
    Source: Stellar MLS #G5097235 Report a problem
    9/3/2025Price change$469,900-6%$171/sqft
    Source: Stellar MLS #G5097235 Report a problem
    8/11/2025Price change$499,900-5.5%$182/sqft
    Source: Stellar MLS #G5097235 Report a problem
    6/26/2025Price change$529,000-8.6%$193/sqft
    Source: Stellar MLS #G5097235 Report a problem
    5/19/2025Listed for sale$579,000-3.5%$211/sqft
    Source: Stellar MLS #G5097235 Report a problem
    5/12/2025Listing removed$599,900$219/sqft
    Source: Stellar MLS #G5090499 Report a problem
    4/28/2025Price change$599,900-4%$219/sqft
    Source: Stellar MLS #G5090499 Report a problem
    4/12/2025Price change$625,000-3.7%$228/sqft
    Source: Stellar MLS #G5090499 Report a problem
    3/26/2025Price change$649,000-6.6%$237/sqft
    Source: Stellar MLS #G5090499 Report a problem
    1/10/2025Listed for sale$695,000+1444.4%$253/sqft
    Source: Stellar MLS #G5090499 Report a problem
    1/28/2020Sold$45,000$16/sqft
    Source: Public Record Report a problem

    Public tax history

    YearProperty taxesTax assessment
    2025$5,891 +21%$390,410 +17.5%
    2024$4,869 +2.5%$332,194 +3%
    2023$4,752 +2.8%$322,518 +3%
    2022$4,623 -0.1%$313,124 +3%
    2021$4,629 +688.8%$304,004 +771.1%
    2020$587 -1.1%$34,900
    2019$593 $34,900 +2.9%
    2018$593 +16.7%$33,900 +9.7%
    2017$508 -1.1%$30,900
    2016$514 $30,900 +2.6%
    2015$514 +11.5%$30,129 +10%
    2014$461 +20.9%$27,390 +232.4%
    2009$381 +204.8%$8,239 +10%
    2008$125 +30.8%$7,490 +37.7%
    2007$96 $5,441
    Find assessor info on the county website

    Neighborhood: 34491

    Nearby schools

    GreatSchools rating
    Get a cash offer in 3 minutes
    Find out how much your home could sell for in as little as 3 minutes with a no-obligation cash offer.
    Estimated market value
    $442,300
    Get a cash offer in 3 minutes
    Find out how much your home could sell for in as little as 3 minutes with a no-obligation cash offer.
    Estimated market value
    $442,300